Discover your own private slice of paradise on 9.46 wooded acres in beautiful Bloomfield, Indiana. Offering the perfect blend of privacy, recreation, and convenience, this unique property is ready to enjoy today while providing multiple potential building sites for your future dream home. At the heart of the property is a beautiful, well-stocked pond featuring bass, catfish, bluegill, and crappie for fishing, relaxing, or simply taking in the peaceful surroundings. The property also includes a fully furnished 38-foot Regal fifth-wheel camper designed for comfortable living. Amenities include a built-in fireplace, refrigerator, gas stove, beautiful wood cabinetry, breakfast bar, dining booth, and two plush Lazy Boy leather recliners. A spacious covered porch extends the living area outdoors, while a metal canopy helps protect the camper from the elements, making it an inviting place to relax in every season. Additional improvements include a wooden storage shed and two finished 25' x 12' buildings that are currently generating rental income. Both buildings are equipped with electricity, water, and a septic system, offering excellent flexibility for rental opportunities, guest accommodations, hobby space, or a home-based business. Whether you're searching for a peaceful recreational retreat, a weekend getaway, an income-producing property, or the perfect location to build your forever home, this property offers endless possibilities. Conveniently located just a short drive from US Highway 69 and Bloomington, you'll enjoy the rare combination of secluded country living with easy access to shopping, dining, and everyday amenities. Don't miss this exceptional opportunity to own a property that truly offers the best of both worlds-natural beauty, income potential, and a prime location.
Active
Price cut: $20K (9/25)
$320,000
9713 E Birch Rd, Bloomfield, IN 47424
1beds
600sqft
Residential, Single Family Residence
Built in 2000
9.46 Acres Lot
$-- Zestimate®
$533/sqft
$-- HOA
What's special
Beautiful well-stocked pondWooden storage shedBuilt-in fireplaceGas stoveBeautiful wood cabinetryBreakfast barDining booth
- 91 days
- 395
- 12
Zillow last checked:
Listing updated:
Listed by:
Deborah Beck djbeckrealtor@gmail.com,
Snyder Strategy Realty, Inc
Source: MIBOR as distributed by MLS GRID,MLS#: 22111876
Facts & features
Interior
Bedrooms & bathrooms
- Bedrooms: 1
- Bathrooms: 1
- Full bathrooms: 1
- Main level bathrooms: 1
- Main level bedrooms: 1
Primary bedroom
- Level: Main
- Area: 288 Square Feet
- Dimensions: 24x12
Living room
- Level: Main
- Area: 288 Square Feet
- Dimensions: 24x12
Heating
- None
Cooling
- Window Unit(s)
Appliances
- Included: Dryer, Electric Water Heater, Refrigerator, Washer
- Laundry: Main Level
Features
- Eat-in Kitchen
- Has basement: No
Interior area
- Total structure area: 600
- Total interior livable area: 600 sqft
Property
Features
- Levels: One
- Stories: 1
- Patio & porch: Covered, Porch
- Has view: Yes
- View description: Trees/Woods
- Waterfront features: Pond
Lot
- Size: 9.46 Acres
- Features: Not In Subdivision, Mature Trees, Wooded
Details
- Has additional parcels: Yes
- Parcel number: 281105000008019010
- Special conditions: As Is
- Horse amenities: None
Construction
Type & style
- Home type: SingleFamily
- Architectural style: Other
- Property subtype: Residential, Single Family Residence
Materials
- Wood Siding
- Foundation: Other
Condition
- New construction: No
- Year built: 2000
Utilities & green energy
- Sewer: Septic Tank
- Water: Public
- Utilities for property: Electricity Connected
Community & HOA
Community
- Features: Low Maintenance Lifestyle
- Subdivision: Clifty Falls
HOA
- Has HOA: No
Location
- Region: Bloomfield
Financial & listing details
- Price per square foot: $533/sqft
- Annual tax amount: $856
- Date on market: 7/7/2026
- Cumulative days on market: 93 days
- Electric utility on property: Yes
Estimated market value
Not available
Estimated sales range
Not available
$892/mo
Price history
| Date | Event | Price |
|---|---|---|
| 9/25/2026 | Price change | $320,000-5.9%$533/sqft |
Source:  MIBOR as distributed by MLS GRID #22111876 Report a problem MIBOR as distributed by MLS GRID #22111876 Report a problem | ||
| 9/2/2026 | Price change | $340,000-5.6%$567/sqft |
Source: MIBOR as distributed by MLS GRID #22111876 Report a problem | ||
| 7/7/2026 | Listed for sale | $360,000$600/sqft |
Source: MIBOR as distributed by MLS GRID #22111876 Report a problem | ||
Public tax history
Tax history is unavailable.
Monthly payment
Est. payment
Payment breakdown
Explore the cost of this home by adjusting the details. Changes won't be saved.Climate risks
Neighborhood: 47424
Nearby schools
Schools provided by the listing agent
- Elementary: Eastern Greene Elementary School
- Middle: Eastern Greene Middle School
- High: Eastern Greene High School
Source: MIBOR as distributed by MLS GRID. This data may not be complete. We recommend contacting the local school district to confirm school assignments for this home.
Similar homes
- $195,0002 bd1 ba812 sqft6571 S Wine St, Owensburg, IN 47453For Sale
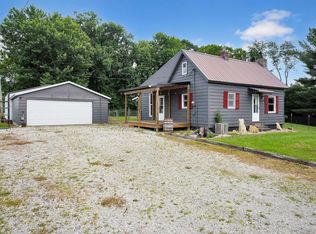 MLS ID #202625837, Haley E McLaughlin, Showcase Indiana Real Estate. IRMLS
 - $170,0003 bd1 ba864 sqft3313 Coveyville Rd, Bedford, IN 47421For Sale
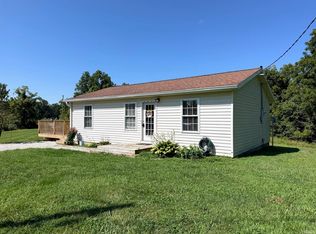 MLS ID #202631763, Jason Branham, Hawkins & Root Real Estate. IRMLS
 - $289,0001 bd1 ba399 sqft804 W 7th St, Bloomington, IN 47404For Sale
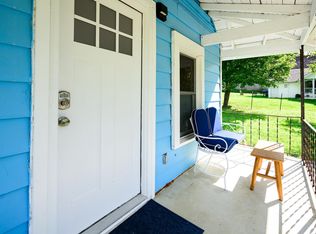 MLS ID #202634743, Jamie Morris, Century 21 Scheetz - Bloomington. IRMLS
 - $269,0003 bd1 ba832 sqft1123 W 11th St, Bloomington, IN 47404For Sale
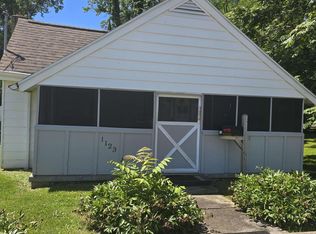 MLS ID #202422695, Jason Millican, Jason Millican Group. IRMLS
