Motivated Seller! Opportunity awaits with this spacious 2,396 sq. ft. home offering 4 spacious bedrooms, 2½ baths, and endless potential. Situated on approximately 3 private wooded acres, this property provides a peaceful setting with room to enjoy nature and the outdoors. Inside, you'll find generous living space ready for your personal updates and improvements. The full walk-out basement offers additional storage or the opportunity to create even more finished living space. Car enthusiasts, hobbyists, and those needing extra workspace will appreciate the attached 3-car garage and separate workshop. The home is being sold AS IS and will require updating, making it an excellent opportunity for buyers looking to build equity or create their dream country retreat. If you're searching for acreage, privacy, and a property with tremendous potential, this is one you won't want to miss. Schedule your private showing today or take advantage of the OPEN HOUSE Thursday Aug 6th 4-6pm, Saturday Aug 8th 1-3pm ,Sunday Aug 9th 1-3pm
Under contract
$220,000
800 E Broadway Ave, Defiance, OH 43512
4beds
2,396sqft
Single Family Residence
Built in 1960
3.05 Acres Lot
$-- Zestimate®
$92/sqft
$-- HOA
What's special
Separate workshopGenerous living spaceFull walk-out basement
- 11 days |
- 1,689 |
- 96 |
Likely to sell faster than
Zillow last checked:
Listing updated:
Listed by:
Michelle M Meyer 419-789-1582,
Howard Hanna
Source: NORIS,MLS#: 10011411
Facts & features
Interior
Bedrooms & bathrooms
- Bedrooms: 4
- Bathrooms: 3
- Full bathrooms: 2
- 1/2 bathrooms: 1
Bedroom 2
- Level: Upper
- Dimensions: 12 x 14
Bedroom 3
- Level: Upper
- Dimensions: 11 x 15
Bedroom 4
- Level: Upper
- Dimensions: 19 x 14
Other
- Level: Upper
- Dimensions: 16 x 13
Dining room
- Level: Main
- Dimensions: 13 x 11
Family room
- Level: Main
- Dimensions: 14 x 16
Kitchen
- Level: Main
- Dimensions: 10 x 17
Living room
- Level: Main
- Dimensions: 19 x 13
Heating
- Boiler
Cooling
- Whole House Fan, Window Unit(s)
Appliances
- Laundry: Main Level
Features
- Eat-in Kitchen, Primary Bathroom
- Flooring: Carpet, Hardwood, Linoleum, Parquet
- Basement: Walk-Out Access
- Number of fireplaces: 1
- Fireplace features: Family Room, Wood Burning Stove
- Common walls with other units/homes: No Common Walls
Interior area
- Total structure area: 2,396
- Total interior livable area: 2,396 sqft
Video & virtual tour
Property
Parking
- Total spaces: 4
- Parking features: Concrete, Attached Garage
- Garage spaces: 3
- Carport spaces: 1
Features
- Patio & porch: Rear Patio, Front Porch
- Exterior features: Private Yard
- Has view: Yes
- View description: Trees/Woods
Lot
- Size: 3.05 Acres
- Dimensions: 149 x 336
- Features: Irregular Lot, Ravine, Wooded
Details
- Parcel number: I020139000800
Construction
Type & style
- Home type: SingleFamily
- Property subtype: Single Family Residence
Materials
- Aluminum Siding
- Foundation: Block, Crawl Space
- Roof: Asphalt
Condition
- New construction: No
- Year built: 1960
Utilities & green energy
- Electric: Circuit Breakers
- Sewer: Sanitary Sewer
- Water: Public
- Utilities for property: Electricity Connected, Sewer Connected, Water Connected
Community & HOA
Community
- Subdivision: None
HOA
- Has HOA: No
Location
- Region: Defiance
Financial & listing details
- Price per square foot: $92/sqft
- Tax assessed value: $256,640
- Annual tax amount: $3,006
- Date on market: 8/3/2026
- Listing terms: Cash,Conventional
- Electric utility on property: Yes
- Road surface type: Asphalt
Estimated market value
Not available
Estimated sales range
Not available
$2,166/mo
Price history
| Date | Event | Price |
|---|---|---|
| 8/12/2026 | Contingent | $220,000$92/sqft |
Source: NORIS #10011411 Report a problem | ||
| 8/3/2026 | Listed for sale | $220,000$92/sqft |
Source: NORIS #10011411 Report a problem | ||
Public tax history
| Year | Property taxes | Tax assessment |
|---|---|---|
| 2024 | $3,006 -1.1% | $89,820 |
| 2023 | $3,038 +17% | $89,820 +27.1% |
| 2022 | $2,596 -0.3% | $70,680 |
| 2021 | $2,605 -0.8% | $70,680 |
| 2020 | $2,625 +9.2% | $70,680 +10.1% |
| 2019 | $2,403 +1.4% | $64,200 |
| 2018 | $2,370 | $64,200 |
| 2017 | -- | $64,200 +2.6% |
| 2016 | $2,322 | $62,552 |
| 2015 | $2,322 | $62,552 +0.3% |
| 2014 | $2,322 | $62,370 |
| 2013 | $2,322 | $62,370 |
| 2012 | $2,322 | $62,370 |
| 2011 | -- | $62,370 |
| 2010 | -- | -- |
| 2009 | -- | -- |
Find assessor info on the county website
Monthly payment
Est. payment
Payment breakdown
Explore the cost of this home by adjusting the details. Changes won't be saved.Climate risks
Neighborhood: 43512
Nearby schools
GreatSchools rating
- 6/10Defiance Elementary SchoolGrades: K-5Distance: 2.3 mi
- 6/10Defiance Middle SchoolGrades: 6-8Distance: 2 mi
- 6/10Defiance High SchoolGrades: 9-12Distance: 2 mi
Schools provided by the listing agent
- Elementary: Defiance
- Middle: Defiance
- High: Defiance
Source: NORIS. This data may not be complete. We recommend contacting the local school district to confirm school assignments for this home.
- $248,1004 bd2 ba1.6k sqft730 E Broadway Ave, Defiance, OH 43512Off Market
- $11,020-- bd-- ba-- sqft741 Corwin St, Defiance, OH 43512Off Market
- $2,010-- bd-- ba-- sqft741 Corwin St, Defiance, OH 43512Off Market
- $195,3003 bd1 ba1.6k sqft741 Corwin St, Defiance, OH 43512Off Market
- $289,4003 bd1 ba2k sqft904 Leon St, Defiance, OH 43512Off Market
- $329,9004 bd2 ba3k sqft112 Elliott Ln, Defiance, OH 43512Off Market
- $11,020-- bd-- ba-- sqft721 Corwin St, Defiance, OH 43512Off Market
- $210,5003 bd1 ba1.5k sqft721 Corwin St, Defiance, OH 43512Off Market
A local agent can set up tours, give advice and negotiate with sellers.
A local lender can help you make sure your offer is ready when you are.
Similar homes
- $225,0003 bd3 ba1.7k sqft15613 Ohio #66, Defiance, OH 43512For Sale
 MLS ID #10010074, Christina Switzer, Sam Switzer Realty LLC. NORIS
 - $249,9003 bd2 ba2k sqft614 Danforth St, Defiance, OH 43512For Sale
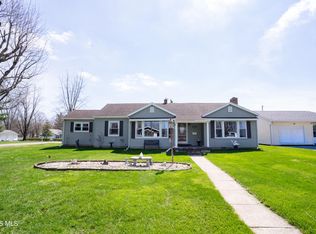 MLS ID #10006282, Kelly McCoy, Realty Five of Defiance. NORIS
 - $225,0004 bd2 ba2.2k sqft207 Jefferson Ave, Defiance, OH 43512For Sale
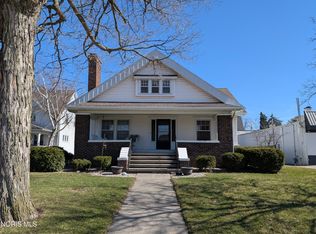 MLS ID #10004931, Christina Switzer, Sam Switzer Realty LLC. NORIS
 - $199,9003 bd2 ba1.8k sqft27468 Ayersville Pleasant Bend Rd, Defiance, OH 43512For Sale
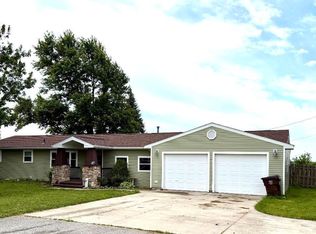 MLS ID #10011823, Rebecca D Strickler, Realty Five of Defiance. NORIS
 - $229,9003 bd3 ba2.1k sqft1528 Mayo Dr, Defiance, OH 43512For SaleMLS ID #10008610, Joshua Busch, Sam Switzer Realty LLC. NORIS
- $219,0003 bd1 ba1.5k sqft27919 Watson Rd, Defiance, OH 43512For SaleMLS ID #10011767, Brian Andrew Brown, Sam Switzer Realty LLC. NORIS
- $--4 bd2 ba1.7k sqft1032 Jefferson Ave, Defiance, OH 43512AuctionServiceLink Auction
- $179,0003 bd1 ba1.4k sqft212 Cleveland Ave, Defiance, OH 43512For SaleMLS ID #10011779, Steven K Best, Harmony Realty Group. NORIS
- $250,0004 bd3 ba2.4k sqft305 W 1st St, Defiance, OH 43512For SaleMLS ID #6136920, Gary A. Butler, Butler Real Estate LLC. NORIS
- $289,9004 bd3 ba2.5k sqft17762 State Route 18, Defiance, OH 43512For SaleMLS ID #10011311, Dan Stuckey, Real Estate Advantage Team LLC. NORIS
- $239,9003 bd1 ba1.7k sqft217 Glenwood Dr, Defiance, OH 43512For SaleMLS ID #10011220, Scott M Williams, Realty Five of Defiance. NORIS
- $205,0003 bd2 ba1.2k sqft1031 Washington Ave, Defiance, OH 43512For SaleMLS ID #10010377, Abigail Martinez, Realty Five of Defiance. NORIS
- $295,0002 bd3 ba1.6k sqft1006 E River Dr, Defiance, OH 43512For SaleMLS ID #10008980, Matthew Joost, RE/MAX Realty of Defiance. NORIS
- $179,9003 bd1 ba1.2k sqft950 Washington Ave, Defiance, OH 43512For SaleMLS ID #10010253, David M Dempsey, The Carlin Company. NORIS
- $269,9004 bd3 ba1.4k sqft28457 Blanchard Rd, Defiance, OH 43512For SaleMLS ID #10009421, Katelyn Eldridge, BellaBlue RealEstate & Propert. NORIS
- from $245,9004 bd3 ba1.8k sqftPortsmouth Plan, Whispering Pines, Defiance, OH 43512New ConstructionDR Horton
- $159,9003 bd2 ba1.2k sqft909 Hees Ct, Defiance, OH 43512For SaleMLS ID #10008283, Terry L. Zimmerman, The Carlin Company. NORIS
- $145,0004 bd1 ba1.5k sqft505 Ralston Ave, Defiance, OH 43512For SaleMLS ID #10008539, Kathryn Groff, Sam Switzer Realty LLC. NORIS
- $302,9255 bd3 ba2.4k sqft1841 Wildwood Dr, Defiance, OH 43512New Construction
 Cincy MLS
 - $158,8003 bd2 ba1.4k sqft625 Holgate Ave, Defiance, OH 43512For SaleMLS ID #10011160, Joshua Busch, Sam Switzer Realty LLC. NORIS
