Nestled in the serene community of Fernwood, this exquisite ranch-style residence offers a harmonious blend of comfort and sophistication. Built in 1956, this charming brick home has been thoughtfully designed while maintaining a warm and inviting atmosphere. Step inside to discover a spacious layout that flows seamlessly throughout the main living areas. The heart of the home features a cozy living room, complete with a wood-burning fireplace, perfect for gathering with loved ones on chilly evenings. The ambiance is further enhanced by the natural light that pours in through thoughtfully placed windows, creating a bright and airy feel. The eat-in kitchen is equipped with built-in appliances, including a built-in microwave, range and dishwasher. Ample cabinetry and built-ins provide both style and functionality. The adjacent dining area, open to the kitchen, offers a perfect spot for casual meals or entertaining guests. This residence boasts three bedrooms, including a primary suite with a fireplace that serves as a private retreat. The primary suite was originally 2 bedrooms that were combined to create a very large primary space. There is a primary bath, including a shower.A second main level bedroom was most recently used as a home office. The fully finished basement features a bedroom, full bath, living room with a third fireplace, kitchenette and walkout stairs that lead to the private backyard and patio. This versatile area can serve as a home office or additional living space, catering to your lifestyle needs. With three fireplaces throughout the home, warmth and charm are never in short supply. Outside, the property sits on a spacious 0.24-acre lot, providing ample space for outdoor activities or gardening. The driveway accommodates two vehicles, ensuring convenience for you and your guests. This home is not just a place to live; it's a lifestyle choice that embodies comfort and a sense of community. Experience the classic charm in this delightful Fernwood residence. Embrace the opportunity to make this exquisite property your own and create lasting memories. Professional photos and floor plan coming.
For sale
$899,000
9715 Holmhurst Rd, Bethesda, MD 20817
3beds
1,363sqft
Single Family Residence
Built in 1956
10,500 Square Feet Lot
$-- Zestimate®
$660/sqft
$-- HOA
What's special
Wood-burning fireplaceCharming brick homeBright and airy feelBuilt-in appliancesSpacious layoutBuilt-in microwaveThree bedrooms
- --
- on Zillow
- 452
- views
- 34
- saves
Likely to sell faster than
Zillow last checked:
Listing updated:
Listed by:
Jane McGuire 301-806-5216,
Long & Foster Real Estate, Inc. 240-497-1700
Source: Bright MLS,MLS#: MDMC2263888
Facts & features
Interior
Bedrooms & bathrooms
- Bedrooms: 3
- Bathrooms: 3
- Full bathrooms: 3
- Main level bathrooms: 2
- Main level bedrooms: 2
Heating
- Central, Natural Gas
Cooling
- Central Air, Electric
Appliances
- Included: Microwave, Built-In Range, Dishwasher, Disposal, Dryer, Refrigerator, Washer, Gas Water Heater
Features
- Bathroom - Tub Shower, Built-in Features, Entry Level Bedroom, Eat-in Kitchen, Primary Bath(s)
- Flooring: Wood
- Basement: Connecting Stairway,Finished,Heated,Improved,Interior Entry,Exterior Entry,Walk-Out Access
- Number of fireplaces: 3
- Fireplace features: Wood Burning
Interior area
- Total structure area: 1,363
- Total interior livable area: 1,363 sqft
- Finished area above ground: 1,363
Video & virtual tour
Property
Parking
- Total spaces: 2
- Parking features: Driveway
- Uncovered spaces: 2
Accessibility
- Accessibility features: None
Features
- Levels: Two
- Stories: 2
- Pool features: None
- Fencing: Back Yard,Wood
Lot
- Size: 10,500 Square Feet
Details
- Additional structures: Above Grade
- Parcel number: 160700641804
- Zoning: R90
- Special conditions: Standard
Construction
Type & style
- Home type: SingleFamily
- Architectural style: Ranch/Rambler
- Property subtype: Single Family Residence
Materials
- Brick
- Foundation: Other
Condition
- New construction: No
- Year built: 1956
Utilities & green energy
- Sewer: Public Sewer
- Water: Public
Green energy
- Energy generation: PV Solar Array(s) Leased
Community & HOA
Community
- Subdivision: Fernwood
HOA
- Has HOA: No
Location
- Region: Bethesda
Financial & listing details
- Price per square foot: $660/sqft
- Tax assessed value: $854,000
- Annual tax amount: $10,767
- Date on market: 11/14/2026
- Listing agreement: Exclusive Right To Sell
- Ownership: Fee Simple
Estimated market value
Not available
Estimated sales range
Not available
Not available
Price history
| Date | Event | Price |
|---|---|---|
| 10/3/2005 | Sold | $652,250+160.9%$479/sqft |
Source: Public Record Report a problem | ||
| 9/21/1993 | Sold | $250,000$183/sqft |
Source: Public Record Report a problem | ||
Public tax history
| Year | Property taxes | Tax assessment |
|---|---|---|
| 2026 | $10,767 +17.7% | $854,000 +9% |
| 2025 | $9,146 +11.4% | $783,500 +9.9% |
| 2024 | $8,208 -0.1% | $713,000 |
| 2023 | $8,215 +4.4% | $713,000 |
| 2022 | $7,868 -5.3% | $713,000 -5.4% |
| 2021 | $8,311 +4% | $753,800 +4.1% |
| 2020 | $7,991 +8.9% | $724,333 +8.9% |
| 2019 | $7,337 -0.2% | $665,400 |
| 2018 | $7,351 +2% | $665,400 +4.8% |
| 2017 | $7,205 +32.2% | $635,133 +5% |
| 2016 | $5,449 | $604,867 +5.3% |
| 2015 | $5,449 | $574,600 +2.5% |
| 2014 | $5,449 | $560,400 +2.6% |
| 2013 | -- | $546,200 +2.7% |
| 2012 | -- | $532,000 |
| 2011 | -- | $532,000 |
| 2010 | -- | $532,000 -15.3% |
| 2009 | -- | $628,320 +8.5% |
| 2008 | -- | $578,890 +9.3% |
| 2007 | -- | $529,460 +10.3% |
| 2006 | -- | $480,030 +15.9% |
| 2005 | -- | $414,156 +18.9% |
| 2004 | -- | $348,283 +23.3% |
| 2003 | -- | $282,410 +8.6% |
| 2002 | -- | $259,932 |
| 2001 | -- | $259,932 |
Find assessor info on the county website
Monthly payment
Est. payment
Payment breakdown
Explore the cost of this home by adjusting the details. Changes won't be saved.Climate risks
Neighborhood: 20817
Nearby schools
Schools provided by the listing agent
- District: Montgomery County Public Schools
Source: Bright MLS. This data may not be complete. We recommend contacting the local school district to confirm school assignments for this home.

Similar homes
- $930,0003 bd3 ba1.9k sqft9504 Milstead Dr, Bethesda, MD 20817For Sale
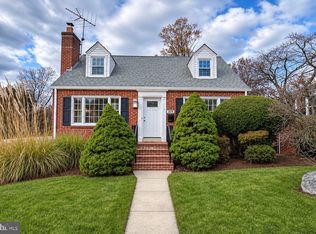
 MLS ID #MDMC2263662, Leigh Reed, Long & Foster Real Estate, Inc.. Bright MLS
- $900,0003 bd2 ba1.3k sqft5918 Sonoma Rd, Bethesda, MD 20817For Sale
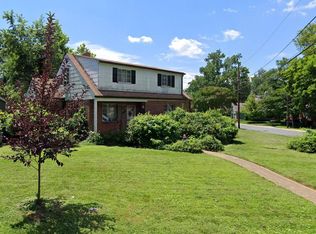 MLS ID #MDMC2263712, Lavina Samtani, RLAH @properties. Bright MLS
- $925,0005 bd4 ba2k sqft8829 Ridge Rd, Bethesda, MD 20817For Sale
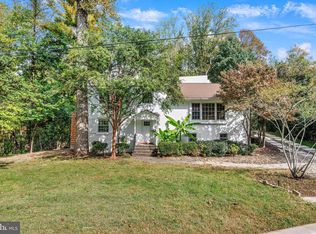 MLS ID #MDMC2259902, Eric Lisica, Keller Williams Flagship. Bright MLS
- $997,0004 bd3 ba2k sqft5817 Greentree Rd, Bethesda, MD 20817For Sale
 MLS ID #MDMC2262826, Darya Bidarmanesh, TTR Sotheby's International Realty. Bright MLS
- $1,079,9003 bd3 ba1.8k sqft5711 Wyngate Dr, Bethesda, MD 20817For SaleMLS ID #MDMC2249522, Drew Lowe, Long & Foster Real Estate, Inc.. Bright MLS
- $1,025,0005 bd3 ba1.8k sqft6511 Callander Dr, Bethesda, MD 20817For SaleMLS ID #MDMC2248294, Tony Calkins, Compass. Bright MLS
- $1,050,0004 bd4 ba1.6k sqft5805 Roosevelt St, Bethesda, MD 20817For SaleMLS ID #MDMC2253420, Kathleen Drew, TTR Sotheby's International Realty. Bright MLS
- $919,0004 bd3 ba1.7k sqft5001 Cushing Dr, Kensington, MD 20895For SaleMLS ID #MDMC2260994, Denise McGowan, Compass. Bright MLS
- $1,149,0004 bd3 ba1.8k sqft5617 Glenwood Rd, Bethesda, MD 20817For SaleMLS ID #MDMC2258950, Jane Fairweather, Long & Foster Real Estate, Inc.. Bright MLS
- $815,0004 bd4 ba1.7k sqft10108 Langhorne Ct, Bethesda, MD 20817For SaleMLS ID #MDMC2254796, Kara Hurley, RE/MAX Realty Group. Bright MLS
- $699,0003 bd4 ba1.7k sqftBethesda Place, Bethesda, MD 20817For SaleMLS ID #MDMC2259794, Jim Roy, LuxManor Real Estate, Inc. Bright MLS
- $939,9004 bd3 ba1.6k sqft4113 Knowles Ave, Kensington, MD 20895For SaleMLS ID #MDMC2261092, Patrick Harwood, Compass. Bright MLS
- $899,0005 bd2 ba2k sqft3603 Faircastle Dr, Chevy Chase, MD 20815For SaleMLS ID #MDMC2253470, Belinda Caron, Pearson Smith Realty, LLC. Bright MLS
- $670,0003 bd4 ba1.7k sqft7328 Greentree Rd, Bethesda, MD 20817For SaleMLS ID #MDMC2257186, Jonathan Karpa, Compass. Bright MLS
- $799,9003 bd2 ba1.7k sqft5316 Bangor Dr, Kensington, MD 20895For SaleMLS ID #MDMC2260916, Ross Wiczer, Ross Wiczer Real Estate. Bright MLS
- $899,9003 bd2 ba1.5k sqftChase At Bethesda Codm, Bethesda, MD 20814For SaleMLS ID #MDMC2260070, Robin Rice, Compass. Bright MLS
- $825,0003 bd3 ba1.1k sqftNone Available, Chevy Chase, MD 20815For SaleMLS ID #MDMC2249966, Howard Chow, Grand Elm. Bright MLS
- $750,0003 bd3 ba1.4k sqft6622 Hillandale Rd #60, Chevy Chase, MD 20815For SaleMLS ID #MDMC2257386, Kathleen O'Donovan, Washington Fine Properties, LLC. Bright MLS
