Welcome Home to Indian Springs Estates – East Hempfield Township! Proudly offered for the first time, this one-owner 1½-story single home is situated on a beautiful 1/3-acre lot in the highly desirable Indian Springs Estates community. The main level features the convenience of one-floor living with two bedrooms, a full bath, living room, an eat-in kitchen with dining area, opening to a family room addition highlighted by a warm gas fireplace—the perfect gathering place for family and friends. Step outside to enjoy the covered rear porch, inviting patio, and a generous backyard with plenty of room for gardening, play, or outdoor entertaining. A storage shed provides additional space for lawn equipment and seasonal items. Additional amenities include a partially finished basement, central air conditioning, a one-car attached garage, and off-street parking. the unfinished second floor, offers opportunity and ready to be transformed into additional bedroom, a recreation area, or a luxurious primary suite with an additional bath. Move-in ready and available for immediate occupancy, this property offers solid construction, outstanding potential, and an unbeatable location close to shopping, restaurants, parks, healthcare, and major commuter routes. Don’t miss this rare opportunity to make this wonderful East Hempfield home your own. Schedule your private showing
For sale
$349,900
834 Lakeview Dr, Lancaster, PA 17601
2beds
1,718sqft
Single Family Residence
Built in 1983
0.33 Acres Lot
$344,400 Zestimate®
$204/sqft
$-- HOA
What's special
Partially finished basementOne-car attached garageOff-street parkingCentral air conditioningCovered rear porchInviting patioTwo bedrooms
- 1 day |
- 380 |
- 26 |
Zillow last checked:
Listing updated:
Listed by:
Robert Hess 717-314-9000,
Kingsway Realty - Lancaster (717) 569-8701
Source: Bright MLS,MLS#: PALA2093294
Facts & features
Interior
Bedrooms & bathrooms
- Bedrooms: 2
- Bathrooms: 1
- Full bathrooms: 1
- Main level bathrooms: 1
- Main level bedrooms: 2
Basement
- Area: 0
Heating
- Baseboard, Electric
Cooling
- Central Air, Electric
Appliances
- Included: Electric Water Heater
- Laundry: Main Level
Features
- Combination Kitchen/Dining, Dining Area, Kitchen Island
- Flooring: Carpet, Vinyl
- Windows: Double Hung, Insulated Windows
- Basement: Partially Finished
- Number of fireplaces: 1
Interior area
- Total structure area: 1,718
- Total interior livable area: 1,718 sqft
- Finished area above ground: 1,718
- Finished area below ground: 0
Property
Parking
- Total spaces: 3
- Parking features: Garage Faces Front, Asphalt, Attached, Off Street, On Street
- Attached garage spaces: 1
- Has uncovered spaces: Yes
Accessibility
- Accessibility features: None
Features
- Levels: One
- Stories: 1
- Patio & porch: Patio
- Pool features: None
- Has view: Yes
- View description: Street
Lot
- Size: 0.33 Acres
- Features: Cleared, Landscaped, Rear Yard
Details
- Additional structures: Above Grade, Below Grade
- Parcel number: 2906383100000
- Zoning: RESIDENTIAL
- Special conditions: Standard
Construction
Type & style
- Home type: SingleFamily
- Architectural style: Cape Cod
- Property subtype: Single Family Residence
Materials
- Vinyl Siding, Stick Built
- Foundation: Concrete Perimeter
- Roof: Composition
Condition
- New construction: No
- Year built: 1983
Utilities & green energy
- Sewer: Public Sewer
- Water: Public
Community & HOA
Community
- Security: Smoke Detector(s)
- Subdivision: Indian Springs Estates
HOA
- Has HOA: No
Location
- Region: Lancaster
- Municipality: EAST HEMPFIELD TWP
Financial & listing details
- Price per square foot: $204/sqft
- Tax assessed value: $183,500
- Annual tax amount: $4,512
- Date on market: 8/14/2026
- Listing agreement: Exclusive Right To Sell
- Listing terms: Cash,Conventional,FHA,VA Loan
- Ownership: Fee Simple
Estimated market value
$344,400
$327,000 - $362,000
$1,840/mo
Price history
| Date | Event | Price |
|---|---|---|
| 8/14/2026 | Listed for sale | $349,900$204/sqft |
Source:  Bright MLS #PALA2093294 Report a problem Bright MLS #PALA2093294 Report a problem | ||
Public tax history
| Year | Property taxes | Tax assessment |
|---|---|---|
| 2026 | $4,369 +7.1% | $183,500 |
| 2025 | $4,079 +2.9% | $183,500 |
| 2024 | $3,965 +2% | $183,500 |
| 2023 | $3,886 +2.8% | $183,500 |
| 2022 | $3,779 | $183,500 |
| 2021 | $3,779 +425.3% | $183,500 |
| 2020 | $720 -80.3% | $183,500 |
| 2019 | $3,656 +408.1% | $183,500 |
| 2018 | $720 -80.8% | $183,500 +23.2% |
| 2017 | $3,749 +0% | $148,900 |
| 2016 | $3,749 +35.2% | $148,900 |
| 2015 | $2,773 | $148,900 |
| 2014 | $2,773 | $148,900 |
| 2013 | -- | $148,900 |
| 2012 | -- | $148,900 |
| 2011 | -- | $148,900 |
| 2010 | -- | $148,900 |
| 2009 | -- | $148,900 |
| 2007 | -- | $148,900 |
| 2006 | -- | $148,900 |
| 2005 | -- | $148,900 +22.7% |
| 2004 | -- | $121,400 |
| 2003 | -- | $121,400 |
| 2002 | -- | $121,400 |
| 2000 | -- | $121,400 |
Find assessor info on the county website
Monthly payment
Est. payment
Payment breakdown
Explore the cost of this home by adjusting the details. Changes won't be saved.Climate risks
Neighborhood: 17601
Nearby schools
GreatSchools rating
- 8/10Landisville Intermediate CenterGrades: 4-6Distance: 1.3 mi
- 7/10Landisville Middle SchoolGrades: 7-8Distance: 1.4 mi
- 9/10Hempfield Senior High SchoolGrades: 9-12Distance: 1.6 mi
Schools provided by the listing agent
- District: Hempfield
Source: Bright MLS. This data may not be complete. We recommend contacting the local school district to confirm school assignments for this home.
- $395,4003 bd1 ba1.4k sqft830 Lakeview Dr, Lancaster, PA 17601Off Market
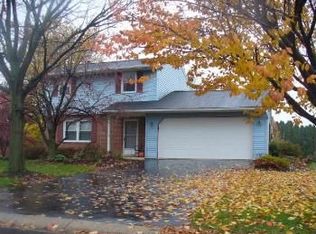
- $451,5006 bd1 ba3.6k sqft838 Lakeview Dr, Lancaster, PA 17601Off Market
- $324,9002 bd1 ba1.3k sqft826 Lakeview Dr, Lancaster, PA 17601Off Market
- $399,9004 bd2 ba2k sqft1409 Stony Battery Rd, Lancaster, PA 17601For Sale

- $346,7003 bd1 ba1.2k sqft1413 Stony Battery Rd, Lancaster, PA 17601Off Market
- $385,5003 bd1 ba1.6k sqft1405 Stony Battery Rd, Lancaster, PA 17601Off Market
- $361,8003 bd2 ba1k sqft805 Indian Springs Dr, Lancaster, PA 17601Off Market
- $285,0002 bd1 ba884 sqft1417 Stony Battery Rd, Lancaster, PA 17601Sold
A local agent can set up tours, give advice and negotiate with sellers.
Similar homes
- $399,9004 bd2 ba2k sqft1409 Stony Battery Rd, Lancaster, PA 17601For Sale
 MLS ID #PALA2093718, Tyler Stoltz, Berkshire Hathaway HomeServices Homesale Realty. Bright MLS
 - $374,9004 bd2 ba1.4k sqft341 Primrose Ln, Mountville, PA 17554For Sale
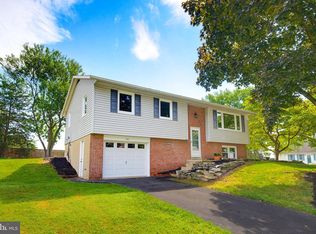 MLS ID #PALA2093396, Petros Theodore, Coldwell Banker Realty. Bright MLS
 - $384,9993 bd3 ba1.5k sqft36 Whipporwill Dr, Lancaster, PA 17603For Sale
 MLS ID #PALA2093320, Diana Monger, Berkshire Hathaway HomeServices Homesale Realty. Bright MLS
 - $315,0003 bd2 ba2.4k sqft2963 Spring Valley Rd, Lancaster, PA 17601For Sale
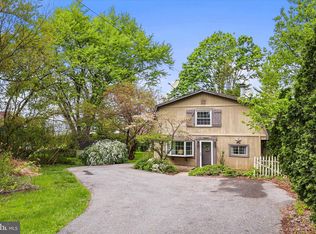 MLS ID #PALA2087376, Sandy Collins, Berkshire Hathaway HomeServices Homesale Realty. Bright MLS
 - $425,0004 bd2 ba1.8k sqft1983 Sterling Pl, Lancaster, PA 17601For SaleMLS ID #PALA2092722, Tammy Carlson, Berkshire Hathaway HomeServices Homesale Realty. Bright MLS
- $325,0003 bd2 ba1.4k sqft86 Valleybrook Dr, Lancaster, PA 17601For SaleMLS ID #PALA2092886, Jeremy Ganse, RE/MAX SmartHub Realty. Bright MLS
- $364,9003 bd1 ba1.7k sqft2707 Kimberly Rd, Lancaster, PA 17603For SaleMLS ID #PALA2092904, Brandon Leaman, RE/MAX SmartHub Realty. Bright MLS
- $360,0003 bd2 ba1.5k sqft4506 Main St, Conestoga, PA 17516For SaleMLS ID #PALA2093626, Lacey Snader, Berkshire Hathaway HomeServices Homesale Realty. Bright MLS
- $334,9003 bd2 ba1.6k sqft108 Ashley Dr, Marietta, PA 17547For SaleMLS ID #PALA2093372, Joe Heller, Realty ONE Group Unlimited. Bright MLS
- $350,0003 bd3 ba1.7k sqft634 Lausch Ln, Lancaster, PA 17601For SaleMLS ID #PALA2093044, Ryan Zimmerman, RE/MAX Pinnacle. Bright MLS
- $335,0004 bd2 ba1.6k sqft821 Ridge Ave, Columbia, PA 17512For SaleMLS ID #PALA2093500, Dawn Patrick, CENTURY 21 Home Advisors. Bright MLS
- $349,0003 bd2 ba1.8k sqft500 Rambler Rd, Manheim, PA 17545For SaleMLS ID #PALA2093322, PAM RUX, Iron Valley Real Estate of Central PA. Bright MLS
- $360,0003 bd2 ba1.4k sqft729 Lititz Rd, Manheim, PA 17545For SaleMLS ID #PALA2093062, Josiah Bowman, EXP Realty, LLC. Bright MLS
- $399,9994 bd2 ba2k sqft19 Pleasant Dr, Lancaster, PA 17602For SaleMLS ID #PALA2093324, Alexander Reedy, Hostetter Realty LLC. Bright MLS
- $459,9003 bd3 ba1.6k sqft3738 Jonas Dr, Landisville, PA 17538For SaleMLS ID #PALA2092638, Justine Dennis McPhee, Keller Williams Elite. Bright MLS
- $340,0003 bd2 ba1.7k sqft3982 Marietta Ave, Columbia, PA 17512For SaleMLS ID #PALA2090132, Brandon Talley, Berkshire Hathaway HomeServices Homesale Realty. Bright MLS
- $300,0004 bd1 ba1.5k sqft607 Hilton Dr, Lancaster, PA 17603For SaleMLS ID #PALA2093284, Albert Linsdell, Real of Pennsylvania. Bright MLS
- $419,9004 bd2 ba2.1k sqft2148 Sherwal Ave, Lancaster, PA 17601For SaleMLS ID #PALA2091816, Mike Svanidze, Keller Williams Elite. Bright MLS
- $269,9002 bd2 ba1.1k sqft1056 Cobblestone Ln, Lancaster, PA 17601For SaleMLS ID #PALA2093196, Craig Hartranft, Berkshire Hathaway HomeServices Homesale Realty. Bright MLS
- $399,9003 bd2 ba2k sqft3106 Kingston Rd, York, PA 17402For SaleMLS ID #PAYK2109560, Reid Weinbrom, Keller Williams Keystone Realty. Bright MLS
