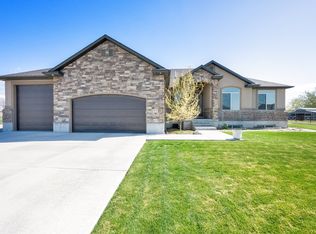
Experience the perfect blend of country living and refined craftsmanship on this stunning 1-acre horse property. This custom home showcases thoughtful design throughout. Vaulted ceilings and large windows flood the home with natural light and warmth. The gourmet kitchen is a true centerpiece, featuring custom cabinetry with ample space for entertaining and everyday living. A large pantry gives you plenty of room. Retreat tot the large primary suite complete with a luxurious primary bathroom designed for comfort and style. Every detail has been carefully considered to create a home that is both beautiful and functional.
New construction
$759,900
972 E Shilow Rd #132, Erda, UT 84074
3beds
3,600sqft
Single Family Residence
Built in 2026
1 Acres Lot
$759,500 Zestimate®
$211/sqft
$-- HOA
What's special
Gourmet kitchenLarge pantryLarge primary suiteVaulted ceilings
- 1 day
- 30
- 2
Zillow last checked:
Listing updated:
Listed by:
Laramie Dunn 435-757-0833,
Realtypath LLC (Tooele Valley),
Lisa Neil 435-849-6130,
Realtypath LLC (Tooele Valley)
Source: UtahRealEstate.com,MLS#: 2185784
Facts & features
Interior
Bedrooms & bathrooms
- Bedrooms: 3
- Bathrooms: 2
- Full bathrooms: 2
- Main level bedrooms: 3
Primary bedroom
- Level: First
Heating
- Forced Air, Central
Cooling
- Central Air, Ceiling Fan(s)
Appliances
- Included: Microwave, Disposal, Gas Range, Free-Standing Range
- Laundry: Electric Dryer Hookup
Features
- Walk-In Closet(s), Vaulted Ceiling(s)
- Flooring: Carpet, Tile
- Windows: None
- Basement: Full
- Has fireplace: No
Interior area
- Total structure area: 3,600
- Total interior livable area: 3,600 sqft
- Finished area above ground: 1,800
Property
Parking
- Total spaces: 4
- Parking features: Garage - Attached
- Attached garage spaces: 4
Features
- Stories: 2
- Has view: Yes
- View description: Mountain(s)
Lot
- Size: 1 Acres
- Features: Gentle Sloping
- Topography: Terrain Grad Slope
Details
- Parcel number: 2500300032
- Zoning description: Single-Family
- Horses can be raised: Yes
- Horse amenities: Horse Property
Construction
Type & style
- Home type: SingleFamily
- Architectural style: Rambler/Ranch
- Property subtype: Single Family Residence
Materials
- Stone, Stucco
- Roof: Asphalt
Condition
- To Be Built
- New construction: Yes
- Year built: 2026
Utilities & green energy
- Water: Culinary
- Utilities for property: Natural Gas Available, Electricity Available, Sewer Available, Water Available
Community & HOA
Community
- Subdivision: Sunset Acres
HOA
- Has HOA: No
Location
- Region: Erda
Financial & listing details
- Price per square foot: $211/sqft
- Annual tax amount: $1
- Date on market: 9/17/2026
- Listing terms: Cash,Conventional,VA Loan
- Inclusions: Ceiling Fan, Microwave, Range, Smart Thermostat(s)
- Acres allowed for irrigation: 0
- Electric utility on property: Yes
Estimated market value
$759,500
$722,000 - $797,000
$3,089/mo
Price history
| Date | Event | Price |
|---|---|---|
| 9/17/2026 | Listed for sale | $759,900-17.3%$211/sqft |
Source:  UtahRealEstate.com #2185784 Report a problem UtahRealEstate.com #2185784 Report a problem | ||
| 7/21/2026 | Listing removed | $919,000$255/sqft |
Source: UtahRealEstate.com #2149870 Report a problem | ||
| 5/9/2026 | Price change | $919,000-2.4%$255/sqft |
Source: UtahRealEstate.com #2149870 Report a problem | ||
| 4/11/2026 | Listed for sale | $941,250$261/sqft |
Source: UtahRealEstate.com #2149870 Report a problem | ||
Public tax history
Tax history is unavailable.
Monthly payment
Est. payment
Payment breakdown
Explore the cost of this home by adjusting the details. Changes won't be saved.Climate risks
Neighborhood: 84074
Nearby schools
Schools provided by the listing agent
- Elementary: Rose Springs
- District: Tooele
Source: UtahRealEstate.com. This data may not be complete. We recommend contacting the local school district to confirm school assignments for this home.
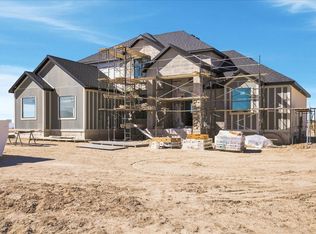
- $995,0004 bd3 ba4.4k sqft965 E Shilow Rd #112, Erda, UT 84074New Construction
- $1,490,0005 bd5 ba5.4k sqft923 E Shilow Rd #130, Erda, UT 84074New Construction

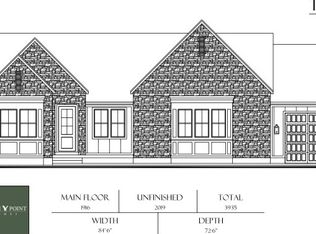
- $899,9003 bd3 ba3.9k sqft867 E Shilow Rd #116, Erda, UT 84074New Construction
- $788,0003 bd2 ba3.6k sqft1042 E Shilow Rd #135, Erda, UT 84074New Construction

Similar homes
- $759,9903 bd3 ba4.4k sqft4125 N 560 W #9, Erda, UT 84074New Construction

 UtahRealEstate.com
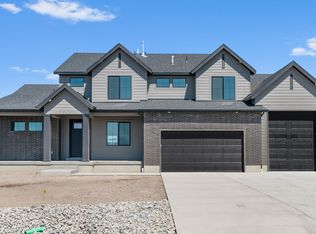
 - $819,9904 bd3 ba4.6k sqft4130 N 560 W #4, Erda, UT 84074New Construction
 UtahRealEstate.com
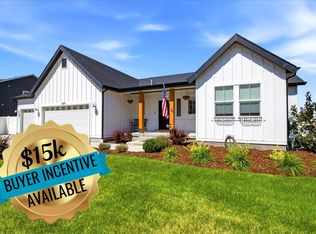
 - $745,0006 bd4 ba4.1k sqft8271 N Iron Horse Dr, Lake Point, UT 84074For Sale
 MLS ID #2168503, Rebecca Hudson, Presidio Real Estate (River Heights). UtahRealEstate.com
 - $1,060,0006 bd3 ba3.9k sqft302 Old Farm Rd, Erda, UT 84074For Sale
 MLS ID #2174066, Jeanna M. Morgan, Realtypath LLC (Tooele Valley). UtahRealEstate.com
 - $1,025,0006 bd4 ba4.3k sqft3644 N Spiral Springs Rd W, Tooele, UT 84074For SaleMLS ID #2181532, Kaestle J Muir, EXP Realty, LLC. UtahRealEstate.com
- $624,9004 bd3 ba3.4k sqft891 E 240 S, Tooele, UT 84074For SaleMLS ID #2182169, Tony McClellan, Abode & Co. Real Estate LLC. UtahRealEstate.com
- $729,0005 bd4 ba3.6k sqft469 N 1360 E, Tooele, UT 84074For SaleMLS ID #2154205, Crystal Lawrence, Ascend Real Estate. UtahRealEstate.com
- $519,9003 bd2 ba3.2k sqft1441 N Harper Way #219, Tooele, UT 84074For SaleMLS ID #2181169, Kyle R Weckesser, KW Real Estate LLC. UtahRealEstate.com
- $700,0004 bd3 ba4.9k sqft1978 E Colette St #1303, Lake Point, UT 84074For SaleMLS ID #2154638, Jessica Ouzts, KW Success Keller Williams Realty (Layton). UtahRealEstate.com
- $779,0004 bd2 ba4.2k sqft780 S Chancelor Way #111, Grantsville, UT 84029New ConstructionMLS ID #2170341, Kelcee Lynn Hilderman, Real Estate Essentials. UtahRealEstate.com
- $504,9003 bd2 ba3.2k sqft1477 N Baen Way #222, Tooele, UT 84074For SaleMLS ID #2181590, Kyle R Weckesser, KW Real Estate LLC. UtahRealEstate.com
- $724,0003 bd2 ba3.5k sqft343 E Dutton #111, Grantsville, UT 84029New ConstructionMLS ID #2162298, Brenda S. Horrocks, Real Estate Essentials. UtahRealEstate.com
- $745,0004 bd2 ba3.4k sqft641 S Chan Dr E #401, Grantsville, UT 84029New ConstructionMLS ID #2159365, Cathy E Maxfield, Utah's Wise Choice Real Estate. UtahRealEstate.com
- $594,9004 bd3 ba2.9k sqft499 W 2030 N #26, Tooele, UT 84074New ConstructionMLS ID #2151249, Larae A Merritt, Perry Realty, Inc.. UtahRealEstate.com
- $534,4453 bd2 ba3.1k sqft518 W 1860 N #347, Tooele, UT 84074New ConstructionMLS ID #2175436, Larae A Merritt, Perry Realty, Inc.. UtahRealEstate.com
- $975,9004 bd3 ba4.4k sqft454 W 2520 N #325, Tooele, UT 84074New ConstructionMLS ID #2070560, Larae A Merritt, Perry Realty, Inc.. UtahRealEstate.com
