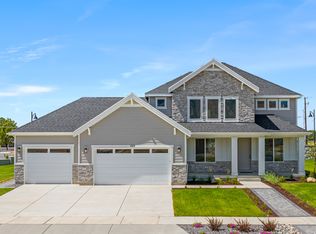
This spacious home which has been beautifully designed for an optimal living space in Mapleton's desirable Harvest Park community. The heart of the home is a beautiful kitchen featuring granite countertops and stainless steel appliances, with plenty of space for gathering and entertaining. The extra-large primary bedroom provides a comfortable retreat, while five of the six bedrooms feature walk-in closets with closet organizers-offering exceptional storage throughout the home. The fully finished basement adds even more flexible living space along with abundant additional storage. Outside, enjoy a fully fenced .14-acre yard with the rare bonus of no backyard neighbors thanks to the retention area behind the property, creating a more open and private setting with beautiful mountain views. An extra-wide 2-car garage provides additional room for vehicles, gear, and storage. With six bedrooms, generous living spaces, impressive storage, backyard privacy, and picturesque mountain surroundings, this Harvest Park home offers the space and functionality to truly settle in and make it your own. Square footage figures are provided as a courtesy estimate only and were obtained from an appraisal. Buyer is advised to obtain an independent measurement.
For sale
$715,000
972 S Vine St, Mapleton, UT 84664
6beds
3,413sqft
Single Family Residence
Built in 2021
6,098 Square Feet Lot
$701,600 Zestimate®
$209/sqft
$24/mo HOA
What's special
- 14 days
- 300
- 22
Zillow last checked:
Listing updated:
Listed by:
Robyn Roberts 801-836-3376,
Omnia Real Estate
Source: UtahRealEstate.com,MLS#: 2188843
Facts & features
Interior
Bedrooms & bathrooms
- Bedrooms: 6
- Bathrooms: 4
- Full bathrooms: 2
- 3/4 bathrooms: 1
- 1/2 bathrooms: 1
- Partial bathrooms: 1
Rooms
- Room types: Master Bathroom, Den/Office
Primary bedroom
- Level: Second
Heating
- Central
Cooling
- Central Air, Ceiling Fan(s)
Appliances
- Included: Microwave, Refrigerator, Disposal, Gas Oven, Gas Range
Features
- Walk-In Closet(s), Granite Counters
- Flooring: Carpet, Laminate, Tile
- Doors: Sliding Doors
- Windows: Blinds, Double Pane Windows
- Basement: Full
- Has fireplace: No
Interior area
- Total structure area: 3,413
- Total interior livable area: 3,413 sqft
- Finished area above ground: 2,286
- Finished area below ground: 1,070
Property
Parking
- Total spaces: 5
- Parking features: Garage
- Garage spaces: 2
- Uncovered spaces: 3
Features
- Levels: Two
- Stories: 3
- Patio & porch: Porch, Patio, Open Porch, Open Patio
- Exterior features: Play Gym
- Fencing: Partial
- Has view: Yes
- View description: Mountain(s)
Lot
- Size: 6,098 Square Feet
- Features: Corner Lot, Curb & Gutter, Sprinkler: Auto-Full
- Topography: Terrain
- Residential vegetation: Landscaping: Full, Mature Trees
Details
- Additional structures: Storage Shed(s)
- Parcel number: 419560029
- Zoning: R-1
- Zoning description: Single-Family
Construction
Type & style
- Home type: SingleFamily
- Property subtype: Single Family Residence
Materials
- Clapboard/Masonite, Stone, Stucco
- Roof: Asphalt
Condition
- Blt./Standing
- New construction: No
- Year built: 2021
Utilities & green energy
- Sewer: Public Sewer, Sewer: Public
- Water: Culinary
- Utilities for property: Natural Gas Connected, Electricity Connected, Sewer Connected, Water Connected
Community & HOA
Community
- Features: Sidewalks
- Subdivision: Harvest Park
HOA
- Has HOA: Yes
- Amenities included: Playground
- HOA fee: $24 monthly
- HOA name: accounts@hp-hoa.org
- HOA phone: 435-625-1695
Location
- Region: Mapleton
Financial & listing details
- Price per square foot: $209/sqft
- Tax assessed value: $547,200
- Annual tax amount: $3,040
- Date on market: 10/1/2026
- Listing terms: Cash,Conventional,FHA,VA Loan
- Inclusions: Ceiling Fan, Microwave, Play Gym, Refrigerator, Storage Shed(s)
- Exclusions: Dryer, Freezer, Gas Grill/BBQ, Refrigerator, Washer
- Acres allowed for irrigation: 0
- Electric utility on property: Yes
Estimated market value
$701,600
$667,000 - $737,000
$3,161/mo
Price history
| Date | Event | Price |
|---|---|---|
| 10/6/2026 | Listed for sale | $715,000$209/sqft |
Source:  UtahRealEstate.com #2188843 Report a problem UtahRealEstate.com #2188843 Report a problem | ||
Public tax history
| Year | Property taxes | Tax assessment |
|---|---|---|
| 2025 | $3,040 +14.1% | $547,200 +15.2% |
| 2024 | $2,666 -3.4% | $474,800 -4% |
| 2023 | $2,759 -7.4% | $494,600 -6.4% |
| 2022 | $2,981 +122.7% | $528,400 +379.5% |
| 2021 | $1,339 | $110,200 |
Find assessor info on the county website
Monthly payment
Est. payment
Payment breakdown
Explore the cost of this home by adjusting the details. Changes won't be saved.Climate risks
Neighborhood: 84664
Nearby schools
Schools provided by the listing agent
- Elementary: Maple Ridge
- High: Maple Mountain
- District: Nebo
Source: UtahRealEstate.com. This data may not be complete. We recommend contacting the local school district to confirm school assignments for this home.
Similar homes
- $749,9006 bd4 ba4k sqft941 N Stallion Dr, Spanish Fork, UT 84660For Sale

 MLS ID #2172683, Quinn Goeckeritz, Lone Rock Realty. UtahRealEstate.com
 - $748,9004 bd3 ba4k sqft1167 W 220 N, Mapleton, UT 84664New Construction
 MLS ID #2183482, Michele Mills, Summit Realty, Inc.. UtahRealEstate.com
 - $675,0006 bd4 ba3.2k sqft1236 S 120 E #104, Salem, UT 84653For Sale
 MLS ID #2185119, Camille Ryan, KW WESTFIELD. UtahRealEstate.com
 - $724,9005 bd3 ba4.6k sqft2673 S Eagle Drive E 15 #Orc, Spanish Fork, UT 84660New Construction
 MLS ID #2185728, Carlos Alfredo Gatica-Alvarado, Advantage Real Estate Services LLC. UtahRealEstate.com
 - $578,0005 bd3 ba3.6k sqft1102 W 520 S, Spanish Fork, UT 84660For SaleMLS ID #2185469, Tyler V Cope, Guardian Real Estate. UtahRealEstate.com
- $549,0004 bd3 ba2.2k sqft1047 W 1150 S, Springville, UT 84663For SaleMLS ID #2190884, Anthony Powell, Simple Choice Real Estate. UtahRealEstate.com
- $775,0006 bd4 ba3.6k sqft301 S Maple Dr, Woodland Hills, UT 84653For SaleMLS ID #2170305, Daniel Yamanaka, The IVRI Group Utah, LLC. UtahRealEstate.com
- $699,9004 bd3 ba3.7k sqft437 N 650 E, Springville, UT 84663For SaleMLS ID #2188765, Joni Case, Rocky Mountain Real Estate & Land, LLC. UtahRealEstate.com
- $829,9005 bd4 ba3.7k sqft880 N Rocky Mountain Way, Elk Ridge, UT 84651For SaleMLS ID #2190369, Cori Vanderbeek, Intermountain Properties. UtahRealEstate.com
- $669,9003 bd2 ba3.4k sqft2769 S Spanish Oaks Drive E 37 #Orc, Spanish Fork, UT 84660New ConstructionMLS ID #2185722, Reed Smith, Advantage Real Estate Services LLC. UtahRealEstate.com
- $669,9003 bd2 ba3.4k sqft2779 S Spanish Oaks Drive E 36 #Orc, Spanish Fork, UT 84660New ConstructionMLS ID #2185727, Jake Chad Argyle, Advantage Real Estate Services LLC. UtahRealEstate.com
- $895,0005 bd3 ba3.7k sqft165 S 2800 E #102, Spanish Fork, UT 84660New ConstructionMLS ID #2151124, Afsaneh Sunni Rafati, Equity Real Estate (Advantage). UtahRealEstate.com
- $779,9004 bd3 ba3.8k sqft2767 S Spanish Oaks Drive E 37 #Orc, Spanish Fork, UT 84660New ConstructionMLS ID #2185718, Reed Smith, Advantage Real Estate Services LLC. UtahRealEstate.com
