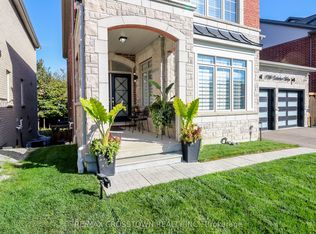
Uncover your ideal home in Innisfil, offering a blend of elegance and practicality, perfect for young professionals and larger families in search of comfort and value. This impressive luxury residence features 5+1 spacious bedrooms and 4 well-appointed bathrooms & Separate Entrance Basement. It also includes a flexible room that can easily be transformed into an in-law suite, home office, kids' playroom, or library. The open-concept kitchen flows seamlessly into the living and dining areas, creating an inviting space for entertaining and family gatherings. Equipped with smart technology, this home ensures modern living at its finest. The expansive basement offers endless possibilities for customization. Located just minutes from the Barrie South GO Station for easy commuting, as well as Tanger Outlets Cookstown, Costco, and the Innisfil YMCA, this home is surrounded by an array of top-rated restaurants and shopping venues. With Highway 400 just a short drive away, you'll have quick access to the Greater Toronto Area and beyond. Outdoor enthusiasts will love the nearby parks, beaches, and golf clubs, such as Big Cedar Golf & Country Club. For water lovers, Innisfil provides three convenient boat launches Innisfil Beach Park, Shore Acres, and Isabella Street ideal for fishing, water skiing, sailing, or enjoying a relaxing day on the water. With interest rates on the decline, don't miss the chance to make this exceptional property
Sold for $1,180,000
C$1,180,000
972 Wickham Rd, Innisfil, ON L9S 0N5
5beds
3,000sqft
Single Family Residence, Residential
Built in ----
4,830 Square Feet Lot
$-- Zestimate®
C$393/sqft
C$3,545 Estimated rent
Home value
Not available
Estimated sales range
Not available
Not available
Owner options
List your home for rent
C$3,545/mo
Rent Zestimate®
Find your next renter with Zillow Rental Manager. Plus, with online applications, you can quickly screen prospective tenants – for free.
C$3,545/mo
Rent Zestimate®
Refinance and save
C$4,989/mo
Est. payment
Refinancing to a lower rate could help reduce your monthly payments and save thousands over the life of the loan.
C$4,989/mo
Est. payment
Explore your selling options
Work with a Zillow partner agent
Leverage their expertise and Zillow's premium Showcase listings to get your home seen by more buyers.
Get startedList with your own agent
Get your home in front of millions of buyers by listing it on Zillow.
Learn how to do itSell it yourself
Take full control of how buyers see your home on Zillow by listing For Sale by Owner (FSBO).
List your homeWhat's special
Zillow last checked:
Listing updated:
Listed by:
Uthayan Sivarajah, Salesperson,
Royal LePage Ignite Realty Brokerage
Source: ITSO,MLS®#: 40699978Originating MLS®#: Barrie & District Association of REALTORS® Inc.
Facts & features
Interior
Bedrooms & bathrooms
- Bedrooms: 5
- Bathrooms: 4
- Full bathrooms: 3
- 1/2 bathrooms: 1
- Main level bathrooms: 1
Kitchen
- Level: Main
Heating
- Natural Gas
Cooling
- Central Air
Appliances
- Included: Dishwasher, Refrigerator, Stove, Washer
- Laundry: Laundry Room
Features
- Built-In Appliances
- Basement: Full,Unfinished
- Has fireplace: No
Interior area
- Total structure area: 3,000
- Total interior livable area: 3,000 sqft
- Finished area above ground: 3,000
Property
Parking
- Total spaces: 6
- Parking features: Attached Garage, Private Drive Double Wide
- Attached garage spaces: 2
- Uncovered spaces: 4
Features
- Frontage type: North
- Frontage length: 42.00
Lot
- Size: 4,830 Square Feet
- Dimensions: 42 x 115
- Features: Urban, Rectangular, Other
Details
- Parcel number: 580691655
- Zoning: R2-13(H)
Construction
Type & style
- Home type: SingleFamily
- Architectural style: Two Story
- Property subtype: Single Family Residence, Residential
Materials
- Brick, Stone
- Foundation: Brick/Mortar, Concrete Perimeter
- Roof: Asphalt Shing
Condition
- Unknown
- New construction: No
Utilities & green energy
- Sewer: Sewer (Municipal)
- Water: Municipal
Community & HOA
Location
- Region: Innisfil
Financial & listing details
- Price per square foot: C$393/sqft
- Annual tax amount: C$6,564
- Date on market: 2/20/2025
- Inclusions: Dishwasher, Refrigerator, Stove, Washer, Hardwood Floor Upgrade Stairs And Metal Pickets Upgrade, Master Bedroom Coffered Ceiling, 5 Bedroom Up
Price history
| Date | Event | Price |
|---|---|---|
| 5/29/2025 | Sold | C$1,180,000-1.7%C$393/sqft |
Source: ITSO #40699978 Report a problem | ||
| 2/19/2025 | Listed for sale | C$1,200,000C$400/sqft |
Source:  TRREB #N11977650 Report a problem TRREB #N11977650 Report a problem | ||
Public tax history
Tax history is unavailable.
Neighborhood: L9S
Nearby homes
- C$1,039,0005 bd4 ba-- sqft1787 Emberton Way, Innisfil, ON L9S0N4For Sale

- C$1,268,8885 bd5 ba-- sqft1798 Emberton Way, Innisfil, ON L9S0N4For Sale

- C$1,099,9004 bd4 ba-- sqft1020 Larter St, Innisfil, ON L9S0N4For Sale
- C$1,297,0004 bd5 ba-- sqft1709 Emberton Way, Innisfil, ON L9S0N4For Sale
- C$--4 bd4 ba-- sqft1703 Emberton Way, Innisfil, ON L9S0N4Off Market
- C$858,0004 bd3 ba-- sqft977 Wickham Rd, Innisfil, ON L9S0N5For Sale
- C$4,1954 bd3 ba3.2k sqft1024 Wickham Rd, Innisfil, ON L9S0N5For Rent
- C$--4 bd5 ba-- sqft934 Wickham Rd, Innisfil, ON L9S0N5Off Market
Nearby schools
GreatSchools rating
No schools nearby
We couldn't find any schools near this home.
- Ontario
- Simcoe County
- Innisfil
- L9S 0N5
- 972 Wickham Rd
Nearby cities
Nearby zip codes
Other Innisfil Topics
