Welcome to 3828 Hillcrest Drive, a beautifully updated Cape Cod-style home tucked away on a quiet no-thru street in the desirable Hempfield School District. Blending modern updates with timeless character, this inviting home is truly move-in ready! The main level features two comfortable bedrooms and a beautifully renovated full bathroom with a convenient walk-in shower and laundry area. The heart of the home is the fully updated kitchen, complete with granite countertops, white cabinetry, an island, electric cooking, dishwasher, and a built-in microwave. Exposed ceiling beams add warmth, character, and charm to the living spaces. A standout feature is the large screened-in porch, offering a wonderful place to relax, entertain, or enjoy a meal while overlooking the expansive backyard. Upstairs, you'll find a spacious loft area, an additional full bedroom, and a convenient Jack-and-Jill bathroom featuring a tiled walk-in shower. Numerous updates make this home exceptionally easy to enjoy, including new luxury vinyl plank flooring throughout, new replacement windows, and mini-splits in each room for personalized comfort. Outside, the very large fenced-in backyard provides plenty of space for recreation, gardening, pets, or entertaining. An extra large storage shed offers abundant room for tools, equipment, hobbies, and outdoor essentials, while the small one-car carport provides convenient covered parking. The newly paved driveway provides additional space to park vehicles off of the street, With its thoughtful updates, flexible living spaces, inviting screened porch, expansive fenced yard, and peaceful no-thru-street location, 3828 Hillcrest Drive is a special place to call home!
For sale
Price increase: $20.1K (8/15)
$350,000
3828 Hillcrest Dr, Columbia, PA 17512
3beds
1,369sqft
Single Family Residence
Built in 1980
0.33 Acres Lot
$326,200 Zestimate®
$256/sqft
$-- HOA
What's special
Spacious loft areaVery large fenced-in backyardLarge screened-in porchExpansive fenced yardOverlooking the expansive backyardNew replacement windowsExtra large storage shed
- 2 days |
- 876 |
- 88 |
Zillow last checked:
Listing updated:
Listed by:
Nathan Mountain 717-572-7423,
Mountain Realty ERA Powered (717) 390-8701
Source: Bright MLS,MLS#: PALA2093670
Facts & features
Interior
Bedrooms & bathrooms
- Bedrooms: 3
- Bathrooms: 2
- Full bathrooms: 2
- Main level bathrooms: 1
- Main level bedrooms: 2
Rooms
- Room types: Dining Room, Bedroom 2, Bedroom 3, Kitchen, Bedroom 1, Great Room, Loft, Bathroom 1, Bathroom 2
Bedroom 1
- Features: Flooring - Luxury Vinyl Plank, Ceiling Fan(s), Walk-In Closet(s)
- Level: Main
- Area: 130 Square Feet
- Dimensions: 13 X 10
Bedroom 2
- Features: Ceiling Fan(s), Flooring - Luxury Vinyl Plank, Attic - Access Panel, Attic - Pull-Down Stairs
- Level: Main
- Area: 156 Square Feet
- Dimensions: 13 X 12
Bedroom 3
- Features: Flooring - Luxury Vinyl Plank
- Level: Upper
- Area: 208 Square Feet
- Dimensions: 16 X 13
Bathroom 1
- Features: Flooring - Luxury Vinyl Plank
- Level: Main
- Area: 84 Square Feet
- Dimensions: 12 X 7
Bathroom 2
- Features: Flooring - Luxury Vinyl Plank, Jack and Jill Bathroom
- Level: Upper
- Area: 42 Square Feet
- Dimensions: 7 X 6
Dining room
- Features: Dining Area, Flooring - Luxury Vinyl Plank, Living/Dining Room Combo
- Level: Main
- Area: 88 Square Feet
- Dimensions: 11 X 8
Great room
- Features: Flooring - Luxury Vinyl Plank, Living/Dining Room Combo
- Level: Main
- Area: 270 Square Feet
- Dimensions: 15 X 18
Kitchen
- Features: Granite Counters, Flooring - Luxury Vinyl Plank, Kitchen Island, Kitchen - Electric Cooking
- Level: Main
- Area: 63 Square Feet
- Dimensions: 9 X 7
Loft
- Features: Flooring - Luxury Vinyl Plank
- Level: Upper
- Area: 210 Square Feet
- Dimensions: 14 X 15
Screened porch
- Level: Main
Heating
- Heat Pump, Baseboard, Electric
Cooling
- Central Air, Heat Pump, Electric
Appliances
- Included: Microwave, Built-In Range, Dishwasher, Oven/Range - Electric, Refrigerator, Stainless Steel Appliance(s), Electric Water Heater
- Laundry: Main Level
Features
- Bathroom - Walk-In Shower, Ceiling Fan(s), Combination Dining/Living, Combination Kitchen/Dining, Combination Kitchen/Living, Dining Area, Entry Level Bedroom, Exposed Beams, Family Room Off Kitchen, Open Floorplan, Kitchen Island, Upgraded Countertops, Walk-In Closet(s), Beamed Ceilings
- Flooring: Luxury Vinyl
- Windows: Replacement
- Has basement: No
- Has fireplace: No
Interior area
- Total structure area: 1,369
- Total interior livable area: 1,369 sqft
- Finished area above ground: 1,369
- Finished area below ground: 0
Video & virtual tour
Property
Parking
- Total spaces: 3
- Parking features: Asphalt, Driveway, Private, Attached Carport, On Street
- Carport spaces: 1
- Uncovered spaces: 2
Accessibility
- Accessibility features: None
Features
- Levels: Two
- Stories: 2
- Patio & porch: Porch, Screened, Patio, Screened Porch
- Exterior features: Lighting, Rain Gutters
- Pool features: None
- Fencing: Wood
- Has view: Yes
- View description: Garden, Street
- Frontage type: Road Frontage
Lot
- Size: 0.33 Acres
- Features: Cul-De-Sac, Front Yard, No Thru Street, Rear Yard, SideYard(s), Sloped, Suburban
Details
- Additional structures: Above Grade, Below Grade
- Parcel number: 3006768100000
- Zoning: RESIDENTIAL
- Special conditions: Standard
Construction
Type & style
- Home type: SingleFamily
- Architectural style: Cape Cod
- Property subtype: Single Family Residence
Materials
- Frame, Vinyl Siding
- Foundation: Block
- Roof: Composition,Shingle,Pitched
Condition
- Very Good,Excellent
- New construction: No
- Year built: 1980
Utilities & green energy
- Electric: 200+ Amp Service
- Sewer: Public Sewer
- Water: Public
- Utilities for property: Cable Available
Community & HOA
Community
- Security: 24 Hour Security, Carbon Monoxide Detector(s), Monitored, Smoke Detector(s), Security System
- Subdivision: West Hempfield
HOA
- Has HOA: No
Location
- Region: Columbia
- Municipality: WEST HEMPFIELD TWP
Financial & listing details
- Price per square foot: $256/sqft
- Tax assessed value: $149,700
- Annual tax amount: $3,747
- Date on market: 8/13/2026
- Listing agreement: Exclusive Right To Sell
- Listing terms: Cash,Conventional,FHA,VA Loan
- Ownership: Fee Simple
Estimated market value
$326,200
$310,000 - $343,000
$1,745/mo
Price history
| Date | Event | Price |
|---|---|---|
| 8/15/2026 | Price change | $350,000+6.1%$256/sqft |
Source:  Bright MLS #PALA2093670 Report a problem Bright MLS #PALA2093670 Report a problem | ||
| 8/13/2026 | Listed for sale | $329,900+88.5%$241/sqft |
Source: Bright MLS #PALA2093670 Report a problem | ||
| 4/29/2022 | Sold | $175,000-16.7%$128/sqft |
Source: Bright MLS #PALA2013550 Report a problem | ||
| 3/5/2022 | Pending sale | $210,000-4.5%$153/sqft |
Source: Bright MLS #PALA2013550 Report a problem | ||
| 2/13/2022 | Listed for sale | $220,000+60.6%$161/sqft |
Source: Bright MLS #PALA2013550 Report a problem | ||
| 4/15/2014 | Sold | $137,000-2.1%$100/sqft |
Source: Public Record Report a problem | ||
| 6/6/2012 | Listing removed | $139,900$102/sqft |
Source: RE/MAX ASSOCIATES OF LANCASTER #191025 Report a problem | ||
| 5/6/2012 | Price change | $139,900-3.5%$102/sqft |
Source: RE/MAX ASSOCIATES OF LANCASTER #191025 Report a problem | ||
| 4/23/2012 | Price change | $144,900-3.3%$106/sqft |
Source: RE/MAX ASSOCIATES OF LANCASTER #191025 Report a problem | ||
| 3/27/2012 | Listed for sale | $149,900$109/sqft |
Source: RE/MAX Associates of Lancaster #191025 Report a problem | ||
Public tax history
| Year | Property taxes | Tax assessment |
|---|---|---|
| 2026 | $3,630 +4.6% | $149,700 |
| 2025 | $3,468 +2.7% | $149,700 |
| 2024 | $3,376 +2% | $149,700 |
| 2023 | $3,311 +2.7% | $149,700 |
| 2022 | $3,224 | $149,700 |
| 2021 | $3,224 +352.3% | $149,700 |
| 2020 | $713 -77.1% | $149,700 |
| 2019 | $3,108 +376.1% | $149,700 |
| 2018 | $653 -80.1% | $149,700 +17.4% |
| 2017 | $3,278 +2% | $127,500 |
| 2016 | $3,213 +36.3% | $127,500 |
| 2015 | $2,357 | $127,500 |
| 2014 | $2,357 | $127,500 |
| 2013 | -- | $127,500 |
| 2012 | -- | $127,500 |
| 2011 | -- | $127,500 |
| 2010 | -- | $127,500 |
| 2009 | -- | $127,500 |
| 2007 | -- | $127,500 |
| 2006 | -- | $127,500 |
| 2005 | -- | $127,500 +32.3% |
| 2004 | -- | $96,400 |
| 2003 | -- | $96,400 |
| 2002 | -- | $96,400 |
| 2000 | -- | $96,400 |
Find assessor info on the county website
Monthly payment
Est. payment
Payment breakdown
Explore the cost of this home by adjusting the details. Changes won't be saved.Climate risks
Neighborhood: 17512
Getting around
3 / 100
Car-DependentNearby schools
GreatSchools rating
- 8/10Farmdale El SchoolGrades: K-6Distance: 0.4 mi
- 7/10Landisville Middle SchoolGrades: 7-8Distance: 2.7 mi
- 9/10Hempfield Senior High SchoolGrades: 9-12Distance: 2.8 mi
Schools provided by the listing agent
- District: Hempfield
Source: Bright MLS. This data may not be complete. We recommend contacting the local school district to confirm school assignments for this home.
- $328,2003 bd1 ba1k sqft3830 Hillcrest Dr, Columbia, PA 17512Off Market
- $352,9003 bd2 ba1.8k sqft3826 Hillcrest Dr, Columbia, PA 17512Off Market
- $329,5003 bd2 ba1.3k sqft3824 Hillcrest Dr, Columbia, PA 17512Sold
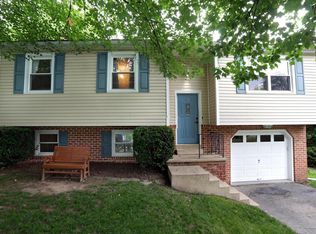
- $315,0003 bd2 ba1.2k sqft3813 Pine Hill Dr, Columbia, PA 17512Sold

- $301,9003 bd1 ba948 sqft3822 Hillcrest Dr, Columbia, PA 17512Off Market
- $349,6004 bd2 ba1.4k sqft3814 Pine Hill Dr, Columbia, PA 17512Off Market
- $296,4003 bd1 ba1.2k sqft3811 Pine Hill Dr, Columbia, PA 17512Off Market
- $336,5003 bd2 ba1.1k sqft3812 Pine Hill Dr, Columbia, PA 17512Off Market
A local agent can set up tours, give advice and negotiate with sellers.
A local lender can help you make sure your offer is ready when you are.
Similar homes
- $335,0004 bd2 ba1.6k sqft821 Ridge Ave, Columbia, PA 17512For Sale

 MLS ID #PALA2093500, Dawn Patrick, CENTURY 21 Home Advisors. Bright MLS
 - $340,0003 bd2 ba1.7k sqft3982 Marietta Ave, Columbia, PA 17512For Sale
 MLS ID #PALA2090132, Brandon Talley, Berkshire Hathaway HomeServices Homesale Realty. Bright MLS
 - $374,9004 bd2 ba1.4k sqft341 Primrose Ln, Mountville, PA 17554For Sale
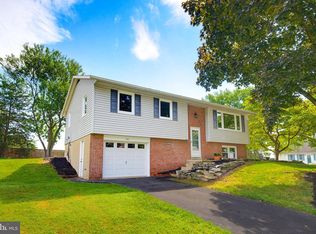 MLS ID #PALA2093396, Petros Theodore, Coldwell Banker Realty. Bright MLS
 - $349,9002 bd2 ba1.8k sqft3608 Horizon Dr, Lancaster, PA 17601For Sale
 MLS ID #PALA2093710, Sergio Mannino, Lime House. Bright MLS
 - $290,0003 bd2 ba1.6k sqft4533 Miller Dr, Mount Joy, PA 17552For SaleMLS ID #PALA2093696, Carissa Garpstas, Keller Williams Elite. Bright MLS
- $349,9002 bd1 ba1.7k sqft834 Lakeview Dr, Lancaster, PA 17601For SaleMLS ID #PALA2093294, Robert Hess, Kingsway Realty - Lancaster. Bright MLS
- $360,0002 bd2 ba1.6k sqft1108 Devonshire Rd, Lancaster, PA 17601For SaleMLS ID #PALA2093566, Beth Ann Bradshaw, Life Changes Realty Group. Bright MLS
- $365,0003 bd2 ba2k sqft112 Rembrandt Dr, Lancaster, PA 17603For SaleMLS ID #PALA2093686, Simon Overmiller, Iron Valley Real Estate of York County. Bright MLS
- $309,9002 bd2 ba1.7k sqft635 S 12th St, Columbia, PA 17512For SaleMLS ID #PALA2093272, Melissa Herr, Howard Hanna Real Estate Services - Lancaster. Bright MLS
- $399,9004 bd2 ba2k sqft1409 Stony Battery Rd, Lancaster, PA 17601For SaleMLS ID #PALA2093718, Tyler Stoltz, Berkshire Hathaway HomeServices Homesale Realty. Bright MLS
- $334,9003 bd2 ba1.6k sqft108 Ashley Dr, Marietta, PA 17547For SaleMLS ID #PALA2093372, Joe Heller, Realty ONE Group Unlimited. Bright MLS
- $349,5003 bd2 ba1.6k sqft1610 Ridgeview Ave, Lancaster, PA 17603For SaleMLS ID #PALA2093448, Carole Kirchner, Berkshire Hathaway HomeServices Homesale Realty. Bright MLS
- $365,0003 bd2 ba1.1k sqft809 Sentz Dr, Mount Joy, PA 17552For SaleMLS ID #PALA2093084, Dennis Brandt, Berkshire Hathaway HomeServices Homesale Realty. Bright MLS
- $324,9003 bd2 ba1.6k sqft116 W Main St, Mount Joy, PA 17552For SaleMLS ID #PALA2093548, Petros Theodore, Coldwell Banker Realty. Bright MLS
- $419,9003 bd3 ba1.4k sqft755 Kinderhook Rd, Columbia, PA 17512For SaleMLS ID #PALA2091050, Handy Cuevas, Coldwell Banker Realty. Bright MLS
- $425,0003 bd3 ba1.9k sqft3093 Lyndana Dr, Lancaster, PA 17601For SaleMLS ID #PALA2093642, Greg Berta, Contigo Real Estate. Bright MLS
- $360,0003 bd2 ba1.4k sqft729 Lititz Rd, Manheim, PA 17545For SaleMLS ID #PALA2093062, Josiah Bowman, EXP Realty, LLC. Bright MLS
- $340,0003 bd2 ba1.8k sqft125 Endslow Rd, Marietta, PA 17547For SaleMLS ID #PALA2092104, Richelle Richet-Deane, Realty One Group Restore - Collegeville. Bright MLS
- $265,0003 bd3 ba1.9k sqft1811 Stony Battery Rd, Mountville, PA 17554AuctionMLS ID #PALA2093366, Thomas Stewart, Cavalry Realty LLC. Bright MLS
- $385,0003 bd2 ba1.6k sqft2527 Valley Dr, Lancaster, PA 17603For SaleMLS ID #PALA2092768, John Spidaliere, Puffer Morris Real Estate, Inc.. Bright MLS
