Northwoods waterfront living at its finest on the 758-acre Grandfather Flowage of the Wisconsin River! Beautifully maintained 2003 modular home offers 3BR, 3BA and a finished walk-out lower level, all nestled in a picturesque wooded setting with a nearly level approach to the water. Step inside to an inviting open-concept design featuring vaulted T&G ceilings, exposed beams, stone fireplace and expansive lakeside windows. Two sets of 9' patio doors open to the 2026 lakeside deck, rebuilt in 2025. The beautifully designed working kitchen features updated countertops and newer refrigerator, dishwasher and microwave. The owner's suite with large bathroom including soaking tub & separate shower is conveniently located on the main level as well as a guest bedroom,2nd full bedroom, and laundry. The finished walk-out lower level boasts 9' ceilings, spacious family room, large third bedroom, full bath, updated flooring and renovated bathroom. Double 9' patio doors open to a covered lakeside patio and easy access to the waterfront. Extensive improvements include newer roof, one-year-old HVAC, 20KW whole-house standby generator, whole-house water treatment, heated gutter system prevents any ice damming, and updated knotty Alder doors and trim. Attached 2-car garage features extra-high rafters allowing for a larger overhead door in future if desired. Beautiful landscaping, lakeside fire ring and premier dock complete this exceptional year-round retreat. Move in, relax and enjoy the Northwoods lifestyle!
Under contract
$535,000
N6076 Gruening Ln, Tomahawk, WI 54487
3beds
2,400sqft
Single Family Residence
Built in 2003
1.7 Acres Lot
$-- Zestimate®
$223/sqft
$-- HOA
What's special
Stone fireplaceInviting open-concept designLakeside fire ringPremier dockExpansive lakeside windowsSpacious family roomPicturesque wooded setting
- 15 days
- 1,662
- 127
Zillow last checked:
Listing updated:
Listed by:
KIM BRIXIUS 715-612-4206,
RE/MAX PROPERTY PROS - TOMAHAWK
Source: GNMLS,MLS#: 219973
Facts & features
Interior
Bedrooms & bathrooms
- Bedrooms: 3
- Bathrooms: 3
- Full bathrooms: 3
Bedroom
- Level: First
- Dimensions: 12'3x12'3
Bedroom
- Level: Basement
- Dimensions: 11x13
Bedroom
- Level: First
- Dimensions: 11'3x12'3
Bathroom
- Level: Basement
Bathroom
- Level: First
Bathroom
- Level: First
Dining room
- Level: First
- Dimensions: 13'1x12'3
Kitchen
- Level: First
- Dimensions: 10'10x9'3
Laundry
- Level: First
Living room
- Level: First
- Dimensions: 20'5x12'3
Recreation
- Level: Basement
- Dimensions: 21x13
Storage room
- Level: Basement
- Dimensions: 20x10
Heating
- Forced Air, Propane
Cooling
- Central Air
Appliances
- Included: Dryer, Dishwasher, Microwave, Propane Water Heater, Range, Refrigerator, Washer
- Laundry: Main Level
Features
- Ceiling Fan(s), Cathedral Ceiling(s), High Ceilings, Bath in Primary Bedroom, Main Level Primary, Vaulted Ceiling(s), Walk-In Closet(s)
- Flooring: Carpet, Vinyl, Wood
- Basement: Daylight,Exterior Entry,Egress Windows,Full,Foyer Finished,Interior Entry,Partially Finished,Walk-Out Access
- Number of fireplaces: 1
- Fireplace features: Gas Log, Stone
Interior area
- Total structure area: 2,400
- Total interior livable area: 2,400 sqft
- Finished area above ground: 1,300
- Finished area below ground: 1,300
Property
Parking
- Total spaces: 2
- Parking features: Attached, Garage, Two Car Garage, Driveway
- Attached garage spaces: 2
- Has uncovered spaces: Yes
Features
- Levels: One
- Stories: 1
- Patio & porch: Deck, Open
- Exterior features: Dock, Landscaping, Shed
- Has view: Yes
- View description: Water
- Has water view: Yes
- Water view: Water
- Waterfront features: River Front
- Body of water: GRANDFATHER FLOWAGE,Wisconsin River
- Frontage type: River
- Frontage length: 154,154
Lot
- Size: 1.7 Acres
- Dimensions: 138 x 613
- Features: Dead End, Views, Wooded, Retaining Wall
Details
- Additional structures: Shed(s)
- Parcel number: 01833062029987
- Zoning description: Residential
- Other equipment: Generator
Construction
Type & style
- Home type: SingleFamily
- Architectural style: One Story
- Property subtype: Single Family Residence
Materials
- Modular/Prefab, Vinyl Siding
- Foundation: Poured
- Roof: Composition,Shingle
Condition
- Year built: 2003
Utilities & green energy
- Electric: Circuit Breakers
- Sewer: Mound Septic
- Water: Drilled Well
- Utilities for property: Phone Available
Community & HOA
Community
- Subdivision: Rolling River Estates
Location
- Region: Tomahawk
Financial & listing details
- Price per square foot: $223/sqft
- Tax assessed value: $426,700
- Annual tax amount: $3,910
- Date on market: 10/8/2026
- Ownership: Fee Simple
- Road surface type: Paved
Estimated market value
Not available
Estimated sales range
Not available
Not available
Price history
| Date | Event | Price |
|---|---|---|
| 10/13/2026 | Contingent | $535,000$223/sqft |
Source:  GNMLS #219973 Report a problem | ||
| 10/8/2026 | Listed for sale | $535,000$223/sqft |
Source: GNMLS #219973 Report a problem | ||
Public tax history
| Year | Property taxes | Tax assessment |
|---|---|---|
| 2025 | $3,910 -0.1% | $426,700 |
| 2024 | $3,915 +11% | $426,700 +77.5% |
| 2023 | $3,526 -2.3% | $240,400 |
| 2022 | $3,608 +16.9% | $240,400 |
| 2021 | $3,087 -20% | $240,400 |
| 2020 | $3,857 +3.9% | $240,400 |
| 2019 | $3,714 +1% | $240,400 |
| 2018 | $3,676 +1.1% | $240,400 |
| 2017 | $3,637 +9% | $240,400 |
| 2016 | $3,337 -2.9% | $240,400 |
| 2015 | $3,438 | $240,400 |
| 2014 | -- | $240,400 |
| 2013 | -- | $240,400 +21.4% |
| 2011 | -- | $198,100 |
| 2010 | -- | $198,100 |
| 2009 | -- | $198,100 |
Find assessor info on the county website
Monthly payment
Est. payment
Payment breakdown
Explore the cost of this home by adjusting the details. Changes won't be saved.Climate risks
Neighborhood: 54487
Nearby schools
Schools provided by the listing agent
- Elementary: LI Tomahawk
- Middle: LI Tomahawk
- High: LI Tomahawk
Source: GNMLS. This data may not be complete. We recommend contacting the local school district to confirm school assignments for this home.
Similar homes
- $449,9003 bd2 ba2k sqftW4761 MABLE FRONTAGE ROAD, Tomahawk, WI 54487Active
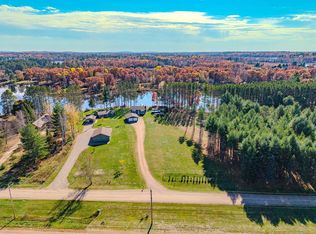 MLS ID #22605293, CODY HOELSCHER. WIREX MLS
- $389,0004 bd3 ba2.1k sqft301 Esker Heights Dr, Tomahawk, WI 54487For Sale
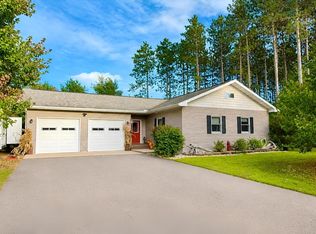 MLS ID #219989, JACKIE LEONHARD TEAM, NORTHWOODS COMMUNITY REALTY, LLC. GNMLS
- $275,0004 bd2 ba3k sqftN6337 County Rd E, Tomahawk, WI 54487For Sale
 MLS ID #50331633, Danielle L Wyss. RANW as distributed by MLS GRID
- $484,9004 bd2 ba1.3k sqftN11341 Frontage Rd, Tomahawk, WI 54487For Sale
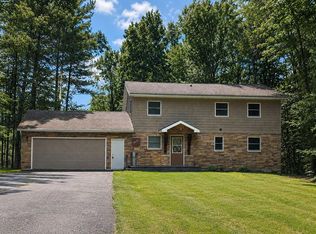 MLS ID #218028, MATT SCHULTZ, UNITED COUNTRY REAL ESTATE / NORTHERN WI LIFESTYLE PROPERTIES. GNMLS
