Set on 1.23 acres at the end of a cul-de-sac in a quiet Merrill neighborhood, this well-maintained quad-level home offers an abundance of living space and a floor plan that feels remarkably connected across all levels. A striking slate gas fireplace anchors the living room, complemented by soaring ceilings and an expansive front window that fills the space with natural light. Just a few steps up, the spacious kitchen features attractive countertops, a tasteful backsplash, a sink overlooking the backyard, peninsula seating and a built-in pantry cabinet. The adjoining dining area opens to a generously sized three-season room and outdoor deck, creating an inviting setup for everyday living and entertaining. The upper level features an oversized primary suite with a private bath complete with double vanity, dedicated getting-ready counter, extensive built-in cabinetry, oversized tiled shower, separate toilet area and walk-in closet. A second bedroom and full bathroom complete this level. The lower level offers a family room with wood-burning fireplace, adjoining wet bar with potential for a fourth bedroom, third bedroom, third bathroom and a generously appointed laundry room with ample cabinetry and counter space. The basement provides additional storage with built-in perimeter shelving. Additional features include a two-car drywalled garage with heater, 18' x 12' garden shed, outdoor fire pit, attic and garage insulation, Wi-Fi thermostat, roof (2011), water heater (2026), daylight lower-level windows, conventional septic and WPS utilities. Conveniently positioned near a local golf course, downtown and Highway 51, this property offers an exceptional combination of space, setting and functionality.
For sale
$445,000
N1407 Meadow Ln, Merrill, WI 54452
3beds
2,167sqft
Single Family Residence
Built in ----
1.23 Acres Lot
$431,000 Zestimate®
$205/sqft
$-- HOA
What's special
Peninsula seatingWell-maintained quad-level homeGenerously sized three-season roomWalk-in closetSpacious kitchenAdjoining dining areaBuilt-in pantry cabinet
- 7 days
- 537
- 48
Zillow last checked:
Listing updated:
Listed by:
MADDIE MITTELSTEADT 715-571-6761,
RE/MAX EXCEL,
MICHELLE MILLIKIN 715-581-9013,
RE/MAX EXCEL
Source: GNMLS,MLS#: 220098
Facts & features
Interior
Bedrooms & bathrooms
- Bedrooms: 3
- Bathrooms: 3
- Full bathrooms: 3
Primary bedroom
- Level: Second
- Dimensions: 15x12
Bedroom
- Level: Basement
- Dimensions: 13x10
Bedroom
- Level: Second
- Dimensions: 12x9
Bathroom
- Level: Basement
Bathroom
- Level: Second
Bathroom
- Level: Second
Dining room
- Level: Second
- Dimensions: 15x10
Family room
- Level: Basement
- Dimensions: 26x15
Kitchen
- Level: Second
- Dimensions: 12x9
Living room
- Level: First
- Dimensions: 19x13
Other
- Level: Second
- Dimensions: 15x14
Heating
- Natural Gas
Features
- Number of fireplaces: 2
- Fireplace features: Multiple
Interior area
- Total structure area: 2,167
- Total interior livable area: 2,167 sqft
- Finished area above ground: 1,252
- Finished area below ground: 915
Property
Parking
- Total spaces: 2
- Parking features: Garage, Two Car Garage
- Garage spaces: 2
Features
- Frontage length: 0,0
Lot
- Size: 1.23 Acres
Details
- Parcel number: 02431071839982
Construction
Type & style
- Home type: SingleFamily
- Architectural style: Other
- Property subtype: Single Family Residence
Materials
- Frame
Utilities & green energy
- Sewer: Conventional Sewer
- Water: Drilled Well
Community & HOA
Community
- Subdivision: Certified Surv Map #820
Location
- Region: Merrill
Financial & listing details
- Price per square foot: $205/sqft
- Tax assessed value: $316,300
- Annual tax amount: $3,878
- Date on market: 10/16/2026
- Ownership: Fee Simple
- Road surface type: Paved
Estimated market value
$431,000
$409,000 - $453,000
$2,688/mo
Price history
| Date | Event | Price |
|---|---|---|
| 10/16/2026 | Listed for sale | $445,000+25.4%$205/sqft |
Source:  WIREX MLS #22605183 Report a problem | ||
| 9/18/2023 | Sold | $355,000+42%$164/sqft |
Source: Public Record Report a problem | ||
| 8/28/2020 | Sold | $250,000$115/sqft |
Source: Public Record Report a problem | ||
| 6/23/2020 | Listed for sale | $250,000$115/sqft |
Source: RE/MAX EXCEL #22003196 Report a problem | ||
Public tax history
| Year | Property taxes | Tax assessment |
|---|---|---|
| 2025 | $3,878 +14.8% | $316,300 |
| 2024 | $3,379 +27.9% | $316,300 +97.7% |
| 2023 | $2,641 +22.2% | $160,000 |
| 2022 | $2,161 -25.6% | $160,000 |
| 2021 | $2,903 -2.4% | $160,000 |
| 2020 | $2,974 +7.7% | $160,000 |
| 2019 | $2,763 -0.3% | $160,000 |
| 2018 | $2,772 +2.5% | $160,000 |
| 2017 | $2,703 -4.9% | $160,000 |
| 2016 | $2,843 | $160,000 |
| 2015 | -- | $160,000 -4.2% |
| 2014 | -- | $167,100 |
| 2013 | -- | $167,100 |
| 2011 | -- | $167,100 +0.6% |
| 2010 | -- | $166,100 |
| 2009 | -- | $166,100 |
Find assessor info on the county website
Monthly payment
Est. payment
Payment breakdown
Explore the cost of this home by adjusting the details. Changes won't be saved.Climate risks
Neighborhood: 54452

Similar homes
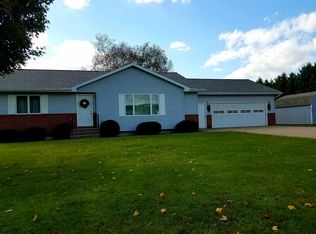
- $399,9004 bd3 ba2.3k sqft602 Bramble Way, Merrill, WI 54452For Sale
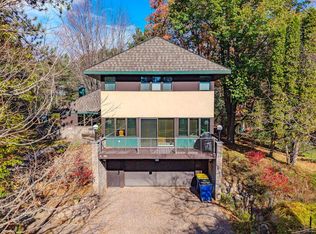 MLS ID #220166, JOLETA WESBROCK, COLDWELL BANKER ACTION - MERRILL. GNMLS
- $450,0002 bd2 ba1.7k sqftN2526 STATE HIGHWAY 17, Merrill, WI 54452Active
 MLS ID #22604246, HEIDI CONDON. WIREX MLS
- $459,9003 bd3 ba1.7k sqft1002 E 10th St, Merrill, WI 54452For Sale
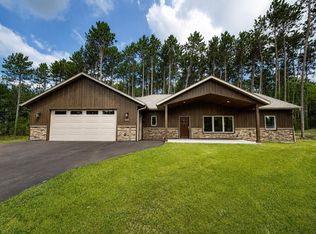 MLS ID #218794, KEVIN BLAKE, FIRST WEBER - MERRILL. GNMLS
- $399,9003 bd2 ba2.1k sqft1303 DELMORE DRIVE, Merrill, WI 54452Active
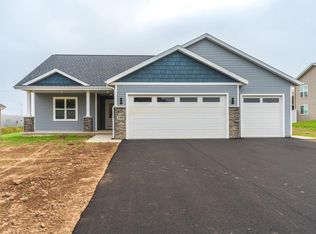 MLS ID #22601069, ADAM JENSEN. WIREX MLS
