Discover a harmonious blend of luxury, comfort & technology in this stunning contemporary home nestled in the desirable Silver Spring community. Spanning 2,144 sq ft, this residence features four spacious bedrooms and 2.5 elegantly appointed bathrooms, including heated floor, smart toilet, lavish soaking tub with jets/built in water heater, in addition to a walk-in shower for your personal retreat. The heart of the home boasts a modern kitchen with built-in appliances, perfect for culinary enthusiasts, complemented by a cozy breakfast area and a formal dining room for entertaining. Natural light floods the space through skylights and insulated windows, enhancing the inviting atmosphere. Enjoy evenings by the 'Heatilator' wood fireplace or unwind on the deck and expansive stamped patio, ideal for outdoor gatherings. The fully finished basement offers additional living space, while the upper-floor laundry adds convenience to your daily routine. With security features like motion detectors, exterior cameras and smart lighting throughout the entire house, peace of mind is paramount. This home is not just a residence; it's a lifestyle waiting to be embraced.
For sale
$549,000
3486 Coronet Ave, Lancaster, PA 17601
4beds
2,744sqft
Single Family Residence
Built in 1990
0.37 Acres Lot
$-- Zestimate®
$200/sqft
$-- HOA
What's special
Four spacious bedroomsHeated floorUpper-floor laundry adds convenienceCozy breakfast areaSmart toiletWalk-in shower
- 2 days
- 994
- 39
Zillow last checked:
Listing updated:
Listed by:
Dave Hilyard 717-940-7907,
Charles & Associates RE (717) 299-2100
Source: Bright MLS,MLS#: PALA2094572
Facts & features
Interior
Bedrooms & bathrooms
- Bedrooms: 4
- Bathrooms: 3
- Full bathrooms: 2
- 1/2 bathrooms: 1
- Main level bathrooms: 1
Rooms
- Room types: Living Room, Dining Room, Primary Bedroom, Bedroom 2, Bedroom 3, Bedroom 4, Kitchen, Family Room, Exercise Room, Laundry, Office, Utility Room, Bathroom 2, Bathroom 3, Primary Bathroom
Primary bedroom
- Features: Flooring - Carpet, Skylight(s), Primary Bedroom - Sitting Area, Cathedral/Vaulted Ceiling
- Level: Upper
- Area: 242 Square Feet
- Dimensions: 11 X 22
Bedroom 2
- Features: Flooring - Carpet, Walk-In Closet(s)
- Level: Upper
- Area: 192 Square Feet
- Dimensions: 12 X 16
Bedroom 3
- Features: Flooring - Carpet
- Level: Upper
- Area: 156 Square Feet
- Dimensions: 13 X 12
Bedroom 4
- Features: Flooring - Carpet
- Level: Upper
- Area: 120 Square Feet
- Dimensions: 10 X 12
Primary bathroom
- Features: Flooring - Heated, Skylight(s), Bathroom - Jetted Tub, Bathroom - Walk-In Shower, Flooring - Luxury Vinyl Plank
- Level: Upper
- Area: 100 Square Feet
- Dimensions: 10 X 10
Bathroom 2
- Features: Flooring - Luxury Vinyl Tile, Skylight(s)
- Level: Upper
Bathroom 3
- Features: Flooring - Vinyl
- Level: Main
- Area: 18 Square Feet
- Dimensions: 3 X 6
Dining room
- Features: Flooring - Carpet
- Level: Main
- Area: 143 Square Feet
- Dimensions: 11 X 13
Exercise room
- Features: Flooring - Carpet, Built-in Features
- Level: Lower
- Area: 360 Square Feet
- Dimensions: 12 X 30
Family room
- Features: Fireplace - Wood Burning, Flooring - Ceramic Tile, Flooring - Luxury Vinyl Plank, Built-in Features, Window Treatments
- Level: Main
- Area: 252 Square Feet
- Dimensions: 12 X 21
Kitchen
- Features: Breakfast Bar, Built-in Features, Kitchen Island, Lighting - LED, Flooring - Vinyl
- Level: Main
- Area: 221 Square Feet
- Dimensions: 13 X 17
Laundry
- Features: Flooring - Ceramic Tile, Built-in Features
- Level: Upper
- Area: 42 Square Feet
- Dimensions: 6 X 7
Living room
- Features: Flooring - Carpet, Built-in Features, Window Treatments
- Level: Main
- Area: 216 Square Feet
- Dimensions: 12 X 18
Office
- Features: Flooring - Carpet
- Level: Lower
- Area: 144 Square Feet
- Dimensions: 12 X 12
Utility room
- Features: Flooring - Concrete, Built-in Features
- Level: Lower
- Area: 224 Square Feet
- Dimensions: 14 X 16
Heating
- Forced Air, Natural Gas
Cooling
- Central Air, Electric
Appliances
- Included: Microwave, Dishwasher, Disposal, Gas Water Heater
- Laundry: Upper Level, Laundry Room
Features
- Breakfast Area, Built-in Features, Formal/Separate Dining Room, Kitchen - Country, Eat-in Kitchen, Sound System, Soaking Tub, Bathroom - Walk-In Shower, Attic
- Windows: Insulated Windows, Skylight(s), Window Treatments
- Basement: Full,Finished
- Number of fireplaces: 1
- Fireplace features: Heatilator
Interior area
- Total structure area: 3,144
- Total interior livable area: 2,744 sqft
- Finished area above ground: 2,144
- Finished area below ground: 600
Property
Parking
- Total spaces: 6
- Parking features: Inside Entrance, Storage, Driveway, Attached
- Attached garage spaces: 2
- Uncovered spaces: 4
Accessibility
- Accessibility features: None
Features
- Levels: Two
- Stories: 2
- Patio & porch: Deck, Patio
- Pool features: None
- Has spa: Yes
- Spa features: Bath
- Frontage length: Road Frontage: 75
Lot
- Size: 0.37 Acres
- Dimensions: 75 x 193 x 116 x 175
Details
- Additional structures: Above Grade, Below Grade
- Parcel number: 12G3420
- Zoning: RESIDENTIAL
- Special conditions: Standard
- Other equipment: None
Construction
Type & style
- Home type: SingleFamily
- Architectural style: Contemporary
- Property subtype: Single Family Residence
Materials
- Stick Built, Vinyl Siding
- Foundation: Block
- Roof: Composition,Shingle
Condition
- New construction: No
- Year built: 1990
Utilities & green energy
- Sewer: Public Sewer
- Water: Public
- Utilities for property: Cable Available
Community & HOA
Community
- Security: Motion Detectors, Exterior Cameras
- Subdivision: Silver Spring
HOA
- Has HOA: No
- Services included: None
Location
- Region: Lancaster
- Municipality: WEST HEMPFIELD TWP
Financial & listing details
- Price per square foot: $200/sqft
- Tax assessed value: $234,900
- Annual tax amount: $5,879
- Date on market: 9/6/2026
- Listing agreement: Exclusive Right To Sell
- Listing terms: Cash,Conventional,FHA,VA Loan
- Inclusions: Surround Sound Speakers,
- Exclusions: All Appliances Except Dishwasher And Microwave.
- Ownership: Fee Simple
Estimated market value
Not available
Estimated sales range
Not available
Not available
Price history
| Date | Event | Price |
|---|---|---|
| 9/6/2026 | Listed for sale | $549,000+178%$200/sqft |
Source:  Bright MLS #PALA2094572 Report a problem Bright MLS #PALA2094572 Report a problem | ||
| 11/5/2002 | Sold | $197,500$72/sqft |
Source: Public Record Report a problem | ||
Public tax history
| Year | Property taxes | Tax assessment |
|---|---|---|
| 2026 | $5,696 +4.6% | $234,900 |
| 2025 | $5,442 +2.7% | $234,900 |
| 2024 | $5,297 +2% | $234,900 |
| 2023 | $5,196 +2.7% | $234,900 |
| 2022 | $5,059 | $234,900 |
| 2021 | $5,059 +352.3% | $234,900 |
| 2020 | $1,118 -77.1% | $234,900 |
| 2019 | $4,878 +383.8% | $234,900 +1.6% |
| 2018 | $1,008 -78.5% | $231,200 +26.5% |
| 2017 | $4,697 +2% | $182,700 |
| 2016 | $4,604 +34.2% | $182,700 |
| 2015 | $3,431 | $182,700 |
| 2014 | $3,431 | $182,700 |
| 2013 | -- | $182,700 |
| 2012 | -- | $182,700 |
| 2011 | -- | $182,700 |
| 2010 | -- | $182,700 |
| 2009 | -- | $182,700 |
| 2007 | -- | $182,700 |
| 2006 | -- | $182,700 |
| 2005 | -- | $182,700 +14.8% |
| 2004 | -- | $159,100 |
| 2003 | -- | $159,100 |
| 2002 | -- | $159,100 |
| 2000 | -- | $159,100 |
Find assessor info on the county website
Monthly payment
Est. payment
Payment breakdown
Explore the cost of this home by adjusting the details. Changes won't be saved.Climate risks
Neighborhood: 17601
Nearby schools
Schools provided by the listing agent
- Elementary: Farmdale
- Middle: Landisville
- High: Hempfield
- District: Hempfield
Source: Bright MLS. This data may not be complete. We recommend contacting the local school district to confirm school assignments for this home.
Similar homes
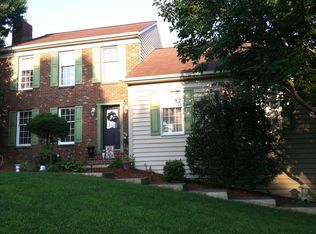
- $--3 bd2 ba1.9k sqft3019 Pheasant Dr, Lancaster, PA 17601Auction
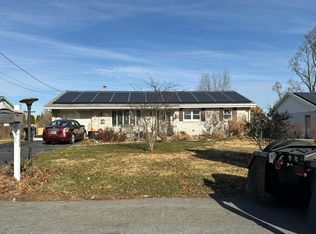 Auction.com 2
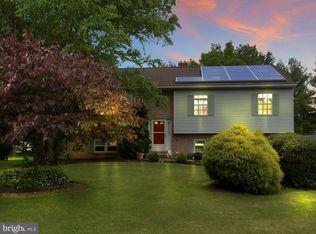
 - $612,5005 bd3 ba3.3k sqft2977 Hearthside Ln, Lancaster, PA 17601For Sale

 MLS ID #PALA2093886, Dan Zecher, Keller Williams Elite. Bright MLS
 - $495,0004 bd3 ba2.6k sqft434 Surrey Dr, Lancaster, PA 17601For Sale
 MLS ID #PALA2094560, Darlene G Fenstermacher, RE/MAX Pinnacle. Bright MLS
 - $585,0004 bd3 ba2.6k sqft1317 Timothy Dr, Landisville, PA 17538For Sale
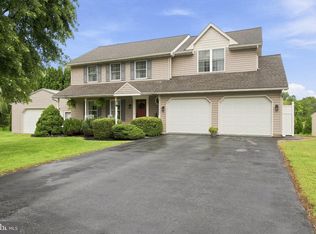 MLS ID #PALA2094324, Debra Burke, Keller Williams Elite. Bright MLS
 - $399,0003 bd2 ba1.5k sqft3455 Coronet Ave, Lancaster, PA 17601For SaleMLS ID #PALA2094206, Chuck Honabach, Realty ONE Group Unlimited. Bright MLS
- $515,0004 bd3 ba3.3k sqft60 Country Ct, Landisville, PA 17538For SaleMLS ID #PALA2092984, Ronald Burkhart, Coldwell Banker Realty. Bright MLS
- $445,0005 bd3 ba2.3k sqft1125 Harriet Ave, Lancaster, PA 17601For SaleMLS ID #PALA2093430, Alex Whitt, Keller Williams Elite. Bright MLS
- $549,0004 bd3 ba2.5k sqft381 Ironstone Ridge Rd, Lancaster, PA 17603For SaleMLS ID #PALA2091524, Sandy Bonano, Realty ONE Group Unlimited. Bright MLS
- $550,0005 bd2 ba2.9k sqft4023 Minute Dr, Columbia, PA 17512For SaleMLS ID #PALA2089712, Emelie Good, CENTURY 21 Home Advisors. Bright MLS
- $490,0004 bd4 ba1.8k sqft1704 Drummers Ln, Lancaster, PA 17603For SaleMLS ID #PALA2094208, Faruk Sisic, Cavalry Realty, LLC. Bright MLS
- $530,0003 bd3 ba3.5k sqft1586 Emerson Dr, Mount Joy, PA 17552For SaleMLS ID #PALA2094954, Kathy Morgan, Berkshire Hathaway HomeServices Homesale Realty. Bright MLS
- $459,9003 bd3 ba1.5k sqft4075 Nolt Rd, Mount Joy, PA 17552For SaleMLS ID #PALA2094482, Michael Stoltzfus, Coldwell Banker Realty. Bright MLS
- $499,9005 bd3 ba2.7k sqft429 S President Ave, Lancaster, PA 17603For SaleMLS ID #PALA2093154, Ashley Bleacher, Howard Hanna Real Estate Services - Lancaster. Bright MLS
- $590,0004 bd4 ba3.4k sqft397 Wissler Way, Landisville, PA 17538For SaleMLS ID #PALA2092452, Michael Pellitta, Keller Williams Elite. Bright MLS
- $485,0004 bd3 ba2.6k sqft1133 Colonial Rd, Lancaster, PA 17603For SaleMLS ID #PALA2093114, Jennifer Augustine, Realty ONE Group Unlimited. Bright MLS
- $629,9003 bd2 ba3k sqft1078 Stillwood Cir, Lititz, PA 17543For SaleMLS ID #PALA2094492, Marilyn R Berger Shank, Keller Williams Elite. Bright MLS
