Welcome to 1133 Colonial Road, where timeless character meets thoughtful modern updates in one of Lancaster's established Penn Manor neighborhoods. Offering 2644 square feet of finished living space, this beautifully maintained 4-bedroom, 2.5-bath home provides exceptional flexibility with multiple living areas, two fireplaces, a spacious primary suite, and indoor and outdoor spaces designed for both everyday living and entertaining. At the heart of the home is the newly renovated kitchen, completed in May 2026. Crisp cabinetry, expansive countertops, stainless appliances, modern finishes, generous storage, and a large center island create a bright, functional gathering space that feels completely at home in today's market. The spacious primary suite offers a private retreat with an updated bath featuring a double vanity and tiled walk-in shower. An adjoining bonus room, renovated in June 2026, provides valuable flexibility as a home office, nursery, fitness room, sitting area, or private retreat. Throughout the home, multiple finished living spaces offer room to spread out, entertain, work from home, or create dedicated areas for guests and hobbies. Hardwood floors, abundant natural light, and two fireplaces add warmth and character. Outside, mature landscaping and established trees create a private setting on the .28 acre property. The backyard features an above-ground pool and deck, creating a ready-made space for summer entertaining and relaxation. Recent improvements include the May 2026 kitchen renovation, June 2026 bonus-room renovation, a new roof in 2023, updated half bath, and renovated primary bedroom. Located in Penn Manor Schools District and within walking distance of Manor Township Park, the property also provides convenient access to Rts 30 and 283, downtown Lancaster, Central Market, dining, shopping, recreation, and everything Lancaster County has to offer. With generous finished living space, extensive updates, a private outdoor setting, and a convenient Lancaster location, 1133 Colonial Road offers much more than a typical 4-bedroom home. Schedule your private showing and experience the space for yourself! OPEN HOUSE THIS SUNDAY, AUGUST 23 from 1-3PM.
For sale
Price cut: $14.9K (8/17)
$485,000
1133 Colonial Rd, Lancaster, PA 17603
4beds
2,644sqft
Single Family Residence
Built in 1957
0.28 Acres Lot
$478,100 Zestimate®
$183/sqft
$-- HOA
What's special
Two fireplacesPrivate outdoor settingModern finishesNewly renovated kitchenAdjoining bonus roomAbundant natural lightExpansive countertops
- 66 days
- 884
- 54
Zillow last checked:
Listing updated:
Listed by:
Jennifer Augustine 717-951-3463,
Realty ONE Group Unlimited (717) 569-1700,
Co-Listing Agent: Alyssa Lewis 717-723-1412,
Realty ONE Group Unlimited
Source: Bright MLS,MLS#: PALA2093114
Facts & features
Interior
Bedrooms & bathrooms
- Bedrooms: 4
- Bathrooms: 3
- Full bathrooms: 2
- 1/2 bathrooms: 1
Rooms
- Room types: Living Room, Dining Room, Bedroom 2, Bedroom 3, Bedroom 4, Kitchen, Family Room, Bedroom 1, Laundry, Other, Bathroom 2, Bathroom 3, Bonus Room
Bedroom 1
- Features: Flooring - HardWood
- Level: Upper
- Area: 320 Square Feet
- Dimensions: 16 X 20
Bedroom 2
- Features: Flooring - HardWood
- Level: Upper
- Area: 255 Square Feet
- Dimensions: 15 X 17
Bedroom 3
- Features: Flooring - HardWood
- Level: Upper
- Area: 165 Square Feet
- Dimensions: 11 X 15
Bedroom 4
- Features: Flooring - HardWood
- Level: Upper
- Area: 132 Square Feet
- Dimensions: 11 X 12
Bathroom 2
- Features: Flooring - Vinyl
- Level: Upper
- Area: 56 Square Feet
- Dimensions: 7 X 8
Bathroom 3
- Features: Flooring - Vinyl
- Level: Upper
- Area: 56 Square Feet
- Dimensions: 7 X 8
Bonus room
- Level: Upper
Dining room
- Features: Flooring - HardWood
- Level: Main
- Area: 156 Square Feet
- Dimensions: 12 X 13
Family room
- Features: Flooring - Concrete
- Level: Lower
- Area: 288 Square Feet
- Dimensions: 16 X 18
Kitchen
- Features: Flooring - Vinyl
- Level: Main
- Area: 156 Square Feet
- Dimensions: 12 X 13
Laundry
- Features: Flooring - Vinyl
- Level: Lower
Living room
- Features: Flooring - HardWood
- Level: Main
- Area: 168 Square Feet
- Dimensions: 14 X 12
Other
- Features: Flooring - Vinyl
- Level: Lower
Heating
- Hot Water, Wood Stove, Oil, Wood
Cooling
- Central Air, Electric
Appliances
- Included: Dryer, Refrigerator, Washer, Dishwasher, Oven/Range - Electric, Water Heater
- Laundry: Laundry Room
Features
- Built-in Features, Bathroom - Walk-In Shower, Breakfast Area, Combination Kitchen/Dining, Family Room Off Kitchen, Eat-in Kitchen, Kitchen Island, Primary Bath(s), Upgraded Countertops
- Flooring: Hardwood, Wood
- Basement: Combination
- Number of fireplaces: 1
Interior area
- Total structure area: 2,644
- Total interior livable area: 2,644 sqft
- Finished area above ground: 2,194
- Finished area below ground: 450
Property
Parking
- Total spaces: 7
- Parking features: Garage Faces Side, Basement, Storage, Attached, Driveway
- Attached garage spaces: 1
- Uncovered spaces: 6
Accessibility
- Accessibility features: None
Features
- Levels: Split Foyer,Multi/Split,Five
- Stories: 5
- Patio & porch: Patio
- Pool features: None
Lot
- Size: 0.28 Acres
- Features: Backs to Trees, Front Yard, Landscaped, Private
Details
- Additional structures: Above Grade, Below Grade
- Parcel number: 4105180500000
- Zoning: RES
- Special conditions: Standard
Construction
Type & style
- Home type: SingleFamily
- Architectural style: Traditional
- Property subtype: Single Family Residence
Materials
- Combination
- Foundation: Crawl Space
- Roof: Slate
Condition
- Very Good
- New construction: No
- Year built: 1957
Utilities & green energy
- Electric: 200+ Amp Service
- Sewer: Public Sewer
- Water: Public
- Utilities for property: Cable Available
Community & HOA
Community
- Subdivision: West Ridge
HOA
- Has HOA: No
- Amenities included: None
- Services included: None
Location
- Region: Lancaster
- Municipality: MANOR TWP
Financial & listing details
- Price per square foot: $183/sqft
- Tax assessed value: $187,500
- Annual tax amount: $4,574
- Date on market: 8/5/2026
- Listing agreement: Exclusive Right To Sell
- Listing terms: Conventional,FHA,VA Loan,Cash
- Inclusions: Washer / Dryer / Refrigerator
- Ownership: Fee Simple
Estimated market value
$478,100
$454,000 - $502,000
$2,690/mo
Price history
| Date | Event | Price |
|---|---|---|
| 8/17/2026 | Price change | $485,000-3%$183/sqft |
Source:  Bright MLS #PALA2093114 Report a problem Bright MLS #PALA2093114 Report a problem | ||
| 8/5/2026 | Listed for sale | $499,900+166.6%$189/sqft |
Source: Bright MLS #PALA2093114 Report a problem | ||
| 1/23/2015 | Sold | $187,500-1.3%$71/sqft |
Source: Public Record Report a problem | ||
| 11/15/2014 | Price change | $189,900-1.9%$72/sqft |
Source: Coldwell Banker Residential Brokerage - Lancaster #224330 Report a problem | ||
| 11/7/2014 | Listed for sale | $193,500+1.9%$73/sqft |
Source: Coldwell Banker Residential Brokerage - Lancaster #224330 Report a problem | ||
| 8/25/2014 | Listing removed | $189,900$72/sqft |
Source: Coldwell Banker Select Professionals #224330 Report a problem | ||
| 8/14/2014 | Price change | $189,900-2.6%$72/sqft |
Source: Coldwell Banker Select Professionals #224330 Report a problem | ||
| 7/26/2014 | Price change | $195,000-2.5%$74/sqft |
Source: Coldwell Banker Select Professionals #224330 Report a problem | ||
| 5/25/2014 | Price change | $200,000-9.1%$76/sqft |
Source: Prudential Homesale Srvs Group #216761 Report a problem | ||
| 4/16/2014 | Price change | $220,000-4.3%$83/sqft |
Source: Prudential Homesale Srvs Group #216761 Report a problem | ||
| 2/4/2014 | Listed for sale | $230,000+55.4%$87/sqft |
Source: Prudential Homesale Srvs Group #216761 Report a problem | ||
| 4/10/2002 | Sold | $148,000$56/sqft |
Source: Public Record Report a problem | ||
Public tax history
| Year | Property taxes | Tax assessment |
|---|---|---|
| 2026 | $4,431 +4.1% | $187,500 |
| 2025 | $4,255 +3.9% | $187,500 |
| 2024 | $4,094 | $187,500 |
| 2023 | $4,094 +1.9% | $187,500 |
| 2022 | $4,017 | $187,500 |
| 2021 | $4,017 +449.2% | $187,500 |
| 2020 | $731 -80.8% | $187,500 |
| 2019 | $3,806 +420.4% | $187,500 |
| 2018 | $731 -81.1% | $187,500 +17.3% |
| 2017 | $3,880 | $159,900 |
| 2016 | $3,880 +43.9% | $159,900 |
| 2015 | $2,697 | $159,900 |
| 2014 | $2,697 | $159,900 |
| 2013 | -- | $159,900 |
| 2012 | -- | $159,900 |
| 2011 | -- | $159,900 |
| 2010 | -- | $159,900 |
| 2009 | -- | $159,900 |
| 2007 | -- | $159,900 |
| 2006 | -- | $159,900 |
| 2005 | -- | $159,900 +44.3% |
| 2004 | -- | $110,800 |
| 2003 | -- | $110,800 |
| 2002 | -- | $110,800 |
| 2000 | -- | $110,800 |
Find assessor info on the county website
Monthly payment
Est. payment
Payment breakdown
Explore the cost of this home by adjusting the details. Changes won't be saved.Climate risks
Neighborhood: 17603
Nearby schools
Schools provided by the listing agent
- High: Penn Manor
- District: Penn Manor
Source: Bright MLS. This data may not be complete. We recommend contacting the local school district to confirm school assignments for this home.
Similar homes
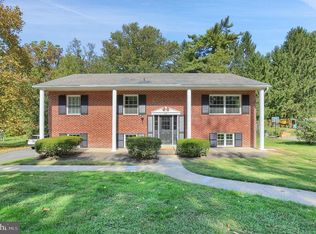
- $420,0004 bd3 ba3.4k sqft2210 Berkshire Rd, Lancaster, PA 17603For Sale

 MLS ID #PALA2096214, Megan Hansen, Keller Williams Platinum Realty - Wyomissing. Bright MLS
 - $509,9004 bd4 ba2.6k sqft1708 White Water Rd, Lancaster, PA 17603For Sale
 MLS ID #PALA2093376, Jeffrey Walton, Coldwell Banker Realty. Bright MLS
 - $399,5004 bd3 ba1.9k sqft108 Joseph Rd, Lancaster, PA 17603For Sale
 MLS ID #PALA2095994, Dan Zecher, Keller Williams Elite. Bright MLS
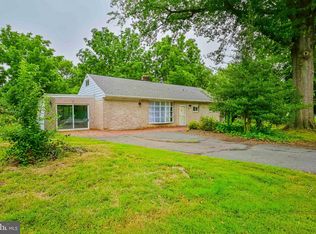
 - $375,0005 bd2 ba2k sqft2 Gable Park Rd, Lancaster, PA 17603For Sale
 MLS ID #PALA2091432, Phyllis Rothweiler, Howard Hanna Real Estate Services - Lancaster. Bright MLS
 - $400,0003 bd3 ba1.9k sqft503 Fairway Dr, Lancaster, PA 17603For SaleMLS ID #PALA2092334, Daniel Magar, Iron Valley Real Estate of Lancaster. Bright MLS
- $435,0003 bd4 ba2.8k sqft1968 Wilderness Rd, Lancaster, PA 17603For SaleMLS ID #PALA2092616, Mike Hart, Realty ONE Group Unlimited. Bright MLS
- $450,0004 bd2 ba1.9k sqft3721 Columbia Ave, Mountville, PA 17554For SaleMLS ID #PALA2096112, Craig Hartranft, Berkshire Hathaway HomeServices Homesale Realty. Bright MLS
- $364,9003 bd2 ba1.6k sqft2527 Valley Dr, Lancaster, PA 17603For SaleMLS ID #PALA2092768, John Spidaliere, Puffer Morris Real Estate, Inc.. Bright MLS
- $524,9005 bd3 ba2.3k sqft645 N Pier Dr, Lancaster, PA 17603For SaleMLS ID #PALA2091100, Daniel Magar, Iron Valley Real Estate of Lancaster. Bright MLS
- $469,9004 bd3 ba2.5k sqft1539 S Jefferson Ct, Lancaster, PA 17602For SaleMLS ID #PALA2091492, Imer Lopez, Life Changes Realty Group. Bright MLS
- $575,0004 bd3 ba2.6k sqft117 W Roseville Rd, Lancaster, PA 17601For SaleMLS ID #PALA2095826, David Yunginger, Howard Hanna Real Estate Services - Lancaster. Bright MLS
- $542,0004 bd3 ba2.5k sqft2022 Walfield Dr, Lancaster, PA 17601For SaleMLS ID #PALA2093984, Sandy Collins, Berkshire Hathaway HomeServices Homesale Realty. Bright MLS
- $549,0004 bd2 ba2.5k sqft260 Blossom Hill Dr, Lancaster, PA 17601For SaleMLS ID #PALA2094322, Tom Taglieri, Coldwell Banker Realty. Bright MLS
- $337,0003 bd2 ba1.7k sqft100 Meadowcroft Dr, Lancaster, PA 17603For SaleMLS ID #PALA2093604, Stacie Burris, Douglas Realty, LLC. Bright MLS
- $454,9004 bd2 ba1.5k sqft978 Pleasure Rd, Lancaster, PA 17601For SaleMLS ID #PALA2094516, Mick Kalata, Berkshire Hathaway HomeServices Homesale Realty. Bright MLS
- $349,9003 bd2 ba1.6k sqft1915 Wilderness Rd, Lancaster, PA 17603For SaleMLS ID #PALA2095568, Mark Rebert, Berkshire Hathaway HomeServices Homesale Realty. Bright MLS
- $524,9003 bd2 ba2.1k sqft76 Buch Ave, Lancaster, PA 17601For SaleMLS ID #PALA2094678, Scott Wiglesworth, Keller Williams Elite. Bright MLS
- $534,9995 bd2 ba2.8k sqft803 N Duke St, Lancaster, PA 17602For SaleMLS ID #PALA2094694, Kelsey McBryde, Keller Williams Elite. Bright MLS
- $575,0004 bd3 ba2.4k sqft526 Ashton Pl, Lititz, PA 17543For SaleMLS ID #PALA2096354, Craig Hartranft, Berkshire Hathaway HomeServices Homesale Realty. Bright MLS
- $325,0004 bd3 ba2.5k sqft132 Reo Ave, Lancaster, PA 17603For SaleMLS ID #PALA2083214, Ada Rivera, Home 1st Realty. Bright MLS
