You can't beat this LOCATION! Offering 1998 Square Feet of Living Space on One Level, this lovely Brick Home features a large Living Room and Dining Room. The spacious Eat In Kitchen boasts granite countertops. designer backsplash, see through fireplace, 2 pantries, breakfast bar & complete appliance package. The Primary suite features a large bath with a beautiful tile shower, double vanity with stone top, and huge walk-in closet. There are 2 additional Bedrooms and a 2nd full Bath. Stepping into the private backyard sanctuary, you will enjoy a lovely custom patio, pegula, and fabulous landscaping, a perfect place for morning coffee or afternoon tea! Call Today to see this Beautiful Home!
For sale
$419,900
1092 Saint Andrews Cir, Bowling Green, KY 42103
3beds
1,998sqft
:
Get pre-qualified$2,654/mo
Single Family Residence
Built in 1993
9,147 Square Feet Lot
$402,000 Zestimate®
$210/sqft
$-- HOA
What's special
Huge walk-in closetFabulous landscapingSee through fireplaceLovely brick homeLovely custom patioBreakfast barSpacious eat in kitchen
- 3 days |
- 227 |
- 18 |
Likely to sell faster than
Zillow last checked:
Listing updated:
Listed by:
Lesli C Mitchell 270-535-2055,
Coldwell Banker Legacy Group
Source: RASK,MLS#: RA20264880
Facts & features
Interior
Bedrooms & bathrooms
- Bedrooms: 3
- Bathrooms: 2
- Full bathrooms: 2
- Main level bathrooms: 2
- Main level bedrooms: 3
Rooms
- Room types: Formal Dining Room
Primary bedroom
- Level: Main
- Area: 201.5
- Dimensions: 13 x 15.5
Bedroom 2
- Level: Main
- Area: 162
- Dimensions: 12 x 13.5
Bedroom 3
- Level: Main
- Area: 139.04
- Dimensions: 11.83 x 11.75
Primary bathroom
- Level: Main
Bathroom
- Features: Double Vanity, Granite Counters, Separate Shower
Dining room
- Level: Main
- Area: 156
- Dimensions: 12 x 13
Kitchen
- Features: Eat-in Kitchen, Granite Counters, Bar, Pantry
- Level: Main
- Area: 231
- Dimensions: 21 x 11
Living room
- Level: Main
- Area: 297.5
- Dimensions: 21 x 14.17
Heating
- Forced Air, Natural Gas
Cooling
- Central Electric
Appliances
- Included: Dishwasher, Disposal, Microwave, Electric Range, Refrigerator, Smooth Top Range, Gas Water Heater
- Laundry: Laundry Room
Features
- Ceiling Fan(s), Chandelier, Walls (Dry Wall), Eat-in Kitchen, Formal Dining Room
- Flooring: Carpet, Hardwood, Tile, Vinyl
- Windows: Thermo Pane Windows, Partial Window Treatments
- Basement: None,Crawl Space
- Number of fireplaces: 1
- Fireplace features: 1, Double Room, Fireplace Doors
Interior area
- Total structure area: 1,998
- Total interior livable area: 1,998 sqft
Property
Parking
- Total spaces: 2
- Parking features: Attached, Garage Door Opener
- Attached garage spaces: 2
Accessibility
- Accessibility features: Level Drive, Level Lot
Features
- Patio & porch: Patio
- Exterior features: Concrete Walks, Lighting, Landscaping
- Has spa: Yes
- Spa features: Bath
- Fencing: Brick
- Body of water: None
Lot
- Size: 9,147 Square Feet
- Features: Interior Lot, Subdivided
Details
- Parcel number: 040C14D024
Construction
Type & style
- Home type: SingleFamily
- Architectural style: Ranch,Traditional
- Property subtype: Single Family Residence
Materials
- Brick Veneer
- Roof: Dimensional
Condition
- New Construction
- New construction: No
- Year built: 1993
Utilities & green energy
- Sewer: City
- Water: City
- Utilities for property: Garbage-Public, Natural Gas, Street Lights, Underground Electric
Community & HOA
Community
- Security: Smoke Detector(s)
- Subdivision: Hartland
HOA
- Has HOA: Yes
Location
- Region: Bowling Green
Financial & listing details
- Price per square foot: $210/sqft
- Tax assessed value: $270,000
- Annual tax amount: $2,296
- Price range: $419.9K - $419.9K
- Date on market: 8/12/2026
- Road surface type: Asphalt
Estimated market value
$402,000
$382,000 - $422,000
$2,085/mo
Price history
| Date | Event | Price |
|---|---|---|
| 8/12/2026 | Listed for sale | $419,900+93.5%$210/sqft |
Source:  RASK #RA20264880 Report a problem RASK #RA20264880 Report a problem | ||
| 11/25/2014 | Sold | $217,000-4.8%$109/sqft |
Source:  RASK #20143554 Report a problem RASK #20143554 Report a problem | ||
| 10/21/2014 | Listed for sale | $228,000$114/sqft |
Source: Crye-Leike Executive Realty #20143554 Report a problem | ||
Public tax history
| Year | Property taxes | Tax assessment |
|---|---|---|
| 2024 | $2,296 -0.8% | $270,000 |
| 2023 | $2,315 +7.1% | $270,000 |
| 2022 | $2,161 +0.4% | $270,000 |
| 2021 | $2,153 +24% | $270,000 +24.4% |
| 2020 | $1,737 | $217,000 |
| 2019 | $1,737 +0.2% | $217,000 |
| 2018 | $1,733 +0.5% | $217,000 |
| 2017 | $1,724 +2.8% | $217,000 |
| 2015 | $1,677 | $217,000 +3.3% |
| 2014 | -- | $210,000 -2.3% |
| 2011 | -- | $215,000 |
| 2010 | -- | $215,000 |
| 2009 | -- | $215,000 |
Find assessor info on the county website
Monthly payment
Est. payment
Payment breakdown
Explore the cost of this home by adjusting the details. Changes won't be saved.Climate risks
Neighborhood: 42103
Nearby schools
GreatSchools rating
- 8/10Briarwood Elementary SchoolGrades: PK-6Distance: 1.6 mi
- 10/10Drakes Creek Middle SchoolGrades: 7-8Distance: 3.3 mi
- 10/10Greenwood High SchoolGrades: 9-12Distance: 3.2 mi
Schools provided by the listing agent
- Elementary: Briarwood
- Middle: Drakes Creek
- High: Greenwood
Source: RASK. This data may not be complete. We recommend contacting the local school district to confirm school assignments for this home.
- $492,7003 bd2 ba3.3k sqft1096 Saint Andrews Cir, Bowling Green, KY 42103Off Market
- $386,6003 bd3 ba2.1k sqft1088 Saint Andrews Cir, Bowling Green, KY 42103Off Market
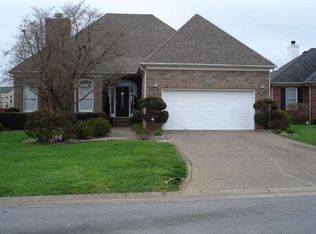
- $467,8004 bd3 ba3k sqft1100 Saint Andrews Cir, Bowling Green, KY 42103Off Market
- $509,7004 bd3 ba2.8k sqft1084 Saint Andrews Cir, Bowling Green, KY 42103Off Market
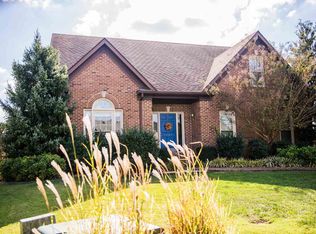
- $326,7003 bd2 ba1.8k sqft1077 Saint Andrews Cir, Bowling Green, KY 42103Off Market
- $435,0003 bd3 ba2.5k sqft1104 Saint Andrews Cir, Bowling Green, KY 42103For Sale
- $374,4003 bd2 ba2.4k sqft1097 Saint Andrews Cir, Bowling Green, KY 42103Off Market
- $403,2003 bd2 ba2.3k sqft1080 Saint Andrews Cir, Bowling Green, KY 42103Off Market
A local agent can set up tours, give advice and negotiate with sellers.
A local lender can help you make sure your offer is ready when you are.
Similar homes
- $349,9003 bd2 ba1.7k sqft801 Magnolia St, Bowling Green, KY 42103For Sale

 MLS ID #RA20264843, Connor Raymer, NextHome Realty Experts. RASK
 - $379,9003 bd2 ba2.2k sqft815 Ridgecrest Way, Bowling Green, KY 42104For Sale
 MLS ID #RA20264885, Lynn Hunt, Hunt Real Estate Group. RASK
 - $435,0003 bd3 ba2.5k sqft1104 Saint Andrews Cir, Bowling Green, KY 42103For Sale
 MLS ID #RA20261103, Tony M Huynh, Keller Williams First Choice R. RASK
 - $449,9004 bd3 ba2.6k sqft1725 Sherwood Way, Bowling Green, KY 42103For Sale
 MLS ID #RA20264723, Tim Hunt, Coldwell Banker Legacy Group. RASK
 - $449,9004 bd3 ba2.2k sqft1025 Covington St, Bowling Green, KY 42103For SaleMLS ID #RA20264025, Kandice M Pohlmann, Coldwell Banker Legacy Group. RASK
- $345,0003 bd2 ba2.2k sqft938 Meadowlark Ct, Bowling Green, KY 42103For SaleMLS ID #RA20264492, Ernon " Simpson, Keller Williams First Choice R. RASK
- $399,0004 bd2 ba2.6k sqft1308 Lehman Ave, Bowling Green, KY 42103For SaleMLS ID #RA20263214, Bethany Andrews, Keller Williams First Choice R. RASK
- $489,9003 bd3 ba2.8k sqft1055 Saint Andrews Cir, Bowling Green, KY 42103For SaleMLS ID #RA20263903, Daniel Puckett, Crye-Leike Executive Realty. RASK
- $414,9003 bd3 ba2.3k sqft1323 Martin Way, Bowling Green, KY 42104For SaleMLS ID #RA20264471, Kimberly D Hunstad, Premier Properties of South Ce. RASK
- $414,8003 bd2 ba2.2k sqft1937 Nashville Rd, Bowling Green, KY 42101For SaleMLS ID #RA20263794, Stephanie D Vincent, Crye-Leike Executive Realty. RASK
- $309,9003 bd2 ba1.5k sqft1417 Fairview Ave, Bowling Green, KY 42103For SaleMLS ID #RA20264816, Andy A Howell, RE/MAX Real Estate Executives. RASK
- $399,0004 bd2 ba2.4k sqft1037 Magnolia St, Bowling Green, KY 42103For SaleMLS ID #RA20262245, David Doran, EXP Realty, LLC. RASK
- $374,9003 bd3 ba1.8k sqft1606 Redwood Way, Bowling Green, KY 42103For SaleMLS ID #RA20263607, Ashlee B Gary, Trademark Realty LLC. RASK
- $399,0004 bd3 ba2.3k sqft620 Sherwood Dr, Bowling Green, KY 42103For SaleMLS ID #RA20260321, Leslie Hastings, The Black Oak Company. RASK
- $265,0003 bd2 ba2.5k sqft812 Broadway Ave, Bowling Green, KY 42101For SaleMLS ID #RA20264915, Gabe D Graves, Keller Williams First Choice R. RASK
- $329,0004 bd3 ba1.9k sqft1588 Oxford Way, Bowling Green, KY 42103For SaleMLS ID #RA20264729, Claire Fuqua, Keller Williams First Choice R. RASK
- $349,9003 bd2 ba2.2k sqft800 Ironwood Dr, Bowling Green, KY 42103For SaleMLS ID #RA20263542, Jane M Parrott, RE/MAX Real Estate Executives. RASK
- $374,9004 bd3 ba2.3k sqft1617 Patrick Way, Bowling Green, KY 42104For SaleMLS ID #RA20262995, Jane M Parrott, RE/MAX Real Estate Executives. RASK
- $498,0004 bd3 ba2.5k sqft1016 Ironwood Dr, Bowling Green, KY 42103For SaleMLS ID #RA20264046, Tom Griffin, Vette City Real Estate & Auction Co. LLC. RASK
- $369,0004 bd3 ba2.2k sqft1513 Sherwood Dr, Bowling Green, KY 42103For SaleMLS ID #RA20263106, Leslie Stark, Keller Williams First Choice R. RASK
