Bring the Family, This one has room for Everyone! Boasting over 3200 sq feet, this recently updated Home offers 5 bedroom, 3.5 Baths, Living room, Dining room, Family room, Bonus room (that could be 6th bedroom), a large Loft area, along with an excessive number of closets. The kitchen features a stainless appliance package including a gas range and an abundance of cabinetry. You will also find fresh paint throughout, new LVP flooring and carpet, new lighting and ceiling fans, updated bath fixtures, beautiful fireplace and much more. Other features include a spacious covered front porch, large patio, fabulous backyard, 2 new AC units, 2 hot water heaters, many new windows and a 2023 Roof. Just a short walk to Potter Gray Elementary, easy access to Parks, Shopping and I65, this location can not be beat! Call for a tour today!
For sale
$499,900
619 Covington St, Bowling Green, KY 42103
5beds
3,320sqft
Single Family Residence
Built in 1947
0.68 Acres Lot
$470,200 Zestimate®
$151/sqft
$-- HOA
What's special
- 2 days
- 233
- 8
Zillow last checked:
Listing updated:
Listed by:
Lesli C Mitchell 270-535-2055,
Coldwell Banker Legacy Group
Source: RASK,MLS#: RA20266309
Facts & features
Interior
Bedrooms & bathrooms
- Bedrooms: 5
- Bathrooms: 4
- Full bathrooms: 3
- Partial bathrooms: 1
- Main level bathrooms: 2
- Main level bedrooms: 2
Rooms
- Room types: Bonus Room, Family Room, Formal Dining Room, Loft
Primary bedroom
- Level: Upper
- Area: 190
- Dimensions: 12 x 15.83
Bedroom 2
- Level: Main
- Area: 216.75
- Dimensions: 17 x 12.75
Bedroom 3
- Level: Main
- Area: 137.5
- Dimensions: 11 x 12.5
Bedroom 4
- Level: Upper
- Area: 223.06
- Dimensions: 10.75 x 20.75
Bedroom 5
- Level: Upper
- Area: 191.63
- Dimensions: 15.75 x 12.17
Primary bathroom
- Level: Upper
Bathroom
- Features: Double Vanity, Separate Shower
Dining room
- Level: Main
- Area: 200
- Dimensions: 10 x 20
Family room
- Level: Main
- Area: 210
- Dimensions: 15 x 14
Kitchen
- Features: Granite Counters
- Level: Main
Living room
- Level: Main
- Area: 221
- Dimensions: 13 x 17
Heating
- Forced Air, Multi-Zone, Natural Gas
Cooling
- Central Air
Appliances
- Included: Dishwasher, Microwave, Gas Range, Refrigerator, Gas Water Heater
- Laundry: Laundry Room
Features
- Cathedral Ceiling(s), Ceiling Fan(s), Closet Light(s), Walk-In Closet(s), Walls (Dry Wall), Eat-in Kitchen, Formal Dining Room
- Flooring: Carpet, Vinyl
- Windows: Replacement Windows, Thermo Pane Windows, Wood Frames
- Basement: None
- Number of fireplaces: 1
- Fireplace features: 1, Gas Log-Natural
Interior area
- Total structure area: 3,320
- Total interior livable area: 3,320 sqft
Property
Parking
- Total spaces: 1
- Parking features: Attached
- Attached garage spaces: 1
Accessibility
- Accessibility features: 1st Floor Bathroom
Features
- Levels: One and One Half
- Patio & porch: Covered Front Porch, Patio
- Exterior features: Concrete Walks, Lighting
- Fencing: None
- Body of water: None
Lot
- Size: 0.68 Acres
- Features: City Lot
Details
- Parcel number: 051c02011
Construction
Type & style
- Home type: SingleFamily
- Architectural style: Traditional
- Property subtype: Single Family Residence
Materials
- Stone, Vinyl Siding
- Foundation: Stone
- Roof: Shingle
Condition
- New Construction
- New construction: No
- Year built: 1947
Utilities & green energy
- Sewer: City
- Water: City
- Utilities for property: Cable Connected, Garbage-Public, Natural Gas Available
Community & HOA
Community
- Features: Curbs, Sidewalks
- Security: Smoke Detector(s)
- Subdivision: N/A
HOA
- Amenities included: None
Location
- Region: Bowling Green
Financial & listing details
- Price per square foot: $151/sqft
- Tax assessed value: $238,900
- Annual tax amount: $766
- Price range: $499.9K - $499.9K
- Date on market: 10/21/2026
- Road surface type: Asphalt
Estimated market value
$470,200
$447,000 - $494,000
$2,874/mo
Price history
| Date | Event | Price |
|---|---|---|
| 10/22/2026 | Listed for sale | $499,900+149.6%$151/sqft |
Source:  RASK #RA20266309 Report a problem | ||
| 3/24/2021 | Listing removed | -- |
Source: Owner Report a problem | ||
| 8/25/2017 | Sold | $200,300-4.2%$60/sqft |
Source: Public Record Report a problem | ||
| 7/9/2017 | Listed for sale | $209,000+9.4%$63/sqft |
Source: Owner Report a problem | ||
| 11/29/2016 | Listing removed | $191,000$58/sqft |
Source: Owner Report a problem | ||
| 7/8/2016 | Price change | $191,000-0.5%$58/sqft |
Source: Owner Report a problem | ||
| 6/30/2016 | Listed for sale | $192,000+15.8%$58/sqft |
Source: Owner Report a problem | ||
| 6/21/2016 | Sold | $165,850-14.1%$50/sqft |
Source:  RASK #20162420 Report a problem | ||
| 6/5/2016 | Listed for sale | $193,000+13.5%$58/sqft |
Source: Owner Report a problem | ||
| 10/4/2013 | Sold | $170,000$51/sqft |
Source: Public Record Report a problem | ||
Public tax history
| Year | Property taxes | Tax assessment |
|---|---|---|
| 2025 | $766 +15.8% | $238,900 +18.7% |
| 2024 | $661 +53.1% | $201,300 +56.4% |
| 2023 | $432 -0.3% | $128,700 |
| 2022 | $433 -36.1% | $128,700 -36.1% |
| 2021 | $677 -0.8% | $201,300 |
| 2020 | $683 | $201,300 |
| 2019 | $683 +0.6% | $201,300 |
| 2018 | $679 -0.3% | $201,300 +21.4% |
| 2017 | $682 +18.6% | $165,850 -2.4% |
| 2015 | $575 | $170,000 |
| 2014 | -- | $170,000 |
Find assessor info on the county website
Monthly payment
Est. payment
Payment breakdown
Explore the cost of this home by adjusting the details. Changes won't be saved.Climate risks
Neighborhood: 42103
Nearby schools
Schools provided by the listing agent
- Elementary: Potter Gray
- Middle: Bowling Green Junior High
- High: Bowling Green
Source: RASK. This data may not be complete. We recommend contacting the local school district to confirm school assignments for this home.
- $356,5005 bd4 ba3.5k sqft617 Covington St, Bowling Green, KY 42103Off Market

- $285,6002 bd2 ba1.7k sqft621 Covington St, Bowling Green, KY 42103Off Market

- $276,0003 bd2 ba2k sqft615 Covington St, Bowling Green, KY 42103Off Market
- $253,6003 bd2 ba1.7k sqft623 Covington St, Bowling Green, KY 42103Off Market
Similar homes
- $565,0004 bd4 ba3.1k sqft131 Big Barren Trl, Bowling Green, KY 42103For Sale
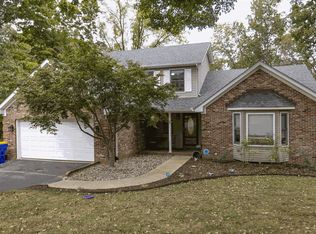
 MLS ID #RA20266299, Autumn Luntzel, Coldwell Banker Legacy Group. RASK
- $529,9004 bd3 ba2.8k sqft1311 Eastland St, Bowling Green, KY 42104For Sale
 MLS ID #RA20266126, Jenifer Holloman, Keller Williams First Choice R. RASK
- $528,8004 bd3 ba3.2k sqft1807 Blackstone Ct, Bowling Green, KY 42103For Sale
 MLS ID #RA20265179, Calvin Tooley, Keller Williams First Choice R. RASK
- $489,9004 bd3 ba2.5k sqft1016 Ironwood Dr, Bowling Green, KY 42103For Sale
 MLS ID #RA20264046, Tom Griffin, Vette City Real Estate & Auction Co. LLC. RASK
- $514,9004 bd3 ba2.2k sqft325 Indian Hills Dr, Bowling Green, KY 42103For SaleMLS ID #RA20265118, Rachel Harris, Benchmark Realty, LLC. RASK
- $449,9004 bd3 ba2.2k sqft1025 Covington St, Bowling Green, KY 42103For SaleMLS ID #RA20264025, Kandice M Pohlmann, Coldwell Banker Legacy Group. RASK
- $569,9003 bd4 ba2.5k sqft1314 Burr Oaks Ct, Bowling Green, KY 42103For SaleMLS ID #RA20266186, Jill H Austin, RE/MAX Real Estate Executives. RASK
- $479,9004 bd3 ba2.4k sqft1125 Magnolia St, Bowling Green, KY 42103For SaleMLS ID #RA20266017, Shauna Gravil, RE/MAX Real Estate Executives. RASK
- $499,4005 bd3 ba2.6k sqft2040 Barberry Ct, Bowling Green, KY 42104For SaleMLS ID #RA20265969, Nikki Adams, Keller Williams First Choice R. RASK
- $529,9004 bd3 ba2.5k sqft1000 Cumberland Ridge Way, Bowling Green, KY 42103For SaleMLS ID #RA20264862, Justin A Reesy, Keller Williams First Choice R. RASK
- $389,0004 bd2 ba2.6k sqft1308 Lehman Ave, Bowling Green, KY 42103For SaleMLS ID #RA20263214, Bethany Andrews, Keller Williams First Choice R. RASK
- $385,0004 bd3 ba2.3k sqft620 Sherwood Dr, Bowling Green, KY 42103For SaleMLS ID #RA20260321, Leslie Hastings, The Black Oak Company. RASK
- $375,0003 bd3 ba1.9k sqft801 Hampton Dr, Bowling Green, KY 42103For SaleMLS ID #RA20265933, Jane M Parrott, RE/MAX Real Estate Executives. RASK
- $--3 bd2 ba2.1k sqft2433 Smallhouse Rd, Bowling Green, KY 42104AuctionMLS ID #RA20265812, Chris W Gravil, United Country, Heartland Realty & Auction, LLC. RASK
- $489,9003 bd3 ba2.8k sqft1055 Saint Andrews Cir, Bowling Green, KY 42103For SaleMLS ID #RA20263903, Daniel Puckett, Crye-Leike Executive Realty. RASK
- $395,4004 bd3 ba2k sqft1704 Barnard Way, Bowling Green, KY 42103For SaleMLS ID #RA20265201, Jared H Nugent, RE/MAX Real Estate Executives. RASK
- $549,0004 bd3 ba2.6k sqft1008 Cumberland Ridge Way, Bowling Green, KY 42103For SaleMLS ID #RA20261181, Jane M Parrott, RE/MAX Real Estate Executives. RASK
- $399,9004 bd3 ba3k sqft160 Rundstrom Way, Bowling Green, KY 42103For Sale
 MLS ID #SC48386, Craig Mosier, Legacy Property Group. South Central Kentucky AOR
