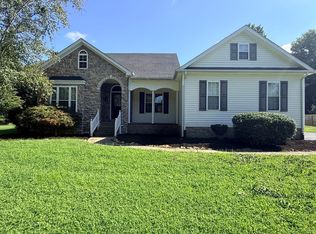
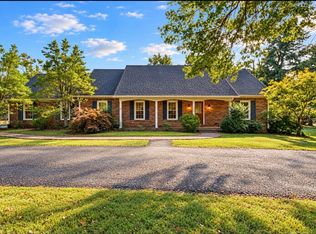
Find your perfect fit at 131 Big Barren Trail! This adorable 4 bedroom, 4 bathroom home features a remodeled primary bathroom, a finished basement with new carpet and a remodeled full bathroom, plus flexible space that can serve as an additional bedroom, playroom, or family sitting area. Enjoy a dedicated back office and a backyard oasis surrounded by trees and backing up to a field for added privacy, with both a deck and patio ready for entertaining. The home offers a two car garage with direct access inside and an additional one car garage in the basement. Major updates include a new roof, water heater, and dishwasher in 2023, along with a new upstairs AC unit and furnace in 2024.
For sale
$565,000
131 Big Barren Trl, Bowling Green, KY 42103
4beds
3,100sqft
Single Family Residence
Built in 1994
0.87 Acres Lot
$533,100 Zestimate®
$182/sqft
$-- HOA
What's special
Remodeled primary bathroomDedicated back office
- 2 days
- 223
- 7
Likely to sell faster than
Zillow last checked:
Listing updated:
Listed by:
Autumn Luntzel 270-608-2889,
Coldwell Banker Legacy Group
Source: RASK,MLS#: RA20266299
Facts & features
Interior
Bedrooms & bathrooms
- Bedrooms: 4
- Bathrooms: 4
- Full bathrooms: 4
- Main level bathrooms: 2
- Main level bedrooms: 2
Rooms
- Room types: Attic, Family Room, Formal Dining Room, Office, Sun Room, Workshop
Primary bedroom
- Level: Main
Bedroom 2
- Level: Main
Bedroom 3
- Level: Upper
Bedroom 4
- Level: Upper
Primary bathroom
- Level: Main
Bathroom
- Features: Double Vanity, Granite Counters, Separate Shower
Dining room
- Level: Main
Family room
- Level: Main
Kitchen
- Features: Granite Counters
- Level: Main
Living room
- Level: Main
Basement
- Area: 500
Heating
- Furnace, Heat Pump, Dual Fuel, Electric, Gas
Cooling
- Central Air, Central Electric
Appliances
- Included: Built In Wall Oven, Dishwasher, Disposal, Microwave, Electric Range, Propane Water Heater
- Laundry: Laundry Room
Features
- Walls (Dry Wall), Formal Dining Room
- Flooring: Carpet, Hardwood
- Doors: Insulated Doors
- Windows: Blinds
- Basement: Finished-Full,Garage Entrance,Exterior Entry,Walk-Out Access
- Attic: Storage
- Number of fireplaces: 1
- Fireplace features: 1
Interior area
- Total structure area: 3,100
- Total interior livable area: 3,100 sqft
Property
Parking
- Total spaces: 2
- Parking features: Attached
- Attached garage spaces: 2
Accessibility
- Accessibility features: None
Features
- Levels: Two
- Exterior features: Other
- Fencing: None
- Body of water: None
Lot
- Size: 0.87 Acres
- Features: Trees
Details
- Parcel number: 000
Construction
Type & style
- Home type: SingleFamily
- Property subtype: Single Family Residence
Materials
- Brick Veneer
- Foundation: Block
- Roof: Shingle
Condition
- Year built: 1994
Utilities & green energy
- Sewer: Septic Tank
- Water: County
- Utilities for property: Cable Available
Community & HOA
Community
- Subdivision: N/A
HOA
- Amenities included: None
Location
- Region: Bowling Green
Financial & listing details
- Price per square foot: $182/sqft
- Tax assessed value: $401,000
- Annual tax amount: $3,482
- Price range: $565K - $565K
- Date on market: 10/21/2026
- Road surface type: Asphalt
Estimated market value
$533,100
$506,000 - $560,000
$2,889/mo
Price history
| Date | Event | Price |
|---|---|---|
| 10/21/2026 | Listed for sale | $565,000+40.9%$182/sqft |
Source:  RASK #RA20266299 Report a problem | ||
| 6/19/2023 | Sold | $401,000-5.6%$129/sqft |
Source: Public Record Report a problem | ||
| 6/7/2023 | Pending sale | $424,900$137/sqft |
Source: RASK #RA20231184 Report a problem | ||
| 5/8/2023 | Price change | $424,900-5.6%$137/sqft |
Source: RASK #RA20231184 Report a problem | ||
| 3/22/2023 | Listed for sale | $449,950+62.4%$145/sqft |
Source: RASK #RA20231184 Report a problem | ||
| 3/2/2020 | Sold | $277,000-6.1%$89/sqft |
Source: Agent Provided Report a problem | ||
| 10/31/2019 | Pending sale | $294,900$95/sqft |
Source: Coldwell Banker Legacy Real Estate Group #20192330 Report a problem | ||
| 10/14/2019 | Price change | $294,900-1.7%$95/sqft |
Source: Coldwell Banker Legacy Real Estate Group #20192330 Report a problem | ||
| 8/26/2019 | Price change | $299,900-3.2%$97/sqft |
Source: Coldwell Banker Legacy Real Estate Group #20192330 Report a problem | ||
| 7/31/2019 | Price change | $309,900-3.1%$100/sqft |
Source: Coldwell Banker Legacy Real Estate Group #20192330 Report a problem | ||
| 5/28/2019 | Price change | $319,900-3%$103/sqft |
Source: Coldwell Banker Legacy Real Estate Group #20192330 Report a problem | ||
| 3/25/2019 | Listed for sale | $329,900$106/sqft |
Source: Coldwell Banker Legacy Real Estate Group BG #20184817 Report a problem | ||
| 2/20/2019 | Listing removed | $329,900$106/sqft |
Source: Coldwell Banker Legacy Real Estate Group #20184817 Report a problem | ||
| 12/6/2018 | Price change | $329,900-8.3%$106/sqft |
Source: Coldwell Banker Legacy Real Estate Group #20184817 Report a problem | ||
| 11/16/2018 | Listed for sale | $359,900$116/sqft |
Source: Coldwell Banker Legacy Real Estate Group #20184817 Report a problem | ||
Public tax history
| Year | Property taxes | Tax assessment |
|---|---|---|
| 2025 | $3,482 -0.9% | $401,000 |
| 2024 | $3,514 +41.9% | $401,000 +44.8% |
| 2023 | $2,477 +6.8% | $277,000 |
| 2022 | $2,319 +0.4% | $277,000 |
| 2021 | $2,310 +16.5% | $277,000 +17.9% |
| 2020 | $1,982 | $235,000 |
| 2019 | $1,982 +0.2% | $235,000 |
| 2018 | $1,979 +18.4% | $235,000 +39.8% |
| 2017 | $1,670 +19.2% | $168,100 |
| 2015 | $1,402 +1% | $168,100 -0.5% |
| 2014 | $1,388 | $169,000 +7% |
| 2011 | -- | $157,880 -0.2% |
| 2010 | -- | $158,180 |
| 2009 | -- | $158,180 |
Find assessor info on the county website
Monthly payment
Est. payment
Payment breakdown
Explore the cost of this home by adjusting the details. Changes won't be saved.Climate risks
Neighborhood: 42103
Nearby schools
Schools provided by the listing agent
- Elementary: Cumberland Trace
- Middle: Drakes Creek
- High: Greenwood
Source: RASK. This data may not be complete. We recommend contacting the local school district to confirm school assignments for this home.
- $368,9004 bd3 ba2.2k sqft151 Big Barren Trl, Bowling Green, KY 42103Off Market
- $2,4504 bd3 ba2.5k sqft130 Big Barren Trl, Bowling Green, KY 42103For Rent
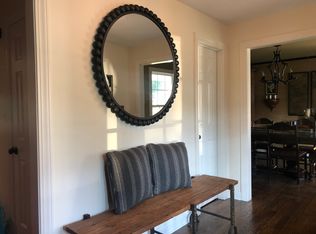
- $373,1004 bd4 ba1.9k sqft171 Big Barren Trl, Bowling Green, KY 42103Off Market
- $364,1004 bd2 ba2.4k sqft150 Big Barren Trl, Bowling Green, KY 42103Off Market

Similar homes
- $499,9005 bd4 ba3.3k sqft619 Covington St, Bowling Green, KY 42103For Sale
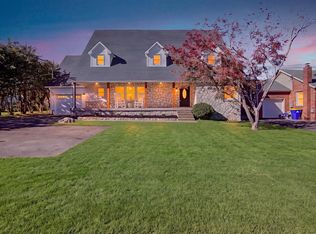
 MLS ID #RA20266309, Lesli C Mitchell, Coldwell Banker Legacy Group. RASK
- $529,9004 bd4 ba2.8k sqft260 Mooreborough Dr, Bowling Green, KY 42103For Sale
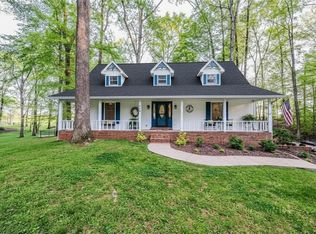 MLS ID #RA20261431, Alison K Gildersleeve, RE/MAX Real Estate Executives. RASK
- $528,8004 bd3 ba3.2k sqft1807 Blackstone Ct, Bowling Green, KY 42103For Sale
 MLS ID #RA20265179, Calvin Tooley, Keller Williams First Choice R. RASK
- $519,9004 bd3 ba2.7k sqft518 Drakesborough Dr, Bowling Green, KY 42103For Sale
 MLS ID #RA20261876, Brittany N Kelley, Keller Williams First Choice R. RASK
- $529,9004 bd3 ba2.8k sqft1311 Eastland St, Bowling Green, KY 42104For SaleMLS ID #RA20266126, Jenifer Holloman, Keller Williams First Choice R. RASK
- $569,9003 bd4 ba2.5k sqft1314 Burr Oaks Ct, Bowling Green, KY 42103For SaleMLS ID #RA20266186, Jill H Austin, RE/MAX Real Estate Executives. RASK
- $510,0004 bd4 ba3k sqft451 Drakesborough Dr, Bowling Green, KY 42103For SaleMLS ID #RA20262474, Steve L Henry, Coldwell Banker Legacy Group. RASK
- $529,9004 bd3 ba2.5k sqft1000 Cumberland Ridge Way, Bowling Green, KY 42103For SaleMLS ID #RA20264862, Justin A Reesy, Keller Williams First Choice R. RASK
- $514,9004 bd3 ba2.2k sqft325 Indian Hills Dr, Bowling Green, KY 42103For SaleMLS ID #RA20265118, Rachel Harris, Benchmark Realty, LLC. RASK
- $619,9004 bd4 ba3.1k sqft280 Chippewa Dr, Bowling Green, KY 42103For SaleMLS ID #RA20265016, Mandy N Volkert, Keller Williams First Choice R. RASK
- $489,9004 bd3 ba2.5k sqft1016 Ironwood Dr, Bowling Green, KY 42103For SaleMLS ID #RA20264046, Tom Griffin, Vette City Real Estate & Auction Co. LLC. RASK
- $549,0004 bd3 ba2.6k sqft1008 Cumberland Ridge Way, Bowling Green, KY 42103For SaleMLS ID #RA20261181, Jane M Parrott, RE/MAX Real Estate Executives. RASK
- $649,5004 bd4 ba3.8k sqft127 Ridgewood Ct, Bowling Green, KY 42103For SaleMLS ID #RA20264236, Jamie M Chaffin, KYSouth Property Mngmt & Realt. RASK
- $699,0003 bd3 ba3k sqft1766 Hunts Ln, Bowling Green, KY 42103For SaleMLS ID #RA20266116, Megan B Uvanni, Keller Williams First Choice R. RASK
- $657,0004 bd3 ba3.1k sqft996 Cumberland Ridge Way, Bowling Green, KY 42103For SaleMLS ID #RA20265184, Kent Bulle, BHG Realty. RASK
- $714,9003 bd5 ba3k sqft1724 Greenview Ln, Bowling Green, KY 42103For SaleMLS ID #RA20266063, Tammie Carrier, Coldwell Banker Legacy Group. RASK
- $399,9004 bd3 ba3k sqft160 Rundstrom Way, Bowling Green, KY 42103For Sale
 MLS ID #SC48386, Craig Mosier, Legacy Property Group. South Central Kentucky AOR
- $725,0003 bd4 ba3k sqft1781 Ewing Ford Rd, Bowling Green, KY 42103For SaleMLS ID #RA20266033, Austin Anderson, Benchmark Realty, LLC. RASK
- $650,0004 bd4 ba3k sqft114 Wilderness Trce, Bowling Green, KY 42103For SaleMLS ID #RA20264633, Caleb Hastings, The Black Oak Company. RASK
