A Legacy on the Lake! Once a historic bunkhouse for the Rucker Mill, this extraordinary residence blends a remarkable past with an exceptional Lake Stevens waterfront lifestyle. Privately gated on .66 acres with 230' of lakefront, the setting offers breathtaking easterly lake and mountain views, mature landscaping, new bulkhead, beach access, private dock, boathouse and 6,000-lb boat lift. An expansive newer Trex deck with under-deck drainage creates outstanding indoor/outdoor living, complemented by a heated outdoor shower and 20'x20' shop. Inside, 2,550 SF offers 3 bedrooms, 2 remodeled baths, two kitchens, quartz countertops, stainless appliances, newer windows and flooring, updated lighting and motorized blinds. Generous picture windows frame spectacular water views throughout. Rich in history, privacy and character, this is more than a waterfront home—it's a rare opportunity to own a truly distinctive piece of Lake Stevens.
Active
Listed by: John L. Scott Snohomish • John Miller
$2,575,000
9727 N Davies Road, Lake Stevens, WA 98258
3beds
2,550sqft
Single Family Residence
Built in 1938
0.66 Acres Lot
$-- Zestimate®
$1,010/sqft
$-- HOA
What's special
Mature landscapingBeach accessPrivate dockUpdated lightingNewer windows and flooringNew bulkheadStainless appliances
- 17 days
- 1,541
- 95
Likely to sell faster than
Zillow last checked:
Listing updated:
Listed by:
John Miller,
John L. Scott Snohomish
Source: NWMLS as distributed by MLS GRID,MLS#: 2574385
Facts & features
Interior
Bedrooms & bathrooms
- Bedrooms: 3
- Bathrooms: 2
- 3/4 bathrooms: 2
- Main level bathrooms: 1
- Main level bedrooms: 1
Bedroom
- Level: Lower
Bedroom
- Level: Lower
Bedroom
- Level: Main
Bathroom three quarter
- Level: Lower
Bathroom three quarter
- Level: Main
Dining room
- Level: Main
Entry hall
- Level: Main
Family room
- Level: Lower
Kitchen without eating space
- Level: Main
Living room
- Level: Main
Heating
- Fireplace, Wall Furnace, Electric, See Remarks
Cooling
- None
Appliances
- Included: Dishwasher, Dryer, Refrigerator, Stove(s)/Range(s), Washer, Dishwasher(s), Dryer(s), Refrigerator(s), Washer(s), Water Heater: Electric, Water Heater Location: Basement
Features
- Dining Room, High Tech Cabling
- Flooring: Ceramic Tile, Laminate, Carpet
- Doors: French Doors
- Windows: Dbl Pane/Storm Window
- Basement: Daylight,Finished
- Number of fireplaces: 1
- Fireplace features: Electric, Main Level: 1, Fireplace
Interior area
- Total structure area: 2,550
- Total interior livable area: 2,550 sqft
Video & virtual tour
Property
Parking
- Parking features: None
Features
- Levels: One
- Stories: 1
- Entry location: Main
- Patio & porch: Second Kitchen, Dbl Pane/Storm Window, Dining Room, Fireplace, French Doors, High Tech Cabling, Water Heater
- Has view: Yes
- View description: Lake, Mountain(s), See Remarks
- Has water view: Yes
- Water view: Lake
- Waterfront features: Bulkhead, Lake
- Frontage length: Waterfront Ft: 230
Lot
- Size: 0.66 Acres
- Features: Secluded, Boat House, Cable TV, Deck, Dock, Gated Entry, High Speed Internet, Outbuildings, Patio, Shop
- Topography: Level,Partial Slope,Steep Slope,Terraces
- Residential vegetation: Garden Space
Details
- Parcel number: 29051300101800
- Zoning: WR
- Zoning description: Jurisdiction: City
- Special conditions: Standard
Construction
Type & style
- Home type: SingleFamily
- Architectural style: 1 Story w/Bsmnt.
- Property subtype: Single Family Residence
Materials
- Metal/Vinyl, Wood Products
- Foundation: Block
- Roof: Composition
Condition
- Good
- Year built: 1938
- Major remodel year: 1938
Utilities & green energy
- Electric: Company: PUD
- Sewer: Sewer Connected, Company: Lake Stevens Sewer
- Water: Public, Company: PUD
- Utilities for property: Xfinity, Xfinity
Community & HOA
Community
- Subdivision: Lake Stevens
Location
- Region: Lake Stevens
Financial & listing details
- Price per square foot: $1,010/sqft
- Tax assessed value: $1,742,100
- Annual tax amount: $15,931
- Date on market: 8/27/2026
- Cumulative days on market: 18 days
- Listing terms: Conventional,VA Loan
- Inclusions: Dishwasher(s), Dryer(s), Refrigerator(s), Stove(s)/Range(s), Washer(s)
Estimated market value
Not available
Estimated sales range
Not available
Not available
Price history
| Date | Event | Price |
|---|---|---|
| 8/28/2026 | Listed for sale | $2,575,000+35.5%$1,010/sqft |
Source:  NWMLS as distributed by MLS GRID #2574385 Report a problem NWMLS as distributed by MLS GRID #2574385 Report a problem | ||
| 9/29/2020 | Sold | $1,900,000+12.1%$745/sqft |
Source: NWMLS as distributed by MLS GRID #1641623 Report a problem | ||
| 8/18/2020 | Pending sale | $1,695,000$665/sqft |
Source: KW Everett #1641623 Report a problem | ||
| 8/14/2020 | Listed for sale | $1,695,000$665/sqft |
Source: KW Everett #1641623 Report a problem | ||
Public tax history
| Year | Property taxes | Tax assessment |
|---|---|---|
| 2025 | $15,931 +8.3% | $1,742,100 +6.5% |
| 2024 | $14,706 +2.2% | $1,636,300 +3.7% |
| 2023 | $14,382 +4% | $1,578,600 -4% |
| 2022 | $13,826 +26.4% | $1,643,600 +54.1% |
| 2021 | $10,938 +2.1% | $1,066,600 +5.8% |
| 2020 | $10,708 +10.2% | $1,008,100 +14% |
| 2019 | $9,718 | $884,500 -5.2% |
| 2018 | -- | $932,900 +26.4% |
| 2017 | $10,276 +22.5% | $738,000 +5.6% |
| 2016 | $8,389 | $698,600 +4.9% |
| 2015 | $8,389 -11% | $665,900 +0.8% |
| 2013 | $9,430 | $660,600 |
| 2012 | -- | -- |
| 2011 | -- | -- |
| 2010 | -- | -- |
| 2009 | -- | -- |
| 2008 | -- | -- |
| 2007 | -- | -- |
| 2002 | -- | -- |
| 2001 | $5,570 -5% | $424,600 +10.7% |
| 2000 | $5,862 | $383,400 |
Find assessor info on the county website
Monthly payment
Est. payment
Payment breakdown
Explore the cost of this home by adjusting the details. Changes won't be saved.Climate risks
Neighborhood: 98258
Nearby schools
Schools provided by the listing agent
- Elementary: Hillcrest Elem
- Middle: Lake Stevens Middle
- High: Lake Stevens Snr Hig
Source: NWMLS as distributed by MLS GRID. This data may not be complete. We recommend contacting the local school district to confirm school assignments for this home.

Similar homes
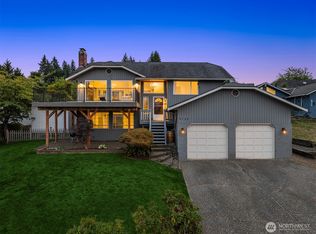
- $1,295,0003 bd3 ba3k sqft7801 Westlund Road, Arlington, WA 98223Active
 MLS ID #2571769, Diana Morrow. NWMLS as distributed by MLS GRID

 - $1,495,0004 bd3 ba3.4k sqft13017 44th Street NE, Lake Stevens, WA 98258Active
 MLS ID #2542487, Shelly Theresa Valentine. NWMLS as distributed by MLS GRID
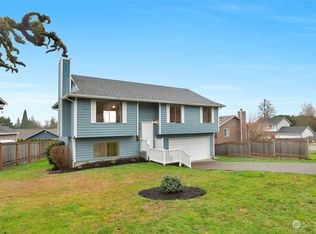
 - $2,889,0003 bd2 ba3.2k sqft17315 Dubuque Road, Snohomish, WA 98290Active
 MLS ID #2548907, Kendra Halverson. NWMLS as distributed by MLS GRID
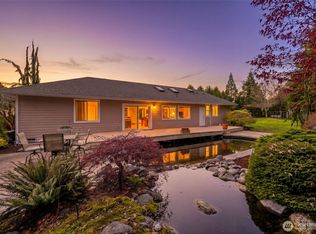
 - $1,288,0004 bd3 ba2.7k sqft4511 109th Avenue SE, Snohomish, WA 98290Active
 MLS ID #2571265, Josh Davis. NWMLS as distributed by MLS GRID
