Commanding panoramic views of Lake Stevens and the Cascade Mountains. Life unfolds effortlessly, the pace slows & long summer afternoons on the deck become peaceful lakeside evenings gathered around the fire pit under the covered patio. Completely rebuilt, this waterfront home is designed for unhurried living. The remodel captures the lake & mountains like living art, while the 5-panel folding glass door opens to 15’ dissolving the boundary between inside & out. Elevated above the lake, the private deck keeps the world at a comfortable distance. Inside, the home balances comfort & openness. The kitchen showcases extraordinary views & features a built-in breakfast nook, large center island & walk-in pantry w/ custom walnut shelving. The primary suite offers an ensuite bath plumbed for a steam shower, a large walk-in closet & stunning views through french doors. On the lower level is the bonus room wired for a home theater system, an office nook, 4th bathroom, & 2 additional bedrooms one w/ an ensuite bath. Additional features include 2 docks w/ a 2nd boat slip, boatlift, ample storage, quiet dead end street, 2 separate 2-car garages w/ potential to add a DADU per HB 1337 (buyer to verify). The home is situated on 127’ of waterfront on one of the deepest parts of Lake Stevens. Sit back & take in the activity on the lake or go for a cruise from your boathouse. This is your opportunity. Tranquil mornings, unforgettable evenings, this is more than a home…this is life on the lake.
Active
Listed by: Keller Williams Realty Bothell • Grant Weaver
$2,323,000
1205 Springbrook Road, Lake Stevens, WA 98258
4beds
3,103sqft
Single Family Residence
Built in 1916
0.57 Acres Lot
$-- Zestimate®
$749/sqft
$-- HOA
What's special
Office nookLarge center islandLarge walk-in closetKitchen showcases extraordinary viewsQuiet dead end streetBuilt-in breakfast nook
- 54 days
- 1,937
- 116
Likely to sell faster than
Zillow last checked:
Listing updated:
Listed by:
Grant Weaver,
Keller Williams Realty Bothell
Source: NWMLS as distributed by MLS GRID,MLS#: 2530937
Facts & features
Interior
Bedrooms & bathrooms
- Bedrooms: 4
- Bathrooms: 4
- Full bathrooms: 1
- 3/4 bathrooms: 3
- Main level bathrooms: 2
- Main level bedrooms: 2
Bedroom
- Level: Lower
Bedroom
- Level: Lower
Bathroom three quarter
- Level: Lower
Bathroom full
- Level: Lower
Den office
- Level: Lower
Dining room
- Level: Main
Living room
- Level: Main
Utility room
- Level: Lower
Heating
- Fireplace, Forced Air, Radiant, Electric, Natural Gas
Cooling
- Has cooling: Yes
Appliances
- Included: Dishwasher, Disposal, Dryer, Microwave, Refrigerator, Stove(s)/Range(s), Washer, Dishwasher(s), Dryer(s), Garbage Disposal, Microwave(s), Refrigerator(s), Washer(s), Water Heater: Gas, Water Heater Location: Utility Room
Features
- Bath Off Primary, Ceiling Fan(s), Dining Room, Pantry
- Flooring: Ceramic Tile, Marble, Vinyl Plank
- Doors: French Doors
- Windows: Dbl Pane/Storm Window, Skylight(s)
- Basement: Finished
- Number of fireplaces: 1
- Fireplace features: Gas, Main Level: 1, Fireplace
Interior area
- Total structure area: 3,103
- Total interior livable area: 3,103 sqft
Video & virtual tour
Property
Parking
- Total spaces: 12
- Parking features: Detached Garage, RV Parking
- Has garage: Yes
- Covered spaces: 4
- Uncovered spaces: 8
Features
- Levels: Multi/Split
- Patio & porch: Bath Off Primary, Ceiling Fan(s), Dbl Pane/Storm Window, Dining Room, Fireplace, French Doors, Pantry, Skylight(s), Walk-In Closet(s), Water Heater
- Has view: Yes
- View description: Lake, Mountain(s), See Remarks
- Has water view: Yes
- Water view: Lake
- Waterfront features: Medium Bank, Bulkhead, Lake
- Frontage length: Waterfront Ft: 127
Lot
- Size: 0.57 Acres
- Features: Dead End Street, Paved, Boat House, Cabana/Gazebo, Cable TV, Deck, Dock, Fenced-Partially, Moorage, Outbuildings, Outdoor Fireplace, Patio, RV Parking, Shop
- Topography: Level,Partial Slope,Sloped
- Residential vegetation: Garden Space
Details
- Parcel number: 29051200405300
- Zoning description: Jurisdiction: City
- Special conditions: Standard
Construction
Type & style
- Home type: SingleFamily
- Architectural style: Contemporary,Multi Level
- Property subtype: Single Family Residence
Materials
- Cement Planked, Wood Siding, Wood Products, Cement Plank
- Foundation: Poured Concrete
- Roof: Composition
Condition
- Updated/Remodeled
- Year built: 1916
- Major remodel year: 2016
Utilities & green energy
- Sewer: Sewer Connected
- Water: Public
Community & HOA
Community
- Subdivision: Lake Stevens
Location
- Region: Lake Stevens
Financial & listing details
- Price per square foot: $749/sqft
- Tax assessed value: $2,266,900
- Annual tax amount: $20,585
- Date on market: 7/16/2026
- Cumulative days on market: 56 days
- Listing terms: Conventional,Rehab Loan
- Inclusions: Dishwasher(s), Dryer(s), Garbage Disposal, Microwave(s), Refrigerator(s), Stove(s)/Range(s), Washer(s)
Estimated market value
Not available
Estimated sales range
Not available
Not available
Price history
| Date | Event | Price |
|---|---|---|
| 7/17/2026 | Listed for sale | $2,323,000+180.6%$749/sqft |
Source:  NWMLS as distributed by MLS GRID #2530937 Report a problem NWMLS as distributed by MLS GRID #2530937 Report a problem | ||
| 3/9/2016 | Sold | $828,000+3.5%$267/sqft |
Source: NWMLS as distributed by MLS GRID #849253 Report a problem | ||
| 1/21/2016 | Pending sale | $799,900$258/sqft |
Source: Keller Williams - Bothell #849253 Report a problem | ||
| 1/13/2016 | Price change | $799,900-3%$258/sqft |
Source: Keller Williams - Bothell #849253 Report a problem | ||
| 12/4/2015 | Price change | $825,000-2.9%$266/sqft |
Source: Keller Williams - Bothell #849253 Report a problem | ||
| 9/18/2015 | Listed for sale | $850,000$274/sqft |
Source: Keller Williams - Bothell #849253 Report a problem | ||
| 7/6/2015 | Sold | $850,000-5.6%$274/sqft |
Source: Public Record Report a problem | ||
| 6/2/2015 | Price change | $900,000-7.7%$290/sqft |
Source: RE/MAX EASTSIDE BROKERS INC #774486 Report a problem | ||
| 4/22/2015 | Price change | $975,000-29.1%$314/sqft |
Source: RE/MAX EASTSIDE BROKERS INC #774486 Report a problem | ||
| 3/27/2015 | Listed for sale | -- |
Source: Auction.com Report a problem | ||
| 7/27/2007 | Sold | $1,375,000$443/sqft |
Source: NWMLS as distributed by MLS GRID #27102722 Report a problem | ||
Public tax history
| Year | Property taxes | Tax assessment |
|---|---|---|
| 2025 | $20,584 +10.6% | $2,266,900 +8.7% |
| 2024 | $18,610 +22.4% | $2,085,300 +24.8% |
| 2023 | $15,199 -9.7% | $1,671,300 -17% |
| 2022 | $16,836 +29.2% | $2,013,700 +57.4% |
| 2021 | $13,033 +5.1% | $1,279,700 +9% |
| 2020 | $12,399 +14.5% | $1,174,200 +18.5% |
| 2019 | $10,831 | $990,600 +2.8% |
| 2018 | -- | $963,500 +35.4% |
| 2017 | $10,015 +1.5% | $711,600 -10.9% |
| 2016 | $9,870 | $798,700 +1.4% |
| 2015 | $9,870 -18% | $787,900 -7.2% |
| 2013 | $12,030 | $848,700 |
| 2012 | -- | -- |
| 2011 | -- | -- |
| 2010 | -- | -- |
| 2009 | -- | -- |
| 2008 | -- | -- |
| 2007 | -- | -- |
| 2002 | -- | -- |
| 2001 | $5,929 -4.5% | $447,200 +9.6% |
| 2000 | $6,209 | $408,200 |
Find assessor info on the county website
Monthly payment
Est. payment
Payment breakdown
Explore the cost of this home by adjusting the details. Changes won't be saved.Climate risks
Neighborhood: 98258
Nearby schools
Schools provided by the listing agent
- Elementary: Stevens Creek Elementary
- Middle: North Lake Mid
- High: Lake Stevens Snr Hig
Source: NWMLS as distributed by MLS GRID. This data may not be complete. We recommend contacting the local school district to confirm school assignments for this home.
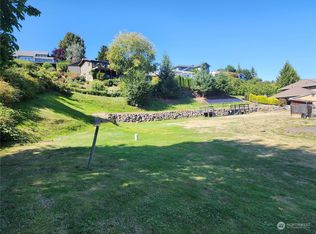
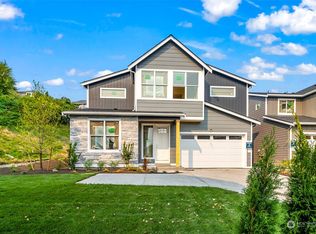
Similar homes
- $2,575,0003 bd2 ba2.5k sqft9727 N Davies Road, Lake Stevens, WA 98258Active
 MLS ID #2574385, John Miller. NWMLS as distributed by MLS GRID
 - $2,250,0005 bd3 ba3k sqft10928 S Lake Stevens Road, Lake Stevens, WA 98258Active
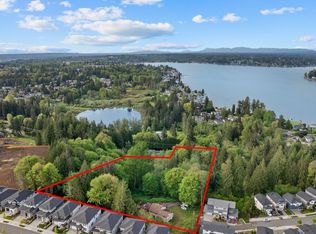 MLS ID #2576165, Chad Foster. NWMLS as distributed by MLS GRID
 - $2,990,0003 bd3 ba3.1k sqft431 S Davies Road, Lake Stevens, WA 98258Active
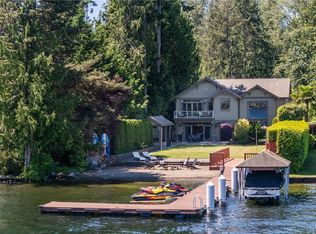 MLS ID #2561344, Kristina Leigh Jenkins. NWMLS as distributed by MLS GRID
 - $1,350,0005 bd4 ba3.6k sqft7912 123rd Avenue NE, Lake Stevens, WA 98258Active
 MLS ID #2578212, Irina Guseva. NWMLS as distributed by MLS GRID
