Stately sprawling ranch on a full acre in Leawood Estates! This impressive home welcomes you with a circle driveway, modern updates, timeless character and exceptional indoor and outdoor living. Offering 3 bedrooms, 2.5 baths, and a side entry car garage with epoxy flooring, this home blends style and comfort throughout. The showstopper kitchen features upscale appliances, gas range, a dramatic waterfall quartz island, and abundant cabinetry and workspace. The open concept layout flows beautifully into the spacious living room, where a striking brick fireplace, abundant natural light, and charming wet bar create the perfect setting for entertaining. A sizeable separate dining room features picture windows and a distinctive brick accent wall. Convenient main level laundry and a half bath are complemented by beautiful unique flooring. The spacious primary suite offers picture windows overlooking the front lawn, an impressive walk-in closet, and a gorgeous updated ensuite featuring a large tiled shower and elegant gold accents. Two additional generously sized bedrooms offer great closet space, while the updated hall bath continues the home's stylish finishes. Step outside to an expansive fenced backyard with a beautiful oversized patio, perfect for relaxing, entertaining and enjoying the cool evenings outdoors. With it's impressive setting, thoughtful updates, generous living spaces and timeless appeal, this exceptional home is a must see. If you have been waiting for a steal in Leawood Estates, this is your chance!
Active
$515,000
9730 State Line Rd, Leawood, KS 66206
3beds
1,466sqft
Single Family Residence
Built in 1956
1.01 Acres Lot
$-- Zestimate®
$351/sqft
$35/mo HOA
What's special
Striking brick fireplaceUpdated hall bathGreat closet spaceCharming wet barUpscale appliancesBeautiful oversized patioBeautiful unique flooring
- 4 days
- 495
- 50
Zillow last checked:
Listing updated:
Listed by:
Leslie Hogan 816-730-0155,
BHG Kansas City Homes
Source: Heartland MLS as distributed by MLS GRID,MLS#: 2647719
Facts & features
Interior
Bedrooms & bathrooms
- Bedrooms: 3
- Bathrooms: 3
- Full bathrooms: 2
- 1/2 bathrooms: 1
Primary bedroom
- Features: Walk-In Closet(s)
- Level: Main
Bedroom 2
- Level: Main
Primary bathroom
- Features: Double Vanity, Shower Only
- Level: Main
Bathroom 2
- Features: Shower Over Tub
- Level: Main
Half bath
- Level: Main
Kitchen
- Features: Quartz Counter
- Level: Main
Living room
- Features: Fireplace, Wet Bar
- Level: Main
Heating
- Has Heating (Unspecified Type)
Cooling
- Electric
Appliances
- Included: Dishwasher, Microwave, Refrigerator, Gas Range
- Laundry: Main Level, Off The Kitchen
Features
- Ceiling Fan(s), Custom Cabinets, Kitchen Island, Walk-In Closet(s), Wet Bar
- Windows: Thermal Windows
- Basement: Slab
- Number of fireplaces: 1
- Fireplace features: Living Room
Interior area
- Total structure area: 1,466
- Total interior livable area: 1,466 sqft
- Finished area above ground: 1,466
- Finished area below ground: 0
Property
Parking
- Total spaces: 2
- Parking features: Attached, Garage Faces Side, Off Street
- Attached garage spaces: 2
Features
- Patio & porch: Patio
Lot
- Size: 1.01 Acres
- Features: Acreage
Details
- Parcel number: 999999
Construction
Type & style
- Home type: SingleFamily
- Architectural style: Traditional
- Property subtype: Single Family Residence
Materials
- Frame
- Roof: Composition
Condition
- Year built: 1956
Utilities & green energy
- Sewer: Public Sewer
- Water: Public
Community & HOA
Community
- Subdivision: Leawood Estates
HOA
- Has HOA: Yes
- HOA fee: $425 annually
- HOA name: Leawood Estates HOA
Location
- Region: Leawood
Financial & listing details
- Price per square foot: $351/sqft
- Tax assessed value: $330,000
- Annual tax amount: $3,162
- Date on market: 10/17/2026
- Listing terms: Cash,Conventional,FHA,VA Loan
- Exclusions: Fireplace And Fridge
- Ownership: Investor
Estimated market value
Not available
Estimated sales range
Not available
Not available
Price history
| Date | Event | Price |
|---|---|---|
| 10/18/2026 | Listed for sale | $515,000-4.6%$351/sqft |
Source:  Heartland MLS as distributed by MLS GRID #2647719 Report a problem | ||
| 3/28/2026 | Listing removed | $3,500$2/sqft |
Source: Zillow Rentals Report a problem | ||
| 12/13/2025 | Price change | $3,500-22.2%$2/sqft |
Source: Zillow Rentals Report a problem | ||
| 10/25/2025 | Listed for rent | $4,500$3/sqft |
Source: Zillow Rentals Report a problem | ||
| 8/11/2025 | Listing removed | $539,900$368/sqft |
Source: Heartland MLS as distributed by MLS GRID #2562075 Report a problem | ||
| 7/14/2025 | Price change | $539,900-3.6%$368/sqft |
Source: Heartland MLS as distributed by MLS GRID #2562075 Report a problem | ||
| 7/9/2025 | Listed for sale | $559,900$382/sqft |
Source: Heartland MLS as distributed by MLS GRID #2562075 Report a problem | ||
| 10/10/2003 | Sold | -- |
Source: Public Record Report a problem | ||
Public tax history
| Year | Property taxes | Tax assessment |
|---|---|---|
| 2025 | $3,922 -12.5% | $37,950 -11.4% |
| 2024 | $4,481 -3.1% | $42,849 -1.7% |
| 2023 | $4,624 +16.1% | $43,585 +15.7% |
| 2022 | $3,983 | $37,663 +2.9% |
| 2021 | -- | $36,593 +3% |
| 2020 | $3,989 | $35,524 +6.8% |
| 2019 | -- | $33,258 +13.1% |
| 2018 | -- | $29,405 +21.4% |
| 2017 | $2,752 +12% | $24,219 +13.2% |
| 2016 | $2,457 +2.8% | $21,390 +2% |
| 2015 | $2,390 +6.3% | $20,976 +8.4% |
| 2013 | $2,248 +2.9% | $19,343 +0.4% |
| 2012 | $2,185 -6.9% | $19,274 -7.3% |
| 2010 | $2,348 -3.7% | $20,781 -5.4% |
| 2009 | $2,439 -6.7% | $21,965 -4.8% |
| 2008 | $2,613 +3.9% | $23,081 +3% |
| 2007 | $2,515 +6% | $22,414 +1.7% |
| 2006 | $2,373 | $22,034 |
| 2005 | -- | $22,034 |
Find assessor info on the county website
Monthly payment
Est. payment
Payment breakdown
Explore the cost of this home by adjusting the details. Changes won't be saved.Climate risks
Neighborhood: 66206
Nearby schools
Schools provided by the listing agent
- Elementary: Brookwood
- Middle: Indian Woods
Source: Heartland MLS as distributed by MLS GRID. This data may not be complete. We recommend contacting the local school district to confirm school assignments for this home.

Similar homes
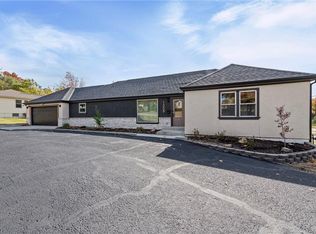
- $425,0003 bd2 ba1.7k sqft1309 W 100th Ter, Kansas City, MO 64114For Sale
 MLS ID #2621289, Kent Simon, KW Diamond Partners. Heartland MLS as distributed by MLS GRID
- $550,0002 bd3 ba1.8k sqft2016 W 123rd Ter, Leawood, KS 66209For Sale
 MLS ID #2645618, Christina Ricci, Compass Realty Group. Heartland MLS as distributed by MLS GRID
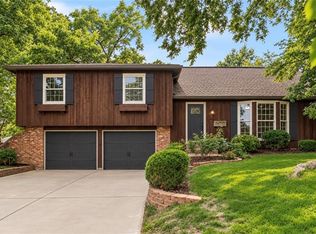
- $425,0003 bd3 ba1.9k sqft10006 Linden St, Overland Park, KS 66207For Sale
 MLS ID #2646460, Lindsay Sierens Schulze, ReeceNichols - Leawood. Heartland MLS as distributed by MLS GRID
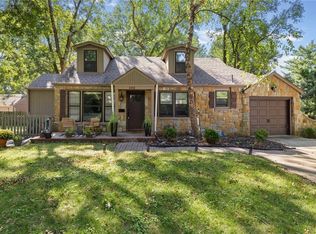
- $400,0004 bd2 ba1.5k sqft3231 Somerset Dr, Prairie Village, KS 66206For Sale
 MLS ID #2642266, Bryan Huff, Keller Williams Realty Partners Inc.. Heartland MLS as distributed by MLS GRID
