Huge, 3-story, brick semi on a beautiful block of N. Lime Street/ 5 bedrooms, 2.5 baths/ 2 stair cases/ Lots of character and detail such as the coffered ceiling and stain glass window/ Private courtyard patio on the side of home/ Huge front porch/ The attached 4 car garage is great for a car collector/ 1 bay has a 12' high door for a boat or RV/ Must see inside
Coming soon 08/20
$450,000
716 N Lime St, Lancaster, PA 17602
5beds
2,646sqft
Single Family Residence
Built in 1907
6,098 Square Feet Lot
$435,700 Zestimate®
$170/sqft
$-- HOA
What's special
- 4 days |
- 551 |
- 34 |
Zillow last checked:
Listing updated:
Listed by:
Timothy Shreiner 717-560-8496,
Berkshire Hathaway HomeServices Homesale Realty (800) 383-3535
Source: Bright MLS,MLS#: PALA2093246
Facts & features
Interior
Bedrooms & bathrooms
- Bedrooms: 5
- Bathrooms: 3
- Full bathrooms: 2
- 1/2 bathrooms: 1
- Main level bathrooms: 1
Rooms
- Room types: Laundry
Laundry
- Level: Upper
Heating
- Forced Air, Natural Gas
Cooling
- Central Air, Electric
Appliances
- Included: Dishwasher, Dryer, Washer, Microwave, Oven/Range - Gas, Refrigerator, Gas Water Heater
- Laundry: Upper Level, Laundry Room
Features
- Additional Stairway, Bathroom - Walk-In Shower, Built-in Features, Crown Molding, Formal/Separate Dining Room, Eat-in Kitchen, Kitchen Island
- Flooring: Hardwood, Carpet, Luxury Vinyl, Tile/Brick, Wood
- Basement: Full,Garage Access,Interior Entry,Workshop
- Number of fireplaces: 1
- Fireplace features: Brick, Electric, Insert
Interior area
- Total structure area: 2,646
- Total interior livable area: 2,646 sqft
- Finished area above ground: 2,646
- Finished area below ground: 0
Property
Parking
- Total spaces: 4
- Parking features: Garage Faces Rear, Garage Door Opener, Heated, Attached, On Street
- Attached garage spaces: 4
- Has uncovered spaces: Yes
- Details: Garage Sqft: 1200
Accessibility
- Accessibility features: None
Features
- Levels: Three
- Stories: 3
- Patio & porch: Patio, Deck, Porch, Roof, Roof Deck
- Exterior features: Sidewalks, Balcony
- Pool features: None
- Has view: Yes
- View description: City
Lot
- Size: 6,098 Square Feet
- Features: Landscaped, Secluded, SideYard(s)
Details
- Additional structures: Above Grade, Below Grade
- Parcel number: 3363378200000
- Zoning: RESIDENTIAL
- Zoning description: Residential High Density (R4)
- Special conditions: Standard
Construction
Type & style
- Home type: SingleFamily
- Architectural style: Traditional,Federal
- Property subtype: Single Family Residence
- Attached to another structure: Yes
Materials
- Brick, Masonry
- Foundation: Stone
- Roof: Rubber,Shingle
Condition
- Excellent,Very Good
- New construction: No
- Year built: 1907
Utilities & green energy
- Electric: 200+ Amp Service
- Sewer: Public Sewer
- Water: Public
- Utilities for property: Cable Available, Electricity Available, Natural Gas Available, Water Available, Sewer Available
Community & HOA
Community
- Subdivision: Lancaster
HOA
- Has HOA: No
Location
- Region: Lancaster
- Municipality: LANCASTER CITY
Financial & listing details
- Price per square foot: $170/sqft
- Tax assessed value: $187,200
- Annual tax amount: $7,959
- Date on market: 8/20/2026
- Listing agreement: Exclusive Right To Sell
- Listing terms: Cash,Conventional
- Ownership: Fee Simple
Estimated market value
$435,700
$388,000 - $484,000
$3,010/mo
Price history
| Date | Event | Price |
|---|---|---|
| 7/15/2026 | Listing removed | $490,000$185/sqft |
Source:  Bright MLS #PALA2081808 Report a problem Bright MLS #PALA2081808 Report a problem | ||
| 7/1/2026 | Pending sale | $490,000$185/sqft |
Source: Bright MLS #PALA2081808 Report a problem | ||
| 6/9/2026 | Price change | $490,000-5.8%$185/sqft |
Source: Bright MLS #PALA2081808 Report a problem | ||
| 5/20/2026 | Price change | $520,000-8.8%$197/sqft |
Source: Bright MLS #PALA2081808 Report a problem | ||
| 4/16/2026 | Price change | $570,000+3.6%$215/sqft |
Source:  Berkshire Hathaway HomeServices Homesale Realty #PALA2081808 Report a problem Berkshire Hathaway HomeServices Homesale Realty #PALA2081808 Report a problem | ||
| 4/13/2026 | Price change | $550,000-3.5%$208/sqft |
Source: Bright MLS #PALA2081808 Report a problem | ||
| 3/10/2026 | Listed for sale | $570,000+171.4%$215/sqft |
Source: Bright MLS #PALA2081808 Report a problem | ||
| 11/9/2009 | Sold | $210,000-12.5%$79/sqft |
Source: Public Record Report a problem | ||
| 7/5/2009 | Listed for sale | $239,900$91/sqft |
Source: Prudential Real Estate #151420 Report a problem | ||
Public tax history
| Year | Property taxes | Tax assessment |
|---|---|---|
| 2026 | $7,735 +3.3% | $187,200 |
| 2025 | $7,486 +1.1% | $187,200 |
| 2024 | $7,407 +1.7% | $187,200 |
| 2023 | $7,283 +4.3% | $187,200 |
| 2022 | $6,980 | $187,200 |
| 2021 | $6,980 +1180.8% | $187,200 |
| 2020 | $545 -91.9% | $187,200 |
| 2019 | $6,728 +1134.6% | $187,200 |
| 2018 | $545 -91.4% | $187,200 +35.9% |
| 2017 | $6,325 +0.9% | $137,700 |
| 2016 | $6,267 +24.3% | $137,700 |
| 2015 | $5,042 | $137,700 |
| 2014 | $5,042 | $137,700 |
| 2013 | -- | $137,700 |
| 2012 | -- | $137,700 |
| 2011 | -- | $137,700 |
| 2010 | -- | $137,700 |
| 2009 | -- | $137,700 |
| 2007 | -- | $137,700 |
| 2006 | -- | $137,700 |
| 2005 | -- | $137,700 +11.9% |
| 2004 | -- | $123,100 |
| 2003 | -- | $123,100 |
| 2002 | -- | $123,100 |
| 2000 | -- | $123,100 |
Find assessor info on the county website
Monthly payment
Est. payment
Payment breakdown
Explore the cost of this home by adjusting the details. Changes won't be saved.Climate risks
Neighborhood: Ross
Nearby schools
GreatSchools rating
- 5/10Ross El SchoolGrades: PK-5Distance: 0.3 mi
- 4/10Lincoln Middle SchoolGrades: 6-8Distance: 1 mi
- 5/10McCaskey CampusGrades: 9-12Distance: 0.7 mi
Schools provided by the listing agent
- District: School District Of Lancaster
Source: Bright MLS. This data may not be complete. We recommend contacting the local school district to confirm school assignments for this home.
- $291,7005 bd1 ba1.5k sqft710 N Lime St, Lancaster, PA 17602Off Market
- $--1 bd1 ba900 sqft710 N Lime St #1, Lancaster, PA 17602Off Market
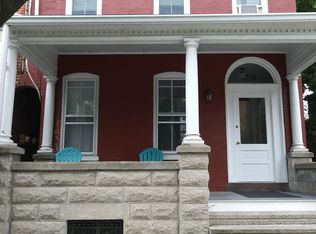
- $81,0004 bd2 ba952 sqft710 N Lime St, Lancaster, PA 17602Off Market
- $81,0004 bd2 ba885 sqft710 N Lime St, Lancaster, PA 17602Off Market
- $409,0005 bd3 ba2.7k sqft718 N Lime St, Lancaster, PA 17602Off Market
- $335,300-- bd-- ba1.9k sqft708 Lime St, Lancaster, PA 17602Off Market
- $251,0005 bd2 ba1.6k sqft708 Lime St, Lancaster, PA 17602Off Market
- $--2 bd1 ba1.6k sqft708 N Lime St #2, Lancaster, PA 17602Off Market
A local agent can set up tours, give advice and negotiate with sellers.
Similar homes
- $450,0006 bd4 ba2.9k sqft445 N Duke St, Lancaster, PA 17602For Sale

 MLS ID #PALA2086768, Taylor McCartney, GALE'S PORTFOLIO MANAGEMENT LLC. Bright MLS
 - $425,0004 bd2 ba1.8k sqft1983 Sterling Pl, Lancaster, PA 17601For Sale
 MLS ID #PALA2092722, Tammy Carlson, Berkshire Hathaway HomeServices Homesale Realty. Bright MLS
 - $399,9994 bd2 ba2k sqft19 Pleasant Dr, Lancaster, PA 17602For Sale
 MLS ID #PALA2093324, Alexander Reedy, Hostetter Realty LLC. Bright MLS
 - $429,9003 bd3 ba2.4k sqft20 Clayton Ave, Lancaster, PA 17602For Sale
 MLS ID #PALA2091504, Trevor sutton, Keller Williams Elite. Bright MLS
 - $425,0005 bd4 ba2.9k sqft37 W Main St, Mountville, PA 17554For SaleMLS ID #PALA2093552, Jesse Hersh, Berkshire Hathaway HomeServices Homesale Realty. Bright MLS
- $425,0003 bd3 ba1.7k sqft311 W Lemon St, Lancaster, PA 17603For SaleMLS ID #PALA2093360, Tracy Seiger, Life Changes Realty Group. Bright MLS
- $264,9003 bd2 ba1.6k sqft227 E Ross St, Lancaster, PA 17602For SaleMLS ID #PALA2090238, Pete Vasile, RE/MAX SmartHub Realty. Bright MLS
- $420,0004 bd2 ba2.4k sqft1120 Louise Ave, Lancaster, PA 17601For SaleMLS ID #PALA2092252, JOY DANIELS, Joy Daniels Real Estate Group, Ltd. Bright MLS
- $287,9004 bd2 ba1.9k sqft236 N Franklin St, Lancaster, PA 17602For SaleMLS ID #PALA2093734, John Glick, Hostetter Realty LLC. Bright MLS
- $449,9003 bd3 ba3.9k sqft152 E Walnut St, Lancaster, PA 17602For SaleMLS ID #PALA2087002, Kate Bailey, Coldwell Banker Realty. Bright MLS
- $515,0003 bd4 ba1.8k sqft699 New Holland Ave, Lancaster, PA 17602For SaleMLS ID #PALA2089672, Amy Beachy, Coldwell Banker Realty. Bright MLS
- $499,9004 bd3 ba2.8k sqft1759 Eden Rd, Lancaster, PA 17601For SaleMLS ID #PALA2087386, Leslie Kubicki-Bradbury, Coldwell Banker Realty. Bright MLS
- $489,9003 bd3 ba2k sqft2460 Honeysuckle Ln, Lancaster, PA 17603For SaleMLS ID #PALA2093064, Jerry Lehman, Coldwell Banker Realty. Bright MLS
- $419,9004 bd2 ba2.1k sqft2148 Sherwal Ave, Lancaster, PA 17601For SaleMLS ID #PALA2091816, Mike Svanidze, Keller Williams Elite. Bright MLS
- $329,9004 bd3 ba1.9k sqft304 E New St, Lancaster, PA 17602For SaleMLS ID #PALA2091888, Tracy Seiger, Life Changes Realty Group. Bright MLS
- $525,0003 bd3 ba2.7k sqft1957 Geraldson Dr, Lancaster, PA 17601AuctionMLS ID #PALA2093254, Thomas Stewart, Cavalry Realty LLC. Bright MLS
- $384,9993 bd3 ba1.5k sqft36 Whipporwill Dr, Lancaster, PA 17603For SaleMLS ID #PALA2093320, Diana Monger, Berkshire Hathaway HomeServices Homesale Realty. Bright MLS
- $469,9003 bd3 ba1.7k sqft1750 New Holland Pike, Lancaster, PA 17601For SaleMLS ID #PALA2089312, Andrew Bartlett, Keller Williams Elite. Bright MLS
- $445,0003 bd2 ba2.7k sqft16 Jackson Dr, Lancaster, PA 17603For SaleMLS ID #PALA2091626, Cheryl McFadden, Howard Hanna Real Estate Services - Lancaster. Bright MLS
- $260,0005 bd2 ba1.7k sqft334 New Holland Ave, Lancaster, PA 17602For SaleMLS ID #PALA2092300, James T. Dunn III, Iron Valley Real Estate of Lancaster. Bright MLS
