This is a true Towns Walk gem! This is one of the best floor plans in the neighborhood with 9 foot ceilings throughout, spacious rooms and a backyard! On the main floor youll find a bedroom that could also make a great office with an attached bathroom providing guest access as well, a true dining room and open family room and kitchen, featuring stove, microwave and dishwasher. Upstairs youll find a massive primary bedroom suite with a deluxe primary bathroom including separate tub and shower, two closets and secret room behind the mirror!!! Opposite the primary are two spacious bedrooms connected by a huge Jack and Jill bathroom setup thats basically two bathrooms in one. Also the laundry room can fit a standard size washer and dryer. Not all homes in the subdivision have a true backyard, but this ones got it! Enjoy grilling out with friends in the fenced in backyard, complete with deck and patio. Only minutes away from the Epps Bridge shopping center and Oconee County, this is an excellent location to call your home. Contact us for a showing today!
Active
$469,000
815 Ansbeth Way, Athens, GA 30606
4beds
2,745sqft
Single Family Residence
Built in 2015
6,359 Square Feet Lot
$461,300 Zestimate®
$171/sqft
$145/mo HOA
What's special
Stove microwave and dishwasherSpacious roomsMassive primary bedroom suiteTwo spacious bedroomsTrue dining room
- 2 days |
- 194 |
- 4 |
Likely to sell faster than
Zillow last checked:
Listing updated:
Listed by:
Carey McLaughlin 706-255-9294,
Trestle Town Realty
Source: GAMLS,MLS#: 10825023
Facts & features
Interior
Bedrooms & bathrooms
- Bedrooms: 4
- Bathrooms: 3
- Full bathrooms: 3
- Main level bathrooms: 1
- Main level bedrooms: 1
Rooms
- Room types: Family Room, Laundry
Kitchen
- Features: Pantry
Heating
- Central, Electric
Cooling
- Central Air, Electric
Appliances
- Included: Dishwasher, Microwave, Oven/Range (Combo)
- Laundry: In Hall, Upper Level
Features
- High Ceilings, Separate Shower, Vaulted Ceiling(s)
- Flooring: Carpet, Tile, Vinyl
- Basement: None
- Number of fireplaces: 1
- Fireplace features: Family Room
Interior area
- Total structure area: 2,745
- Total interior livable area: 2,745 sqft
- Finished area above ground: 2,745
- Finished area below ground: 0
Property
Parking
- Total spaces: 4
- Parking features: Attached, Garage, Garage Door Opener, Off Street
- Has attached garage: Yes
Features
- Levels: Two
- Stories: 2
- Patio & porch: Deck, Patio
- Fencing: Chain Link,Fenced
Lot
- Size: 6,359 Square Feet
- Features: City Lot
Details
- Parcel number: 131A3 N005
Construction
Type & style
- Home type: SingleFamily
- Architectural style: Traditional
- Property subtype: Single Family Residence
Materials
- Brick, Vinyl Siding
- Foundation: Slab
- Roof: Composition
Condition
- Resale
- New construction: No
- Year built: 2015
Utilities & green energy
- Sewer: Public Sewer
- Water: Public
- Utilities for property: Cable Available
Community & HOA
Community
- Features: Sidewalks
- Security: Smoke Detector(s)
- Subdivision: Towns Walk
HOA
- Has HOA: Yes
- Services included: Swimming
- HOA fee: $1,740 annually
Location
- Region: Athens
Financial & listing details
- Price per square foot: $171/sqft
- Tax assessed value: $460,172
- Annual tax amount: $5,715
- Date on market: 8/13/2026
- Cumulative days on market: 2 days
- Listing agreement: Exclusive Right To Sell
- Listing terms: Cash,Conventional,FHA,VA Loan
Estimated market value
$461,300
$438,000 - $484,000
$2,837/mo
Price history
| Date | Event | Price |
|---|---|---|
| 8/13/2026 | Listed for sale | $469,000+10.4%$171/sqft |
Source:  Hive MLS #CL362559 Report a problem Hive MLS #CL362559 Report a problem | ||
| 7/21/2022 | Sold | $425,000+6.3%$155/sqft |
Source: Hive MLS #988560 Report a problem | ||
| 6/2/2022 | Pending sale | $400,000$146/sqft |
Source:  GAMLS #10052355 Report a problem GAMLS #10052355 Report a problem | ||
| 6/2/2022 | Contingent | $400,000$146/sqft |
Source: Hive MLS #988560 Report a problem | ||
| 5/26/2022 | Listed for sale | $400,000+40.4%$146/sqft |
Source: Hive MLS #988560 Report a problem | ||
| 4/17/2020 | Sold | $284,900$104/sqft |
Source:  GAMLS #8752454 Report a problem GAMLS #8752454 Report a problem | ||
| 3/18/2020 | Pending sale | $284,900$104/sqft |
Source: Keller Williams Rlty Atl. Part #8752454 Report a problem | ||
| 3/12/2020 | Listed for sale | $284,900+27.1%$104/sqft |
Source: Keller Williams Rlty Atl. Part #8752454 Report a problem | ||
| 10/22/2015 | Sold | $224,095+1.8%$82/sqft |
Source: Public Record Report a problem | ||
| 8/26/2015 | Pending sale | $220,095$80/sqft |
Source: RELIANT REALTY INC. #07483538 Report a problem | ||
| 8/12/2015 | Price change | $220,095+1.4%$80/sqft |
Source: Reliant Realty, Inc. #944582 Report a problem | ||
| 5/30/2015 | Listed for sale | $217,095$79/sqft |
Source: Reliant Realty, Inc. #944582 Report a problem | ||
Public tax history
| Year | Property taxes | Tax assessment |
|---|---|---|
| 2025 | $5,715 +4.3% | $184,069 +5% |
| 2024 | $5,477 +3.5% | $175,268 +3.5% |
| 2023 | $5,289 +30.2% | $169,261 +23.2% |
| 2022 | $4,063 +16% | $137,357 +19% |
| 2021 | $3,503 +4.5% | $115,457 +6.2% |
| 2020 | $3,353 +4% | $108,766 +3.7% |
| 2019 | $3,223 +8.2% | $104,926 +7.3% |
| 2018 | $2,980 | $97,770 +5% |
| 2017 | $2,980 +5.6% | $93,107 -0.2% |
| 2016 | $2,821 +4.4% | $93,260 +1454.3% |
| 2015 | $2,704 +1225.3% | $6,000 +35.1% |
| 2014 | $204 | $4,440 |
| 2013 | -- | -- |
| 2012 | -- | -- |
| 2011 | -- | -- |
| 2010 | -- | -- |
| 2009 | -- | -- |
| 2008 | -- | -- |
| 2007 | -- | -- |
Find assessor info on the county website
Monthly payment
Est. payment
Payment breakdown
Explore the cost of this home by adjusting the details. Changes won't be saved.Climate risks
Neighborhood: 30606
Nearby schools
GreatSchools rating
- 8/10Timothy Elementary SchoolGrades: PK-5Distance: 2 mi
- 5/10Clarke Middle SchoolGrades: 6-8Distance: 1.6 mi
- 5/10Clarke Central High SchoolGrades: 9-12Distance: 2.5 mi
Schools provided by the listing agent
- Elementary: Timothy
- Middle: Clarke
- High: Clarke Central
Source: GAMLS. This data may not be complete. We recommend contacting the local school district to confirm school assignments for this home.
- $467,100-- bd3 ba3k sqft825 Ansbeth Way, Athens, GA 30606Off Market
- $440,0004 bd3 ba2.7k sqft237 Towns Walk Dr, Athens, GA 30606Sold
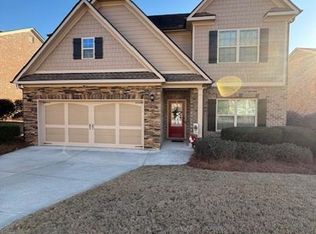
- $402,5004 bd3 ba2.2k sqft241 Towns Walk Dr, Athens, GA 30606Off Market
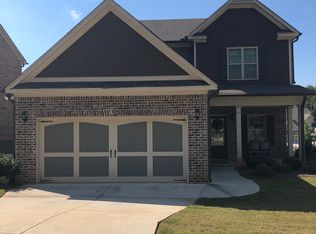
- $446,9003 bd3 ba2.3k sqft835 Ansbeth Way, Athens, GA 30606Off Market
- $455,3004 bd2 ba2.7k sqft710 Huntleys Gln, Athens, GA 30606Off Market
- $474,3004 bd3 ba-- sqft710 Huntleys Glen Dr, Athens, GA 30606Off Market
- $438,2004 bd3 ba2.2k sqft720 Huntleys Gln, Athens, GA 30606Off Market
- $398,0003 bd3 ba2.1k sqft233 Towns Walk Dr, Athens, GA 30606Off Market
A local agent can set up tours, give advice and negotiate with sellers.
A local lender can help you make sure your offer is ready when you are.
Similar homes
- $495,0005 bd3 ba2.3k sqft106 Saint James Ct, Athens, GA 30606Active

 MLS ID #10825058, Dean Weaver, Keller Williams Greater Athens. GAMLS
 - $478,0004 bd3 ba3.1k sqft800 Ansbeth Way, Athens, GA 30606Active
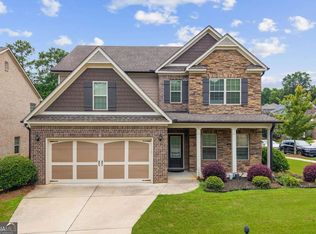 MLS ID #10815593, Sally Kim, The Promise Realty Group. GAMLS
 - $465,0004 bd3 ba2.7k sqft372 Woodhaven Dr, Athens, GA 30606Active
 MLS ID #10819053, Alicia B Appling, Coldwell Banker Upchurch Realty. GAMLS
 - $427,9004 bd3 ba2.4k sqft663 Timothy Rd, Athens, GA 30606Active
 MLS ID #10782564, Lisa E Lewis, Century 21 Results. GAMLS
 - $430,0004 bd4 ba2.2k sqft204 Towns Walk Dr, Athens, GA 30606ActiveMLS ID #10724343, Mark L Mahaffey, Mark Mahaffey & Associates Real Est.. GAMLS
- $549,9004 bd3 ba3.2k sqft759 Riverhill Dr, Athens, GA 30606ActiveMLS ID #10818641, Shamay Jordan, Georgian Home Realty, Inc.. GAMLS
- $475,0003 bd2 ba1.5k sqft190 Bowles Dr, Athens, GA 30606ActiveMLS ID #10435608, Mable Mitchell, Greater Athens Properties. GAMLS
- $489,0004 bd3 ba2.3k sqft196 Avalon Dr, Athens, GA 30606Active Under ContractMLS ID #10692493, Bryan Bufford, Georgia Home Partners Realty. GAMLS
- $689,0004 bd4 ba2.2k sqft280 Holman Ave, Athens, GA 30606ActiveMLS ID #10826348, Angela L Clark, Coldwell Banker Upchurch Realty. GAMLS
- $455,0004 bd3 ba2k sqft302 Hampton Park Dr, Athens, GA 30606ActiveMLS ID #10738530, Alicia B Appling, Coldwell Banker Upchurch Realty. GAMLS
- $475,0004 bd3 ba2.5k sqft390 N Chase Street, Athens, GA 30605For Sale
 MLS ID #CL359078, Heather Fincher, CollegeTown Properties LLC. Hive MLS
 - $419,0003 bd3 ba2.6k sqft630 Kings Rd, Athens, GA 30606ActiveMLS ID #10805937, Heather J McElroy, BHHS Georgia Properties. GAMLS
- $499,9004 bd2 ba3.6k sqft128 Habersham Dr, Athens, GA 30606ActiveMLS ID #10796183, Scotty Bilz, RE/MAX Lake Country. GAMLS
- $560,0004 bd3 ba2.7k sqft105 Telfair Ct, Athens, GA 30606ActiveMLS ID #10784501, Jared Marsden, Keller Williams Greater Athens. GAMLS
- $449,5003 bd2 ba1.4k sqft255 Pine Valley Dr, Athens, GA 30606ActiveMLS ID #10712248, Nancy Peterson, Five Market Realty LLC. GAMLS
- $479,9004 bd3 ba2.1k sqft120 Russell Way, Athens, GA 30606ActiveMLS ID #10801106, Nina Burkdoll, Real Broker, LLC. GAMLS
- $458,0004 bd3 ba2.2k sqft795 Mitchell Bridge Rd, Athens, GA 30606ActiveMLS ID #10776355, Anne-Marie R Jacobs, Virtual Properties Realty.com. GAMLS
- $465,0003 bd2 ba1.8k sqft645 Saint Ives Dr, Athens, GA 30605ActiveMLS ID #10795029, Jane Greenway, Coldwell Banker Upchurch Realty. GAMLS
- $375,0004 bd3 ba2.9k sqft150 Shawnee Dr, Athens, GA 30606ActiveMLS ID #10810827, Bell Real Estate Group, Keller Williams Realty Atl. Partners. GAMLS
- $459,9003 bd3 ba2.1k sqft126 Briarcliff Rd Unit 2, Athens, GA 30606ActiveMLS ID #10789437, Ceci C Churchwell, 3tree Realty. GAMLS
