Nestled on a scenic, secluded wooded lot just minutes from Lancaster City, this exceptional home at 14 Conestoga Woods Road offers the perfect blend of privacy, elegance and convenience. Surrounded by beautiful mature landscaping, you'll enjoy peaceful outdoor living from the expansive multi-level decking and charming screened in porch - ideal for entertaining or simply relaxing while breathing in the tranquil setting. As Fall approaches, the warm hardwood floors, brick fireplace and centrally located kitchen is perfect for gathering of family and friends. Experience your own private retreat in the remodeled master bath, featuring granite counter tops, built in vanities and ceramic tile floor. Tucked away in many areas of this home you will love the built in touches that boast of quality craftsmanship. The lower level features a full bath, sink and apartment size fridge and microwave. It's perfect for guests or an in law suite. The outside private entry, plus the window light makes this space bright and versatile. If the "cookie cutter", typical development style home is not for you, you absolutely must see this home! Complete with reverse osmosis filtration and water softener systems and a heat pump and furnace that is just 1 year old, this home is in "move in" condition.
Pending
$455,000
14 Conestoga Woods Rd, Lancaster, PA 17602
5beds
2,352sqft
Single Family Residence
Built in 1981
0.37 Acres Lot
$473,400 Zestimate®
$193/sqft
$-- HOA
What's special
Brick fireplaceOutside private entryScenic secluded wooded lotExpansive multi-level deckingCharming screened in porchWarm hardwood floorsCeramic tile floor
- 12 days |
- 2,101 |
- 165 |
Likely to sell faster than
Zillow last checked:
Listing updated:
Listed by:
Sandra Martin 717-725-4238,
Coldwell Banker Realty (717) 735-8400,
Listing Team: Wissler Team
Source: Bright MLS,MLS#: PALA2092668
Facts & features
Interior
Bedrooms & bathrooms
- Bedrooms: 5
- Bathrooms: 4
- Full bathrooms: 3
- 1/2 bathrooms: 1
- Main level bathrooms: 1
Rooms
- Room types: Living Room, Dining Room, Bedroom 2, Bedroom 3, Bedroom 4, Kitchen, Family Room, Bedroom 1
Bedroom 1
- Features: Flooring - Solid Hardwood
- Level: Upper
- Area: 252 Square Feet
- Dimensions: 14 X 18
Bedroom 2
- Features: Flooring - Carpet
- Level: Upper
- Area: 169 Square Feet
- Dimensions: 13 X 13
Bedroom 3
- Features: Flooring - Carpet
- Level: Upper
- Area: 120 Square Feet
- Dimensions: 10 X 12
Bedroom 4
- Features: Built-in Features, Flooring - Carpet
- Level: Upper
- Area: 135 Square Feet
- Dimensions: 9 X 15
Dining room
- Level: Main
- Area: 90 Square Feet
- Dimensions: 10 X 9
Family room
- Features: Flooring - Carpet, Fireplace - Gas
- Level: Main
- Area: 322 Square Feet
- Dimensions: 23 X 14
Kitchen
- Features: Kitchen Island
- Level: Main
- Area: 150 Square Feet
- Dimensions: 15 X 10
Living room
- Features: Flooring - HardWood
- Level: Main
- Area: 208 Square Feet
- Dimensions: 16 X 13
Heating
- Heat Pump, Electric
Cooling
- Central Air, Electric
Appliances
- Included: Cooktop, Dishwasher, Disposal, Dryer, Microwave, Oven, Refrigerator, Washer, Water Conditioner - Owned, Water Treat System, Electric Water Heater
- Laundry: Lower Level
Features
- Bathroom - Stall Shower, Bathroom - Tub Shower, Bathroom - Walk-In Shower, Chair Railings, Combination Kitchen/Dining, Crown Molding, Family Room Off Kitchen, Floor Plan - Traditional, Kitchen - Gourmet, Kitchen Island, Primary Bath(s), Upgraded Countertops, Dry Wall
- Flooring: Carpet, Ceramic Tile, Hardwood, Laminate, Vinyl, Wood
- Doors: Sliding Glass
- Windows: Replacement, Window Treatments
- Basement: Partial,Side Entrance,Improved
- Number of fireplaces: 1
- Fireplace features: Brick
Interior area
- Total structure area: 2,352
- Total interior livable area: 2,352 sqft
- Finished area above ground: 2,052
- Finished area below ground: 300
Video & virtual tour
Property
Parking
- Total spaces: 5
- Parking features: Garage Faces Front, Asphalt, Attached, Driveway
- Attached garage spaces: 2
- Uncovered spaces: 3
Accessibility
- Accessibility features: None
Features
- Levels: Two
- Stories: 2
- Patio & porch: Deck, Patio, Porch, Screened
- Exterior features: Stone Retaining Walls
- Pool features: None
- Fencing: Split Rail
- Has view: Yes
- View description: Trees/Woods
Lot
- Size: 0.37 Acres
- Features: Backs to Trees, Front Yard, Landscaped, Wooded, Secluded, Unknown Soil Type
Details
- Additional structures: Above Grade, Below Grade
- Parcel number: 3404042300000
- Zoning: RESIDENTIAL
- Special conditions: Standard
Construction
Type & style
- Home type: SingleFamily
- Architectural style: Colonial
- Property subtype: Single Family Residence
Materials
- Frame, Stick Built
- Foundation: Block
- Roof: Composition
Condition
- Very Good
- New construction: No
- Year built: 1981
Utilities & green energy
- Sewer: Public Sewer
- Water: Public
- Utilities for property: Cable Available, Electricity Available, Sewer Available, Water Available
Community & HOA
Community
- Subdivision: Conestoga Woods
HOA
- Has HOA: No
Location
- Region: Lancaster
- Municipality: LANCASTER TWP
Financial & listing details
- Price per square foot: $193/sqft
- Tax assessed value: $180,300
- Annual tax amount: $5,515
- Date on market: 8/5/2026
- Listing agreement: Exclusive Agency
- Listing terms: Cash,Conventional
- Inclusions: Small Refrigerator, And Microwave In Lower Level Guest Room
- Ownership: Fee Simple
Estimated market value
$473,400
$450,000 - $497,000
$2,855/mo
Price history
| Date | Event | Price |
|---|---|---|
| 8/7/2026 | Pending sale | $455,000$193/sqft |
Source:  Bright MLS #PALA2092668 Report a problem Bright MLS #PALA2092668 Report a problem | ||
| 8/5/2026 | Listed for sale | $455,000+82%$193/sqft |
Source: Bright MLS #PALA2092668 Report a problem | ||
| 10/8/2004 | Sold | $250,000$106/sqft |
Source: Agent Provided Report a problem | ||
Public tax history
| Year | Property taxes | Tax assessment |
|---|---|---|
| 2026 | $5,515 +4.5% | $180,300 |
| 2025 | $5,276 +1.5% | $180,300 |
| 2024 | $5,200 +2.4% | $180,300 |
| 2023 | $5,080 +6.3% | $180,300 |
| 2022 | $4,777 | $180,300 |
| 2021 | $4,777 +593.4% | $180,300 |
| 2020 | $689 -84.8% | $180,300 |
| 2019 | $4,534 +558.2% | $180,300 |
| 2018 | $689 -86.9% | $180,300 +12% |
| 2017 | $5,263 +1.9% | $161,000 |
| 2016 | $5,167 +33.6% | $161,000 |
| 2015 | $3,868 | $161,000 |
| 2014 | $3,868 | $161,000 |
| 2013 | -- | $161,000 |
| 2012 | -- | $161,000 |
| 2011 | -- | $161,000 |
| 2010 | -- | $161,000 |
| 2009 | -- | $161,000 |
| 2007 | -- | $161,000 |
| 2006 | -- | $161,000 |
| 2005 | -- | $161,000 +17.2% |
| 2004 | -- | $137,400 |
| 2003 | -- | $137,400 |
| 2002 | -- | $137,400 |
| 2000 | -- | $137,400 |
Find assessor info on the county website
Monthly payment
Est. payment
Payment breakdown
Explore the cost of this home by adjusting the details. Changes won't be saved.Climate risks
Neighborhood: Conestoga Heights
Nearby schools
GreatSchools rating
- 4/10Burrowes SchoolGrades: PK-5Distance: 0.7 mi
- 4/10Lincoln Middle SchoolGrades: 6-8Distance: 1 mi
- 5/10McCaskey CampusGrades: 9-12Distance: 1.2 mi
Schools provided by the listing agent
- High: Mccaskey Campus
- District: School District Of Lancaster
Source: Bright MLS. This data may not be complete. We recommend contacting the local school district to confirm school assignments for this home.
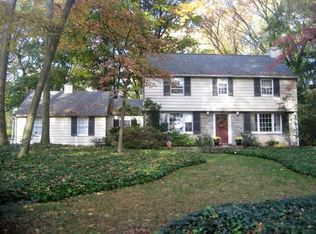
- $406,1003 bd3 ba1.8k sqft16 Conestoga Woods Rd, Lancaster, PA 17602Off Market
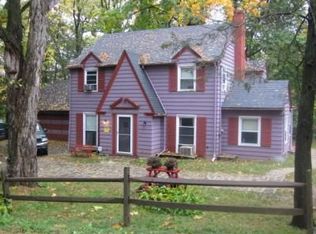
- $426,8004 bd3 ba2.2k sqft19 Conestoga Rd, Lancaster, PA 17602Off Market
- $56,000-- bd-- ba-- sqft19 Conestoga Rd, Lancaster, PA 17602Off Market
- $377,6001 bd2 ba2.8k sqft29 Conestoga Woods Rd, Lancaster, PA 17602Off Market
- $368,7004 bd2 ba1k sqft15 Conestoga Rd, Lancaster, PA 17602Off Market
- $130,0000.56 acres0 Conestoga Rd, Lancaster, PA 17602Sold
- $346,9003 bd2 ba1.6k sqft35 Conestoga Woods Rd, Lancaster, PA 17602Off Market
- $512,9003 bd3 ba1.5k sqft19 Conestoga Woods Rd, Lancaster, PA 17602Off Market
A local agent can set up tours, give advice and negotiate with sellers.
Similar homes
- $429,9003 bd3 ba2.4k sqft20 Clayton Ave, Lancaster, PA 17602For Sale

 MLS ID #PALA2091504, Trevor sutton, Keller Williams Elite. Bright MLS
 - $379,9003 bd2 ba1.5k sqft203 Whittier Ln, Lancaster, PA 17602For Sale
 MLS ID #PALA2090776, Dan Parson, Keller Williams Elite. Bright MLS
 - $420,0004 bd2 ba2.4k sqft1120 Louise Ave, Lancaster, PA 17601For Sale
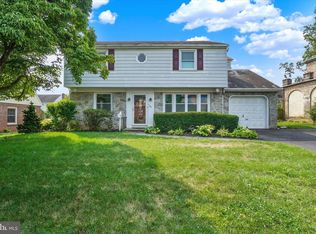 MLS ID #PALA2092252, JOY DANIELS, Joy Daniels Real Estate Group, Ltd. Bright MLS
 - $499,9004 bd3 ba2.8k sqft1759 Eden Rd, Lancaster, PA 17601For Sale
 MLS ID #PALA2087386, Leslie Kubicki-Bradbury, Coldwell Banker Realty. Bright MLS
 - $489,9003 bd3 ba2k sqft2460 Honeysuckle Ln, Lancaster, PA 17603For SaleMLS ID #PALA2093064, Jerry Lehman, Coldwell Banker Realty. Bright MLS
- $399,9004 bd2 ba2k sqft1409 Stony Battery Rd, Lancaster, PA 17601For SaleMLS ID #PALA2093718, Tyler Stoltz, Berkshire Hathaway HomeServices Homesale Realty. Bright MLS
- $525,0003 bd3 ba2.7k sqft1957 Geraldson Dr, Lancaster, PA 17601AuctionMLS ID #PALA2093254, Thomas Stewart, Cavalry Realty LLC. Bright MLS
- $425,0003 bd3 ba1.9k sqft3093 Lyndana Dr, Lancaster, PA 17601For SaleMLS ID #PALA2093642, Greg Berta, Contigo Real Estate. Bright MLS
- $445,0003 bd2 ba2.7k sqft16 Jackson Dr, Lancaster, PA 17603For SaleMLS ID #PALA2091626, Cheryl McFadden, Howard Hanna Real Estate Services - Lancaster. Bright MLS
- $469,9003 bd3 ba1.7k sqft1750 New Holland Pike, Lancaster, PA 17601For SaleMLS ID #PALA2089312, Andrew Bartlett, Keller Williams Elite. Bright MLS
- $384,9993 bd3 ba1.5k sqft36 Whipporwill Dr, Lancaster, PA 17603For SaleMLS ID #PALA2093320, Diana Monger, Berkshire Hathaway HomeServices Homesale Realty. Bright MLS
- $385,0005 bd2 ba2k sqft2 Gable Park Rd, Lancaster, PA 17603For SaleMLS ID #PALA2091432, Phyllis Rothweiler, Howard Hanna Real Estate Services - Lancaster. Bright MLS
- $549,0004 bd3 ba2.5k sqft381 Ironstone Ridge Rd, Lancaster, PA 17603For SaleMLS ID #PALA2091524, Sandy Bonano, Realty ONE Group Unlimited. Bright MLS
- $445,0004 bd2 ba1.5k sqft235 Owl Hill Rd, Lititz, PA 17543For SaleMLS ID #PALA2093134, Wendy Stauffer, Kingsway Realty - Ephrata. Bright MLS
- $425,0005 bd4 ba2.9k sqft37 W Main St, Mountville, PA 17554For SaleMLS ID #PALA2093552, Jesse Hersh, Berkshire Hathaway HomeServices Homesale Realty. Bright MLS
- $474,9004 bd3 ba2.3k sqft3892 Nolt Rd, Landisville, PA 17538For SaleMLS ID #PALA2092144, Glenn M Burkhart, CENTURY 21 Home Advisors. Bright MLS
- $500,0003 bd2 ba1.9k sqft111 E Main St, Strasburg, PA 17579For SaleMLS ID #PALA2093726, Craig Hartranft, Berkshire Hathaway HomeServices Homesale Realty. Bright MLS
- $510,0003 bd3 ba1.9k sqft2435 Honeysuckle Ln, Lancaster, PA 17603For SaleMLS ID #PALA2078310, Craig Hartranft, Berkshire Hathaway HomeServices Homesale Realty. Bright MLS
- $459,9003 bd3 ba1.6k sqft3738 Jonas Dr, Landisville, PA 17538For SaleMLS ID #PALA2092638, Justine Dennis McPhee, Keller Williams Elite. Bright MLS
- $450,0003 bd3 ba1.8k sqft1007 Bear Creek Rd, Elizabethtown, PA 17022For SaleMLS ID #PALA2091580, Ms. Lethea Myers, Berkshire Hathaway HomeServices Homesale Realty. Bright MLS
