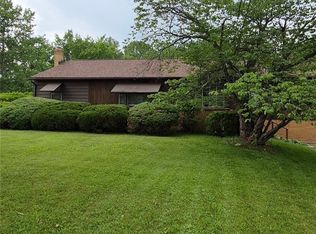
Well, maintained single-family ranch featuring 3 bedrooms and 1 bath, currently tenant-occupied and generating steady income.
Also included is a functional 1-bedroom, 1-bath in-law suite above the garage provides additional rental potential or flexible living arrangements. Located in a highly desirable area, this property offers strong income-producing upside with two rentable units on one parcel. Home warranty included.
Active
Price cut: $10K (9/4)
$300,000
9751 Cutts Rd, Chardon, OH 44024
4beds
2,012sqft
Duplex, Multi Family, Single Family Residence
Built in 1966
-- sqft lot
$-- Zestimate®
$149/sqft
$-- HOA
What's special
- 23 days
- 1,720
- 51
Zillow last checked:
Listing updated:
Listed by:
Peter Paparizos 440-463-2999 peterpaparizos@kw.com,
Keller Williams Greater Cleveland Northeast
Source: MLS Now,MLS#: 5237004 Originating MLS: Lake Geauga Area Association of REALTORS
Originating MLS: Lake Geauga Area Association of REALTORSFacts & features
Interior
Bedrooms & bathrooms
- Bedrooms: 4
- Bathrooms: 2
- Full bathrooms: 2
- Main level bathrooms: 1
- Main level bedrooms: 3
Primary bedroom
- Level: First
- Dimensions: ND x ND
Bedroom
- Level: First
- Dimensions: ND x ND
Bedroom
- Level: First
- Dimensions: ND x ND
Bedroom
- Level: Second
- Dimensions: ND x ND
Bathroom
- Level: Second
- Dimensions: ND x ND
Bathroom
- Level: First
- Dimensions: ND x ND
Eat in kitchen
- Level: First
- Dimensions: ND x ND
Kitchen
- Level: First
- Dimensions: ND x ND
Kitchen
- Level: Second
- Dimensions: ND x ND
Laundry
- Level: First
- Dimensions: ND x ND
Laundry
- Level: Second
- Dimensions: ND x ND
Living room
- Level: Second
- Dimensions: ND x ND
Living room
- Features: Fireplace
- Level: First
- Dimensions: ND x ND
Heating
- Forced Air
Cooling
- Central Air
Appliances
- Included: Dryer, Range, Refrigerator, Washer
- Laundry: In Kitchen, In Unit, Multiple Locations
Features
- Windows: Aluminum Frames
- Has basement: No
- Number of fireplaces: 1
- Fireplace features: Wood Burning Stove
Interior area
- Total structure area: 2,012
- Total interior livable area: 2,012 sqft
- Finished area above ground: 2,012
Video & virtual tour
Property
Parking
- Total spaces: 2
- Parking features: Attached, Common, Concrete, Driveway, Garage
- Attached garage spaces: 2
Accessibility
- Accessibility features: Accessible Entrance
Features
- Levels: Two
- Stories: 1
- Exterior features: Private Entrance, Storage
- Has view: Yes
- View description: Trees/Woods
Lot
- Size: 1 Acres
- Features: Corner Lot, Front Yard
Details
- Parcel number: 15028250
Construction
Type & style
- Home type: MultiFamily
- Architectural style: Other,Ranch,Duplex
- Property subtype: Duplex, Multi Family, Single Family Residence
Materials
- Vinyl Siding
- Foundation: Slab
- Roof: Asphalt,Fiberglass
Condition
- Year built: 1966
Details
- Warranty included: Yes
Utilities & green energy
- Sewer: Septic Tank
- Water: Well
Community & HOA
Community
- Subdivision: Bond Tr
HOA
- Has HOA: No
Location
- Region: Chardon
Financial & listing details
- Price per square foot: $149/sqft
- Tax assessed value: $169,000
- Annual tax amount: $2,814
- Date on market: 8/25/2026
- Cumulative days on market: 26 days
- Listing terms: Cash,Conventional
Estimated market value
Not available
Estimated sales range
Not available
Not available
Price history
| Date | Event | Price |
|---|---|---|
| 9/4/2026 | Price change | $300,000-3.2%$149/sqft |
Source:  MLS Now #5237004 Report a problem MLS Now #5237004 Report a problem | ||
| 8/25/2026 | Listed for sale | $310,000+72.2%$154/sqft |
Source: MLS Now #5237004 Report a problem | ||
| 11/1/2022 | Sold | $180,000-3.2%$89/sqft |
Source: MLS Now #4405177 Report a problem | ||
| 9/8/2022 | Pending sale | $185,900$92/sqft |
Source: MLS Now #4405177 Report a problem | ||
| 8/31/2022 | Listed for sale | $185,900$92/sqft |
Source: MLS Now #4405177 Report a problem | ||
Public tax history
| Year | Property taxes | Tax assessment |
|---|---|---|
| 2025 | $2,814 -0.2% | $59,150 |
| 2024 | $2,819 +1.5% | $59,150 |
| 2023 | $2,778 -15.4% | $59,150 +4.8% |
| 2022 | $3,285 +0.4% | $56,430 |
| 2021 | $3,271 -0.8% | $56,430 |
| 2020 | $3,296 +7.1% | $56,430 +15.9% |
| 2019 | $3,077 +3% | $48,690 |
| 2018 | $2,986 +6.8% | $48,690 |
| 2017 | $2,795 +21% | $48,690 +24.1% |
| 2016 | $2,311 +0% | $39,240 |
| 2015 | $2,310 +3.1% | $39,240 |
| 2014 | $2,240 -0.7% | $39,240 |
| 2013 | $2,256 +11.1% | $39,240 |
| 2012 | $2,030 +3% | $39,240 |
| 2011 | $1,971 -10.1% | $39,240 -13.6% |
| 2010 | $2,192 +4.2% | $45,440 |
| 2009 | $2,104 +1.5% | $45,440 |
| 2008 | $2,072 -0.2% | $45,440 |
| 2007 | $2,076 +0.9% | $45,440 |
| 2006 | $2,057 +14.5% | $45,440 |
| 2005 | $1,797 +3.2% | $45,440 +13% |
| 2004 | $1,742 +1.7% | $40,220 |
| 2003 | $1,713 +0.8% | $40,220 |
| 2002 | $1,700 +8.3% | $40,220 +15.5% |
| 2001 | $1,569 +1.6% | $34,830 |
| 2000 | $1,544 +13.6% | $34,830 |
| 1999 | $1,359 | $34,830 |
Find assessor info on the county website
Monthly payment
Est. payment
Payment breakdown
Explore the cost of this home by adjusting the details. Changes won't be saved.Climate risks
Neighborhood: 44024
Nearby schools
Similar homes
- $289,9003 bd2 ba1.5k sqft13047 Manor Dr, Chardon, OH 44024For Sale
 MLS ID #5241720, Dan McCaskey, RE/MAX Revealty. MLS Now
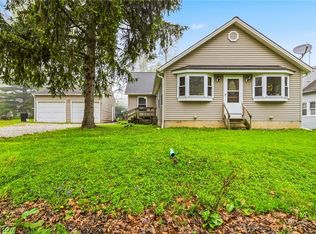
 - $299,0003 bd2 ba1.9k sqft109 Cornelia Dr, Chardon, OH 44024For Sale
 MLS ID #5198024, Kristina L Zeleznik, RE/MAX Results. MLS Now
 - $315,0003 bd1 ba1.9k sqft10990 Mayfield Rd, Chardon, OH 44024For Sale
 MLS ID #5235257, Donna Toth, Keller Williams Living. MLS Now
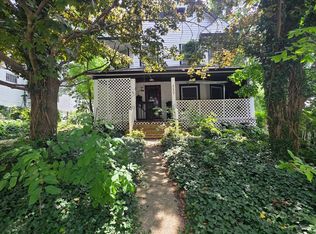
 - $229,9005 bd2 ba2.4k sqft117 Court St, Chardon, OH 44024For Sale
 MLS ID #5235485, Kymberley Ladow Hackle, Howard Hanna. MLS Now
