First time available! Welcome to this charming well maintained and loved ranch home features a split floor plan that offers comfort, space and peaceful country lliving on 1.25 ACRES! Come and stay on the back patio overlooking your private parklike grounds and enjoy the serenity that they will bring year round or sit on the front porch and watch the world go by! Front of home features 3 bedrooms, full bath, living room with a picture window and Formal Dining with picture window! The rear of home features Master bedroom, bath and family room with beautiful gas fireplace and sliding glass doors that lead to your private oasis! The home has a NEW Roof as of Sept. 2, 2026 and is now connected to city water as of Sept. 4!
Active
Price cut: $29.6K (9/18)
$299,900
2842 Narrows Rd, Perry, OH 44081
4beds
1,748sqft
Single Family Residence
Built in 1945
1.25 Acres Lot
$-- Zestimate®
$172/sqft
$-- HOA
What's special
Split floor planMaster bedroomFront porch
- 59 days
- 1,160
- 105
Zillow last checked:
Listing updated:
Listed by:
Deborah Dynes 440-477-2070 debdynes@att.net,
Coldwell Banker Schmidt Realty
Source: MLS Now,MLS#: 5238841 Originating MLS: Lake Geauga Area Association of REALTORS
Originating MLS: Lake Geauga Area Association of REALTORSFacts & features
Interior
Bedrooms & bathrooms
- Bedrooms: 4
- Bathrooms: 2
- Full bathrooms: 2
- Main level bathrooms: 2
- Main level bedrooms: 4
Bedroom
- Description: Flooring: Carpet
- Features: Window Treatments
- Level: First
- Dimensions: 14 x 12
Bedroom
- Description: Flooring: Carpet
- Features: Window Treatments
- Level: First
- Dimensions: 12 x 10
Bedroom
- Description: Flooring: Carpet
- Features: Window Treatments
- Level: First
- Dimensions: 15 x 8
Primary bathroom
- Description: Flooring: Carpet
- Features: Window Treatments
- Level: First
- Dimensions: 15 x 14
Bathroom
- Description: Flooring: Luxury Vinyl Tile
- Level: First
- Dimensions: 8 x 6
Bathroom
- Description: Flooring: Luxury Vinyl Tile
- Level: First
- Dimensions: 7 x 7
Dining room
- Description: Flooring: Luxury Vinyl Tile
- Level: First
- Dimensions: 12 x 11
Family room
- Description: Flooring: Luxury Vinyl Tile
- Features: Fireplace, Window Treatments
- Level: First
- Dimensions: 22 x 14
Kitchen
- Description: Flooring: Luxury Vinyl Tile
- Features: Breakfast Bar, Window Treatments
- Level: First
- Dimensions: 12 x 8
Living room
- Description: Flooring: Luxury Vinyl Tile
- Features: Natural Woodwork, Window Treatments
- Level: First
- Dimensions: 19 x 13
Heating
- Forced Air, Gas
Cooling
- Central Air
Appliances
- Included: Dryer, Dishwasher, Microwave, Range, Refrigerator, Washer
- Laundry: In Basement
Features
- Breakfast Bar, Ceiling Fan(s)
- Basement: Crawl Space,Full,Sump Pump
- Number of fireplaces: 1
- Fireplace features: Family Room, Gas Log
Interior area
- Total structure area: 1,748
- Total interior livable area: 1,748 sqft
- Finished area above ground: 1,748
- Finished area below ground: 0
Video & virtual tour
Property
Parking
- Total spaces: 2
- Parking features: Driveway, Detached, Garage Faces Front, Garage
- Garage spaces: 2
Features
- Levels: One
- Stories: 1
- Patio & porch: Front Porch, Patio
- Exterior features: Private Yard
- Has view: Yes
- View description: Neighborhood, Trees/Woods
Lot
- Size: 1.25 Acres
- Dimensions: 113 x 473
- Features: Back Yard, Landscaped, Many Trees, Wooded
Details
- Parcel number: 03A0120000190
Construction
Type & style
- Home type: SingleFamily
- Architectural style: Ranch
- Property subtype: Single Family Residence
Materials
- Vinyl Siding
- Roof: Asphalt,Fiberglass
Condition
- Updated/Remodeled
- Year built: 1945
Utilities & green energy
- Sewer: Septic Tank
- Water: Public, Well
Community & HOA
Community
- Subdivision: Perry Township
HOA
- Has HOA: No
Location
- Region: Perry
Financial & listing details
- Price per square foot: $172/sqft
- Tax assessed value: $199,470
- Annual tax amount: $2,846
- Date on market: 8/22/2026
- Cumulative days on market: 59 days
Estimated market value
Not available
Estimated sales range
Not available
Not available
Price history
| Date | Event | Price |
|---|---|---|
| 9/18/2026 | Price change | $299,900-9%$172/sqft |
Source:  MLS Now #5238841 Report a problem MLS Now #5238841 Report a problem | ||
| 8/22/2026 | Listed for sale | $329,500$189/sqft |
Source: MLS Now #5238841 Report a problem | ||
Public tax history
| Year | Property taxes | Tax assessment |
|---|---|---|
| 2025 | $2,846 -1.1% | $69,810 |
| 2024 | $2,877 +9.8% | $69,810 +23.6% |
| 2023 | $2,620 -4.9% | $56,470 |
| 2022 | $2,756 +11.9% | $56,470 |
| 2021 | $2,464 +12.6% | $56,470 +25% |
| 2020 | $2,187 -0.4% | $45,160 |
| 2019 | $2,196 -1.7% | $45,160 -2.5% |
| 2018 | $2,234 | $46,310 |
| 2017 | $2,234 +0.6% | $46,310 |
| 2016 | $2,219 +0% | $46,310 |
| 2015 | $2,219 +1.9% | $46,310 |
| 2014 | $2,177 +0.1% | $46,310 |
| 2013 | $2,176 +0.2% | $46,310 |
| 2012 | $2,171 -4.9% | $46,310 -8.6% |
| 2011 | $2,283 +0.1% | $50,660 |
| 2010 | $2,281 +6.1% | $50,660 +0% |
| 2009 | $2,149 +5.2% | $50,659 -8% |
| 2008 | $2,042 +0.9% | $55,069 |
| 2007 | $2,024 -52.8% | $55,069 |
| 2006 | $4,284 -10.7% | $55,069 -11.2% |
| 2005 | $4,798 | $61,985 |
| 2004 | $4,798 | $61,985 |
| 2003 | $4,798 +57.9% | $61,985 +57.9% |
| 2002 | $3,038 +3.9% | $39,257 |
| 2001 | $2,924 | $39,257 |
| 2000 | $2,924 +11.6% | $39,257 +11.6% |
| 1999 | $2,620 | $35,176 |
Find assessor info on the county website
Monthly payment
Est. payment
Payment breakdown
Explore the cost of this home by adjusting the details. Changes won't be saved.Climate risks
Neighborhood: 44081
Nearby schools
Schools provided by the listing agent
- District: Perry LSD Lake- 4307
Source: MLS Now. This data may not be complete. We recommend contacting the local school district to confirm school assignments for this home.
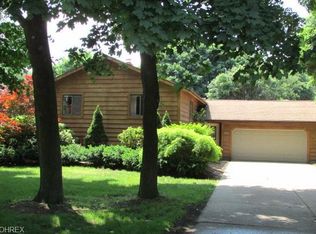
Similar homes
- $299,0005 bd2 ba2k sqft7725 Proctor Rd, Painesville, OH 44077For Sale
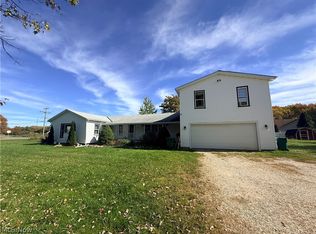 MLS ID #5253652, Kay Zabivnik, McDowell Homes Real Estate Services. MLS Now
 - $275,0003 bd2 ba2.1k sqft71 Sivon Dr, Painesville, OH 44077For Sale
 MLS ID #5232602, Violetta Varenkova, IIP Management, LLC.. MLS Now
 - $300,0003 bd2 ba1.8k sqft775 N Lake St, Madison, OH 44057For Sale
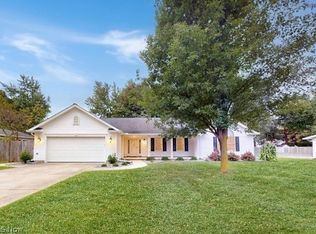 MLS ID #5249665, Nicole L Sabatini, McDowell Homes Real Estate Services. MLS Now
 - $325,0003 bd1 ba1.4k sqft6135 S Ridge Rd W, Ashtabula, OH 44004For Sale
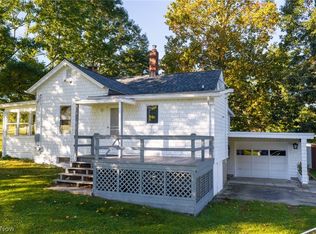 MLS ID #5252670, Paul J Atzemis, Harbor Realty. MLS Now
