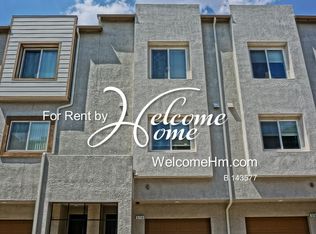
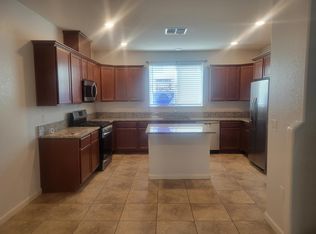
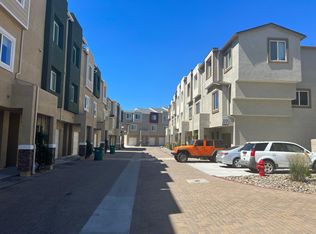

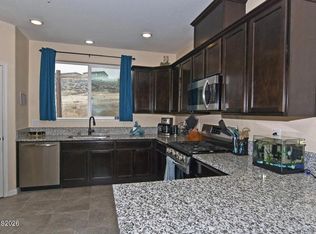
Welcome to Wildcreek Townhomes. This stunning townhome offers 2 bedrooms, 2 full bathrooms, 2 covered balconies and an attached 2-car tandem garage throughout 1,452 s.f. Enjoy your morning coffee from either of the two covered balconies, both overlooking the lush green common area and offering a peaceful outdoor space to relax and unwind. Main level features include: ground-floor entry with direct access from the 564 s.f. 2-car tandem garage and access to the ground-level covered balcony. Mid-level features include: large great room with ceiling fan and sliding glass door to the 2nd covered patio; kitchen with granite countertops and breakfast bar, pantry, 5-burner gas range, microwave and side-by-side refrigerator; half bathroom with pedestal sink. Upper-level features include: 2 en-suite bedrooms; one bedroom with views of the common area, ceiling fan, 2 closets, bathroom with glass-enclosed shower stall and large vanity cabinet with single sink; second bedroom with 2 closets, bathroom with tub/shower combo and large vanity with single sink; and laundry room with upper cabinets and included washer and dryer. Community features include: additional guest parking; private pool and spa; basketball hoop; children's play area; and an exercise area.
Active
$369,900
3206 Sterling Ridge Cir, Sparks, NV 89431
2beds
1,452sqft
:
Get pre-qualified$2,688/mo
Townhouse
Built in 2018
871 Square Feet Lot
$369,000 Zestimate®
$255/sqft
$275/mo HOA
What's special
Private pool and spaCeiling fanSide-by-side refrigerator
- 1 day |
- 156 |
- 6 |
Zillow last checked:
Listing updated:
Listed by:
Carrie Kester S.51739 775-843-8246,
RE/MAX Gold,
Stacey Berger S.57732 775-250-6536,
RE/MAX Gold
Source: NNRMLS,MLS#: 260010480
Facts & features
Interior
Bedrooms & bathrooms
- Bedrooms: 2
- Bathrooms: 3
- Full bathrooms: 2
- 1/2 bathrooms: 1
Heating
- Forced Air, Natural Gas
Cooling
- Central Air
Appliances
- Included: Dishwasher, Disposal, Dryer, Gas Range, Microwave, Refrigerator, Washer
- Laundry: Cabinets, In Unit, Laundry Room, Washer Hookup
Features
- Breakfast Bar, Ceiling Fan(s), Entrance Foyer, High Ceilings, Pantry, Smart Thermostat, Walk-In Closet(s)
- Flooring: Carpet, Ceramic Tile
- Windows: Blinds, Double Pane Windows, Drapes, Rods, Vinyl Frames
- Has fireplace: No
- Common walls with other units/homes: 2+ Common Walls
Interior area
- Total structure area: 1,452
- Total interior livable area: 1,452 sqft
Video & virtual tour
Property
Parking
- Total spaces: 2
- Parking features: Attached, Garage, Garage Door Opener, Tandem
- Attached garage spaces: 2
Features
- Levels: Three Or More
- Stories: 3
- Patio & porch: Covered, Deck
- Exterior features: None
- Spa features: None
- Fencing: None
- Has view: Yes
- View description: Mountain(s)
Lot
- Size: 871 Square Feet
- Features: Level
Details
- Additional structures: None
- Parcel number: 02678146
- Zoning: SFR
Construction
Type & style
- Home type: Townhouse
- Property subtype: Townhouse
- Attached to another structure: Yes
Materials
- Stone Veneer, Stucco
- Foundation: Slab
- Roof: Composition,Pitched,Shingle
Condition
- New construction: No
- Year built: 2018
Utilities & green energy
- Sewer: Public Sewer
- Water: Public
- Utilities for property: Cable Available, Electricity Connected, Internet Available, Natural Gas Connected, Phone Available, Sewer Connected, Water Connected, Cellular Coverage, Underground Utilities, Water Meter Installed
Community & HOA
Community
- Security: Smoke Detector(s)
- Subdivision: Wildcreek Townhomes
HOA
- Has HOA: Yes
- Amenities included: Landscaping, Parking, Pool, Spa/Hot Tub
- Services included: Maintenance Grounds, Pest Control, Snow Removal
- HOA fee: $275 monthly
- HOA name: Wildcreek Homeowners
Location
- Region: Sparks
Financial & listing details
- Price per square foot: $255/sqft
- Tax assessed value: $271,834
- Annual tax amount: $2,352
- Date on market: 8/13/2026
- Cumulative days on market: 146 days
- Listing terms: 1031 Exchange,Cash,Conventional,FHA,VA Loan
Estimated market value
$369,000
$351,000 - $387,000
$2,293/mo
Price history
| Date | Event | Price |
|---|---|---|
| 8/13/2026 | Listed for sale | $369,900+39.6%$255/sqft |
Source:  NNRMLS #260010480 Report a problem NNRMLS #260010480 Report a problem | ||
| 11/16/2018 | Sold | $264,990$183/sqft |
Source: Public Record Report a problem | ||
Public tax history
| Year | Property taxes | Tax assessment |
|---|---|---|
| 2026 | $2,284 +3% | $95,142 +0.5% |
| 2025 | $2,219 +3% | $94,674 -1.7% |
| 2024 | $2,155 +3.2% | $96,355 +9% |
| 2023 | $2,088 +3% | $88,400 +18.1% |
| 2022 | $2,027 +3.1% | $74,838 +3.2% |
| 2021 | $1,966 +3.1% | $72,490 +5.4% |
| 2020 | $1,907 -3% | $68,792 |
| 2019 | $1,966 +3.1% | $68,792 +118.8% |
| 2018 | $1,907 | $31,444 +326.3% |
| 2017 | -- | $7,376 +162% |
| 2016 | -- | $2,815 +159.2% |
| 2015 | -- | $1,086 +8.9% |
| 2014 | $37 | $997 -45.2% |
| 2013 | $37 | $1,820 -50% |
| 2012 | -- | $3,640 -31.9% |
| 2011 | -- | $5,344 |
| 2010 | -- | $5,344 -54.2% |
| 2009 | -- | $11,657 -14.6% |
| 2008 | -- | $13,650 |
Find assessor info on the county website
Monthly payment
Est. payment
Payment breakdown
Explore the cost of this home by adjusting the details. Changes won't be saved.Climate risks
Neighborhood: 89431
Nearby schools
GreatSchools rating
- 2/10Bernice Mathews Elementary SchoolGrades: PK-5Distance: 1.1 mi
- 5/10Fred W Traner Middle SchoolGrades: 6-8Distance: 1.4 mi
- 2/10Procter R Hug High SchoolGrades: 9-12Distance: 0.5 mi
Schools provided by the listing agent
- Elementary: Mathews
- Middle: Traner
- High: Hug
Source: NNRMLS. This data may not be complete. We recommend contacting the local school district to confirm school assignments for this home.
- $384,6002 bd3 ba1.4k sqft3208 Sterling Ridge Cir, Sparks, NV 89431Off Market
- $358,0002 bd2 ba1.4k sqft3204 Sterling Ridge Cir, Sparks, NV 89431Off Market
- $347,2002 bd2 ba1.4k sqft3210 Sterling Ridge Cir, Sparks, NV 89431Off Market
- $357,8002 bd2 ba1.4k sqft3202 Sterling Ridge Cir, Sparks, NV 89431Off Market
- $363,4002 bd2 ba1.4k sqft3212 Sterling Ridge Cir, Sparks, NV 89431Off Market
- $416,0003 bd3 ba1.5k sqft3200 Sterling Ridge Cir, Sparks, NV 89431Off Market
- $418,2003 bd3 ba1.5k sqft3214 Sterling Ridge Cir, Sparks, NV 89431Off Market
- $419,0003 bd3 ba1.5k sqft3205 Sterling Ridge Cir, Sparks, NV 89431Sold
A local agent can set up tours, give advice and negotiate with sellers.
Similar homes
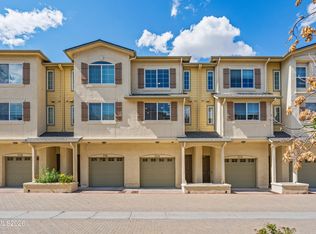
- $379,0002 bd3 ba1.4k sqft3006 Sterling Ridge Cir, Sparks, NV 89431Active
 MLS ID #260009653, Connie Zanotto, New Dimensions, Inc.. NNRMLS
 - $369,9002 bd3 ba1.4k sqft3114 Sterling Ridge Cir, Sparks, NV 89431Active
 MLS ID #260009130, Lauren Jantz, Wedgewood Homes Realty. NNRMLS
 - $400,0002 bd3 ba1.4k sqft3086 Sterling Ridge Cir, Sparks, NV 89431Active
 MLS ID #260008901, Kaylee Smith, RE/MAX Professionals-Reno. NNRMLS
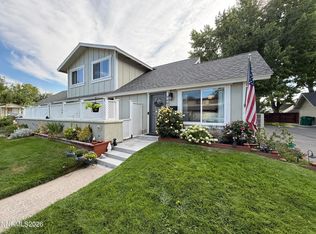
 - $330,0003 bd2 ba1.1k sqft1607 London Cir, Sparks, NV 89431Active
 MLS ID #260010318, Ivan Reyes, Haute Properties NV. NNRMLS
 - $319,9002 bd2 ba1.1k sqft2392 Oppio St, Sparks, NV 89431ActiveMLS ID #260010584, Johanna Summersett, BHG Drakulich Realty. NNRMLS
- $400,0003 bd2 ba1.3k sqft3104 Sandy St, Sparks, NV 89431ActiveMLS ID #260010424, Ana Hooker, Dickson Realty - Caughlin. NNRMLS
- $420,0003 bd2 ba988 sqft1585 Greenbrae Dr, Sparks, NV 89431ActiveMLS ID #260010431, Viktor Ganchev, Keller Williams Group One Inc.. NNRMLS
- $429,9003 bd3 ba1.7k sqft4933 Cavestone Rd, Sun Valley, NV 89433ActiveMLS ID #260010423, Elizabeth Marty, Real Broker LLC. NNRMLS
- $315,0002 bd3 ba1.2k sqft3230 Wedekind Rd APT 123, Sparks, NV 89431ActiveMLS ID #260007393, Jared English, Congress Realty, INC.. NNRMLS
- $315,0002 bd2 ba1k sqft3230 Wedekind Rd APT 97, Sparks, NV 89431ActiveMLS ID #260008725, Jasson Mendoza, AMRE. NNRMLS
- $429,9003 bd2 ba1.1k sqft3559 Niblick Dr, Sparks, NV 89431ActiveMLS ID #260009964, Julian Saldana, RE/MAX Professionals-Sparks. NNRMLS
- $399,0002 bd2 ba1.5k sqft4885 Bougainvillea Cir, Sparks, NV 89436ActiveMLS ID #260010213, David Hilbig, Keller Williams Group One Inc.. NNRMLS
- $279,0002 bd2 ba869 sqft2564 Garfield Dr, Sparks, NV 89431ActiveMLS ID #260009842, Caroline Gulick, Elevate Realty. NNRMLS
- $305,0003 bd2 ba1.2k sqft2575 Garfield Dr, Sparks, NV 89431ActiveMLS ID #260008071, Johanna Summersett, BHG Drakulich Realty. NNRMLS
- $459,9902 bd2 ba1k sqft1559 D St, Sparks, NV 89431ActiveMLS ID #260010510, Chris DeMay, Blue Sierra Realty. NNRMLS
- $300,0002 bd2 ba1.2k sqft907 Tyler Way, Sparks, NV 89431ActiveMLS ID #260009833, Jaime Moore, Redfin. NNRMLS
- $--4 bd1 ba1.3k sqft409 Stanford Way, Sparks, NV 89431AuctionAuction.com 2
- $280,0002 bd2 ba996 sqft1763 London Cir, Sparks, NV 89431ActiveMLS ID #260009195, Arleen Richartz, Welcome Home. NNRMLS
- $349,5502 bd3 ba1.1k sqft350 Dawson Jacob Ln, Reno, NV 89503ActiveMLS ID #260009974, Kelly Wyatt, Keller Williams Group One Inc.. NNRMLS
- $424,9003 bd3 ba1.7k sqft4704 Falcon Rock Ln, Sun Valley, NV 89433ActiveMLS ID #260009816, Garrett Stewart, Keller Williams Group One Inc.. NNRMLS
