2.90 acres, NO HOA dues, single story, and two finished 1,200 SF metal buildings — one with a complete guest apartment, and lg. workshop. The other w/2 sections for storage or ?? and attached covered parking 30x52. Designed by the owners, built to their specifications in 2010 and upgraded steadily ever since.
Inside: three bedrooms, two baths and a true office behind reeded glass French doors. Granite throughout the house, stone-faced island seating five, five-burner gas cooktop, built-in oven, walk-in pantry, opening through a stone arch to a beamed and vaulted living room. Primary bedroom with tray ceiling and barn door to the bath, a pull down-seat shower behind a frameless slider. Drop-zone mudroom, coffee bar.
Off the kitchen, a flex room runs the back of the house: stone wood-burning fireplace with gas starter, stained concrete floors, tongue-and-groove wood ceiling, vaulted, windows on three sides, and its own ductless mini-split heat pump. Not included in the square footage above.
Built heavy and kept that way: 2x6 exterior walls, insulation added to R-60, 14kW Generac on a maintenance agreement, 5-ton 19-SEER Trane, new furnace, condenser and plenum, water filtration, owned propane.
Accessibility was built in, not added on: level step-free entry, four-foot plus halls, a six-foot turning radius drawn on the builder's plan, and a powered door from the garage with a permanent ramp. Garage has a professional epoxy floor.
Attached garage, carport, covered porches front and back, two permitted septic systems. Stock tank pool, flagstone walkways, a bridge over the dry creek, rock wall, wrought iron fencing, quarter-acre dog yard, and an insulated log cabin playhouse with a loft.
Active
$969,000
824 Shelly Dr, Canyon Lake, TX 78133
3beds
2,319sqft
Single Family Residence
Built in 2010
2.9 Acres Lot
$-- Zestimate®
$418/sqft
$-- HOA
What's special
Attached garageWrought iron fencingStone-faced island seating fiveComplete guest apartmentBuilt-in ovenThree bedroomsTwo baths
- 9 hours
- 19
- 0
Zillow last checked:
Listing updated:
Listed by:
Deborah Gordon (530)559-1739,
All City San Antonio Registere
Source: Central Texas MLS,MLS#: 623834 Originating MLS: Four Rivers Association of REALTORS
Originating MLS: Four Rivers Association of REALTORSFacts & features
Interior
Bedrooms & bathrooms
- Bedrooms: 3
- Bathrooms: 2
- Full bathrooms: 2
Primary bedroom
- Level: Main
- Dimensions: 16x16
Bedroom 2
- Level: Main
- Dimensions: 12x13
Bedroom 3
- Level: Main
- Dimensions: 12x13
Primary bathroom
- Level: Main
- Dimensions: 10x13
Dining room
- Level: Main
- Dimensions: 12x12
Entry foyer
- Level: Main
- Dimensions: 11x13
Game room
- Level: Main
- Dimensions: 20x30
Laundry
- Level: Main
- Dimensions: 9x4
Living room
- Level: Main
- Dimensions: 19x22
Office
- Level: Main
- Dimensions: 13x14
Heating
- Central, Fireplace(s), Propane, Multiple Heating Units, Radiant
Cooling
- Central Air, Electric, 3+ Units, Wall/Window Unit(s)
Appliances
- Included: Dishwasher, Electric Water Heater, Gas Cooktop, Disposal, Multiple Water Heaters, Oven, Plumbed For Ice Maker, Refrigerator, Some Gas Appliances, Built-In Oven, Microwave, Water Softener Owned
- Laundry: Washer Hookup, Electric Dryer Hookup, Inside, Main Level, Laundry Room, Laundry Tub, Sink
Features
- All Bedrooms Down, Attic, Beamed Ceilings, Bookcases, Tray Ceiling(s), Ceiling Fan(s), Double Vanity, Entrance Foyer, Game Room, High Ceilings, His and Hers Closets, Home Office, Living/Dining Room, Multiple Living Areas, Multiple Closets, Open Floorplan, Pull Down Attic Stairs, Storage, Shower Only, Separate Shower, Tub Shower
- Flooring: Ceramic Tile, Luxury Vinyl Plank, Carpet Free
- Doors: Storm Door(s)
- Windows: Double Pane Windows, Window Treatments
- Attic: Pull Down Stairs,Partially Floored,Storage Only
- Number of fireplaces: 2
- Fireplace features: Living Room, Propane, Wood Burning, Recreation Room
Interior area
- Total interior livable area: 2,319 sqft
Property
Parking
- Total spaces: 3
- Parking features: Attached, Carport, Door-Multi, Detached Carport, Garage, Garage Door Opener, Oversized, RV Access/Parking
- Attached garage spaces: 2
- Carport spaces: 1
- Covered spaces: 3
Accessibility
- Accessibility features: Grab Bars, Levered Handles, Low Threshold Shower, Accessible Approach with Ramp, Accessible Doors, Accessible Hallway(s), Wheelchair Access
Features
- Levels: One
- Stories: 1
- Patio & porch: Patio
- Exterior features: Dog Run, Handicap Accessible, Play Structure, Patio, Rain Gutters, Storage, Propane Tank - Owned
- Has private pool: Yes
- Pool features: Above Ground, Other, Private, See Remarks
- Fencing: Back Yard,Front Yard,Gate,Partial,Ranch Fence,Wrought Iron
- Has view: Yes
- View description: None
- Body of water: None
Lot
- Size: 2.9 Acres
- Topography: Sloping
- Residential vegetation: Partially Wooded
Details
- Additional structures: Garage Apartment, Outbuilding, Storage
- Parcel number: 25486
Construction
Type & style
- Home type: SingleFamily
- Architectural style: Hill Country
- Property subtype: Single Family Residence
Materials
- Batts Insulation, Blown-In Insulation, Fiber Cement, Radiant Barrier, Stone Veneer
- Foundation: Slab
- Roof: Metal
Condition
- Resale
- Year built: 2010
Details
- Builder name: Sierra Classic
Utilities & green energy
- Sewer: Aerobic Septic, Septic Tank
- Water: Community/Coop
- Utilities for property: Electricity Available, Propane, Trash Collection Private
Green energy
- Green verification: ENERGY STAR Certified Homes
Community & HOA
Community
- Features: None
- Security: Security System Owned
- Subdivision: El Dorado Heights 2
HOA
- Has HOA: No
Location
- Region: Canyon Lake
Financial & listing details
- Price per square foot: $418/sqft
- Tax assessed value: $1,242,100
- Date on market: 9/19/2026
- Listing agreement: Exclusive Right To Sell
- Listing terms: Cash,Conventional,FHA,USDA Loan,VA Loan
- Electric utility on property: Yes
- Road surface type: Paved
Estimated market value
Not available
Estimated sales range
Not available
Not available
Price history
| Date | Event | Price |
|---|---|---|
| 9/11/2026 | Listed for sale | $969,000$418/sqft |
Source:  LERA MLS #2015960 Report a problem LERA MLS #2015960 Report a problem | ||
Public tax history
| Year | Property taxes | Tax assessment |
|---|---|---|
| 2025 | -- | $767,815 +11.4% |
| 2024 | -- | $689,341 +10% |
| 2023 | -- | $626,674 +10% |
| 2022 | -- | $569,704 +10% |
| 2021 | -- | $517,913 +10% |
| 2020 | -- | $470,830 +9.8% |
| 2019 | -- | $428,790 +7.5% |
| 2018 | -- | $398,900 +0.8% |
| 2017 | -- | $395,820 +3.3% |
| 2016 | -- | $383,350 -1.2% |
| 2015 | -- | $387,950 +4.6% |
| 2014 | -- | $370,860 +9.3% |
| 2013 | -- | $339,220 -4.3% |
| 2012 | -- | $354,350 -9.3% |
| 2011 | -- | $390,480 |
| 2003 | -- | -- |
| 2002 | -- | -- |
| 2001 | -- | -- |
| 2000 | -- | $15,930 |
Find assessor info on the county website
Monthly payment
Est. payment
Payment breakdown
Explore the cost of this home by adjusting the details. Changes won't be saved.Climate risks
Neighborhood: 78133
Nearby schools
Schools provided by the listing agent
- Elementary: Mountain Valley Elementary
- Middle: Mountain Valley Middle School
- High: Canyon Lake High School
- District: Comal ISD
Source: Central Texas MLS. This data may not be complete. We recommend contacting the local school district to confirm school assignments for this home.
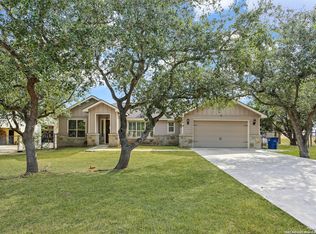
Similar homes
- $915,0003 bd3 ba2.3k sqft1434 Village Top, Canyon Lake, TX 78133For Sale

 MLS ID #1956728, Kathleen Coffman TREC #573990, Premier Realty Group Platinum. LERA MLS
 - $975,0002 bd3 ba1.7k sqft1161 Cindy Sue, Canyon Lake, TX 78133For Sale
 MLS ID #1965472, Misty Kempe TREC #678106, Fathom Realty LLC. LERA MLS
 - $995,0004 bd4 ba2.7k sqft349 WHITE OAK DR, Canyon Lake, TX 78133For Sale
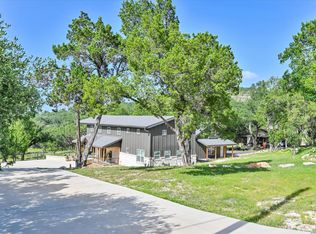 MLS ID #1998502, Drew Cantwell TREC #533261, Spring Creek Properties. LERA MLS
 - $875,0003 bd3 ba2.5k sqft1121 Kings Cove Dr, Canyon Lake, TX 78133Active
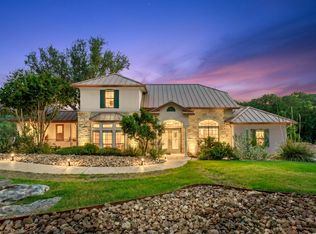
 MLS ID #2553069, Cody Bradstreet, Compass RE Texas, LLC. Unlock MLS
 - $989,0004 bd3 ba3.1k sqft502 Cindy Dr, Canyon Lake, TX 78133For SaleMLS ID #1945871, Daniel Herb TREC #734152, Phyllis Browning Company. LERA MLS
- $619,9904 bd2 ba2.1k sqft178 Whitell Bay, Canyon Lake, TX 78133Active
 MLS ID #623919, Katie Foerster, Keller Williams Heritage. Central Texas MLS
 - $699,9004 bd4 ba2.5k sqft1270 HERITAGE HL, Canyon Lake, TX 78133For SaleMLS ID #2008280, Rodolfo Flores TREC #702299, HomeSmart. LERA MLS
- $725,0004 bd3 ba2.5k sqft1126 Ensenada Dr, Canyon Lake, TX 78133For SaleMLS ID #2016261, Dennis Heath TREC #738287, Option One Real Estate. LERA MLS
- $875,0004 bd2 ba1.8k sqft102 Leach Ln, Wimberley, TX 78676ActiveMLS ID #2345399, Patti Gibson, Gibson Properties. Unlock MLS
- $925,0005 bd3 ba2.8k sqft348 WHITE OAK DR, Canyon Lake, TX 78133For SaleMLS ID #2006575, Bryan Ryder TREC #695901, JB Goodwin, REALTORS. LERA MLS
- $875,0003 bd3 ba2.1k sqft717 Riviera, Canyon Lake, TX 78133For SaleMLS ID #1963463, Elizabeth Vigil-Gafford TREC #664638, DWELLVERSE LLC. LERA MLS
- $920,0003 bd3 ba3k sqft116 Peppergrass Drive, Spring Branch, TX 78070For SaleMLS ID #2013746, Kimberly Gray TREC #669111, Keller Williams Heritage. LERA MLS
- $850,0003 bd3 ba2.8k sqft1424 Cattail Dr, Canyon Lake, TX 78133New ConstructionMLS ID #1872228, Randy Hutto TREC #328942, Randy Hutto, Realtors. LERA MLS
- $899,0004 bd4 ba2.8k sqft519 Glenn Dr, Canyon Lake, TX 78133For SaleMLS ID #1959041, Mary Rice TREC #751277, Real Broker, LLC. LERA MLS
- $944,9003 bd4 ba3k sqft110 Western Oaks, New Braunfels, TX 78132For SaleMLS ID #2000070, Cathy Thomas TREC #751034, IH 10 Realty. LERA MLS
- $825,0005 bd4 ba3.1k sqft2 Trophy Ln, New Braunfels, TX 78132ActiveMLS ID #624984, Kelsey Gibson, Greenbelt Realty. Central Texas MLS
- $675,0004 bd4 ba2.5k sqft1108 LONG HOLLOW DR, Canyon Lake, TX 78133For SaleMLS ID #1968017, Julie Ford TREC #352642, Texas Premier Realty. LERA MLS
- $880,0003 bd3 ba2.7k sqft715 Long Rdg, Spring Branch, TX 78070ActiveMLS ID #6526188, Ysolette Dailey, Realty Texas LLC. Unlock MLS
- $549,0003 bd2 ba2.2k sqft573 MOUNTAIN OAKS DR, Canyon Lake, TX 78133For SaleMLS ID #1964279, Kristy Jones TREC #788413, JB Goodwin, REALTORS. LERA MLS
- $875,0003 bd2 ba2.3k sqft922 Santa Cruz Ln, New Braunfels, TX 78132For SaleMLS ID #2014002, Gabriela Castillo TREC #756301, Exquisite Properties, LLC. LERA MLS
