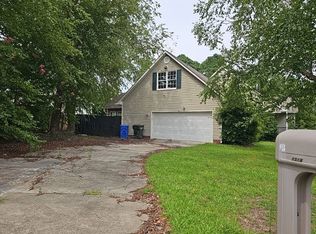
This move-in-ready 4-bedroom, 2-bathroom listed below County Appraised Value, has an attached 2 car garage includes a privacy fence, shed, LED recessed lighting, new doors, vinyl windows, Luxury Vinyl Plank flooring. Kitchen has, granite counter tops, tiled backsplash, LED lights. All stainless-steel appliances are new and included, washer and dryer are also included. Bathrooms have rain shower head, frameless glass shower doors. Living room has an electric fireplace (58” TV and mount are included). All Bedrooms have remote control ceiling fans. Ring spotlight security camera with solar illuminated sign are included. Home is virtually staged
For sale
$288,700
4610 Cedar Pass Dr, Hope Mills, NC 28348
4beds
1,806sqft
Single Family Residence
Built in 2013
-- sqft lot
$287,500 Zestimate®
$160/sqft
$-- HOA
What's special
Privacy fenceLed recessed lightingFrameless glass shower doorsGranite counter topsVinyl windowsLuxury vinyl plank flooringTiled backsplash
- 3 days |
- 490 |
- 58 |
Zillow last checked:
Listing updated:
Listed by:
SUSAN AYERS,
HOMEZU
Source: LPRMLS,MLS#: 767611 Originating MLS: Longleaf Pine Realtors
Originating MLS: Longleaf Pine RealtorsFacts & features
Interior
Bedrooms & bathrooms
- Bedrooms: 4
- Bathrooms: 2
- Full bathrooms: 2
Cooling
- Central Air
Appliances
- Included: Cooktop, Dryer, Dishwasher, Disposal, Microwave, Refrigerator
- Laundry: In Unit
Features
- Ceiling Fan(s), Eat-in Kitchen, Granite Counters, Walk-In Closet(s), Window Treatments
- Flooring: Luxury Vinyl Plank, Tile
- Windows: Blinds
- Basement: None
- Number of fireplaces: 1
- Fireplace features: Electric
Interior area
- Total interior livable area: 1,806 sqft
Property
Parking
- Total spaces: 2
- Parking features: Attached, Garage
- Attached garage spaces: 2
Features
- Levels: One and One Half
- Patio & porch: Covered, Patio
- Exterior features: Fence, Storage
- Fencing: Privacy
Lot
- Features: < 1/4 Acre
Details
- Parcel number: 0403759364.000
- Zoning description: R10 - Residential District
- Special conditions: Standard
Construction
Type & style
- Home type: SingleFamily
- Architectural style: One and One Half Story
- Property subtype: Single Family Residence
Materials
- Stone Veneer, Vinyl Siding
Condition
- New construction: No
- Year built: 2013
Utilities & green energy
- Sewer: Public Sewer
- Water: Public
Community & HOA
Community
- Subdivision: Sheffield Farms S
HOA
- Has HOA: No
Location
- Region: Hope Mills
Financial & listing details
- Price per square foot: $160/sqft
- Tax assessed value: $293,200
- Annual tax amount: $2,179
- Date on market: 8/12/2026
- Listing terms: Conventional,FHA 203(b),New Loan
- Inclusions: Refrigerator, Washer and Dryer, 58" TV with mount
- Exclusions: None
- Ownership: Less than a year
Estimated market value
$287,500
$273,000 - $302,000
$1,844/mo
Price history
| Date | Event | Price |
|---|---|---|
| 8/12/2026 | Listed for sale | $288,700+34.4%$160/sqft |
Source:  LPRMLS #767611 Report a problem LPRMLS #767611 Report a problem | ||
| 3/19/2026 | Sold | $214,810-6.6%$119/sqft |
Source: Public Record Report a problem | ||
| 2/18/2022 | Sold | $230,000+2.3%$127/sqft |
Source: LPRMLS #676066 Report a problem | ||
| 1/5/2022 | Pending sale | $224,900+33.1%$125/sqft |
Source: LPRMLS #676066 Report a problem | ||
| 12/21/2017 | Sold | $169,000-0.5%$94/sqft |
Source: LPRMLS #530101 Report a problem | ||
| 11/30/2017 | Pending sale | $169,900+66%$94/sqft |
Source: LITCHFIELD REALTY #530101 Report a problem | ||
| 10/16/2017 | Sold | $102,339-39.8%$57/sqft |
Source: Public Record Report a problem | ||
| 10/12/2017 | Listed for sale | $169,900+1.1%$94/sqft |
Source: LITCHFIELD REALTY #530101 Report a problem | ||
| 12/19/2013 | Sold | $168,000+380%$93/sqft |
Source: Public Record Report a problem | ||
| 12/11/2012 | Sold | $35,000$19/sqft |
Source: Public Record Report a problem | ||
Public tax history
| Year | Property taxes | Tax assessment |
|---|---|---|
| 2025 | $2,179 +16.8% | $293,200 +68.7% |
| 2024 | $1,866 +2% | $173,800 |
| 2023 | $1,829 +2.1% | $173,800 |
| 2022 | $1,792 | $173,800 |
| 2021 | $1,792 | $173,800 +5.1% |
| 2020 | -- | $165,376 -4.8% |
| 2019 | $1,792 +3.8% | $173,800 |
| 2018 | $1,727 | $173,800 |
| 2017 | $1,727 +7.7% | $173,800 +0.8% |
| 2016 | $1,604 | $172,400 |
| 2015 | $1,604 | $172,400 |
| 2014 | $1,604 +492.4% | $172,400 +474.7% |
| 2013 | $271 | $30,000 |
| 2012 | $271 | $30,000 |
| 2011 | $271 | $30,000 |
| 2010 | -- | $30,000 |
| 2009 | -- | $30,000 |
Find assessor info on the county website
Monthly payment
Est. payment
Payment breakdown
Explore the cost of this home by adjusting the details. Changes won't be saved.Climate risks
Neighborhood: 28348
Nearby schools
GreatSchools rating
- 7/10Gallberry Farm ElementaryGrades: PK-5Distance: 3.8 mi
- 8/10Gray's Creek MiddleGrades: 6-8Distance: 4.5 mi
- 7/10Gray's Creek High SchoolGrades: 9-12Distance: 4.3 mi
Schools provided by the listing agent
- Middle: Cumberland County Schools
- High: Cumberland County Schools
Source: LPRMLS. This data may not be complete. We recommend contacting the local school district to confirm school assignments for this home.
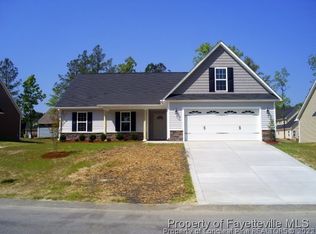
- $296,4004 bd2 ba1.8k sqft4610 Cedar Pass Sfn Dr LOT 201, Hope Mills, NC 28348Off Market
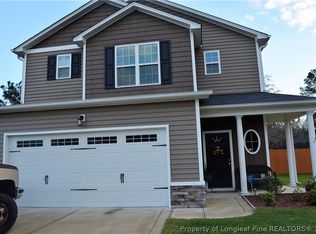
- $291,1003 bd2 ba1.8k sqft4606 Cedar Pass Dr, Hope Mills, NC 28348Off Market

- $249,5004 bd3 ba-- sqft4813 Cedar Pass Dr, Hope Mills, NC 28348Pending
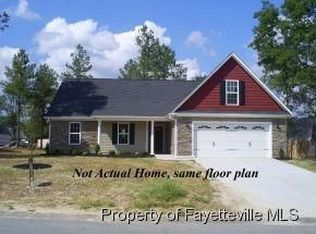
- $307,0004 bd3 ba1.9k sqft4614 Cedar Pass Dr, Hope Mills, NC 28348Off Market
- $272,6003 bd2 ba1.6k sqft1104 Cottage Oaks Ct, Hope Mills, NC 28348Off Market
- $287,2003 bd2 ba1.7k sqft4602 Cedar Pass Dr, Hope Mills, NC 28348Off Market
- $425,0004 bd3 ba3.1k sqft4605 Scenic Pines Dr, Hope Mills, NC 28348Sold
- $290,0003 bd3 ba1.9k sqft4615 Cedar Pass Dr, Hope Mills, NC 28348Pending
A local agent can set up tours, give advice and negotiate with sellers.
A local lender can help you make sure your offer is ready when you are.
Similar homes
- $--3 bd2 ba1.5k sqft617 Feature Ct, Hope Mills, NC 28348Auction
 Auction.com 2
 - $300,0004 bd3 ba2.2k sqft5416 Shipman Rd, Hope Mills, NC 28348For Sale

 MLS ID #10174980, Thomas Ladane Shoupe. Doorify MLS
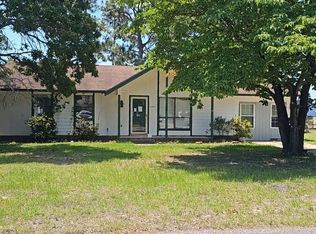
 - $--3 bd2 ba1k sqft6209 Rustic Rdg, Hope Mills, NC 28348Auction
 Auction.com 2
 - $--4 bd3 ba2k sqft1518 Quail Hollow Ct, Fayetteville, NC 28304Auction
 Auction.com 2
 - $--3 bd2 ba1.5k sqft158 Acadiana Dr, Parkton, NC 28371AuctionXome
- $378,9994 bd2 ba2.3k sqft4745 Slew Dr, Hope Mills, NC 28348New ConstructionMLS ID #767397, AISHA JOHNSON, NORTHGROUP REAL ESTATE. LPRMLS
- $249,9004 bd2 ba1.6k sqft5409 Miranda Dr, Hope Mills, NC 28348For SaleMLS ID #765790, MARVA LUCAS-MOORE, LUCASMOORE REALTY INC.. LPRMLS
- $378,9994 bd3 ba2.3k sqft4736 Slew Dr, Hope Mills, NC 28348New ConstructionMLS ID #767328, AISHA JOHNSON, NORTHGROUP REAL ESTATE. LPRMLS
- $369,7064 bd3 ba2.2k sqft4820 Danasta Ave Lot 33, Hope Mills, NC 28348New ConstructionMLS ID #763080, APRIL STEPHENS, EXP REALTY OF TRIANGLE NC. LPRMLS
- $369,7064 bd3 ba2.2k sqft4824 Danastas Ave Lot 32, Hope Mills, NC 28348New ConstructionMLS ID #763077, APRIL STEPHENS, EXP REALTY OF TRIANGLE NC. LPRMLS
- $264,9003 bd2 ba1.4k sqft6108 Muscat Rd, Hope Mills, NC 28348New ConstructionMLS ID #761797, JAY DOWDY, BHHS ALL AMERICAN HOMES #2. LPRMLS
- $--3 bd2 ba1.6k sqft1425 Cantrell Ct, Fayetteville, NC 28314AuctionServiceLink Auction
- $--3 bd3 ba1.8k sqft1442 Carnsmore Dr, Fayetteville, NC 28304AuctionAuction.com 2
- $285,0003 bd2 ba1.7k sqft1920 Caviness St, Fayetteville, NC 28314For SaleMLS ID #766763, CLEOFE WARTHON, COLDWELL BANKER ADVANTAGE - FAYETTEVILLE. LPRMLS
- $--3 bd2 ba1.3k sqft6725 Cedar Chest Ct, Fayetteville, NC 28314AuctionAuction.com 2
- from $299,9903 bd2 ba1.4k sqftTucker Plan, Pembroke, Parkton, NC 28371New ConstructionMcKee Homes
- $369,7064 bd3 ba2.2k sqft4824 Danastas Avenue, Hope Mills, NC 28348New ConstructionMLS ID #LP763077, APRIL STEPHENS. eXp Realty
- $369,7064 bd3 ba2.2k sqft4820 Danasta Avenue, Hope Mills, NC 28348New ConstructionMLS ID #LP763080, APRIL STEPHENS. eXp Realty
- $--3 bd2 ba1k sqft305 Ridge Manor Dr, Raeford, NC 28376AuctionAuction.com 2
- $--3 bd2 ba1.2k sqft7302 Avalon Dr, Fayetteville, NC 28303AuctionServiceLink Auction
