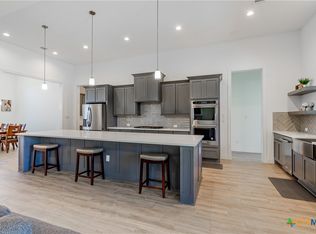
Experience refined Texas Hill Country living in this exceptional custom estate, privately nestled on 2.106 acres within one of Bulverde's most exclusive communities. Built in 2017, this remarkable 4,101-square-foot residence offers five spacious bedrooms, four full bathrooms, and one half bath, blending timeless elegance with modern comfort. From the moment you arrive, you'll be captivated by the serenity and privacy that define this extraordinary property. Expansive windows frame breathtaking panoramic Hill Country vistas, creating a seamless connection between the luxurious interior and the natural beauty beyond. Every sunrise and sunset becomes a spectacular backdrop to everyday living. Designed for both grand entertaining and intimate gatherings, the thoughtfully crafted floor plan features generous living spaces, sophisticated finishes, and abundant natural light throughout. Whether hosting family and friends or enjoying a quiet evening overlooking the rolling hills, this home offers an unparalleled lifestyle. The surrounding landscape is a true Hill Country sanctuary, where native wildlife-including graceful deer, foxes, and a variety of indigenous birds-roam freely, providing a peaceful retreat just minutes from modern conveniences. Offering the perfect balance of luxury, privacy, and breathtaking scenery, this exceptional estate is more than a home-it's a destination. Discover an elevated way of life where every detail has been thoughtfully designed and every view inspires.
For sale
$1,250,000
8 BRAEBURN CT, Bulverde, TX 78163
5beds
4,101sqft
Single Family Residence
Built in 2017
2.11 Acres Lot
$1,209,800 Zestimate®
$305/sqft
$56/mo HOA
What's special
Sophisticated finishesAbundant natural light throughoutExpansive windowsGenerous living spacesLuxurious interior
- 2 days |
- 211 |
- 7 |
Likely to sell faster than
Zillow last checked:
Listing updated:
Listed by:
Brandon Foster TREC #609423 (210) 303-5970,
eXp Realty
Source: LERA MLS,MLS#: 2008135
Facts & features
Interior
Bedrooms & bathrooms
- Bedrooms: 5
- Bathrooms: 5
- Full bathrooms: 4
- 1/2 bathrooms: 1
Primary bedroom
- Features: Split, Walk-In Closet(s), Ceiling Fan(s), Full Bath
- Area: 304
- Dimensions: 19 x 16
Bedroom 2
- Area: 204
- Dimensions: 17 x 12
Bedroom 3
- Area: 272
- Dimensions: 17 x 16
Bedroom 4
- Area: 156
- Dimensions: 13 x 12
Bedroom 5
- Area: 224
- Dimensions: 14 x 16
Primary bathroom
- Features: Tub/Shower Separate, Separate Vanity, Double Vanity, Soaking Tub
- Area: 276
- Dimensions: 23 x 12
Dining room
- Area: 270
- Dimensions: 18 x 15
Kitchen
- Area: 432
- Dimensions: 18 x 24
Living room
- Area: 399
- Dimensions: 21 x 19
Office
- Area: 132
- Dimensions: 11 x 12
Heating
- Central, Electric
Cooling
- Ceiling Fan(s), Two Central
Appliances
- Included: Built-In Oven, Self Cleaning Oven, Microwave, Range, Gas Cooktop, Refrigerator, Disposal, Dishwasher, Plumbed For Ice Maker, Water Softener Owned, Vented Exhaust Fan, Plumb for Water Softener, Double Oven, Propane Water Heater, 2+ Water Heater Units, Tankless Water Heater
- Laundry: Main Level, Laundry Room, Washer Hookup, Dryer Connection
Features
- One Living Area, Separate Dining Room, Eat-in Kitchen, Two Eating Areas, Kitchen Island, Breakfast Bar, Pantry, Study/Library, Shop, Utility Room Inside, 1st Floor Lvl/No Steps, High Ceilings, Open Floorplan, Maid's Quarters, High Speed Internet, Walk-In Closet(s), Master Downstairs, Ceiling Fan(s), Chandelier, Solid Counter Tops, Programmable Thermostat
- Flooring: Ceramic Tile, Wood
- Windows: Double Pane Windows, Window Coverings
- Has basement: No
- Attic: Partially Floored
- Number of fireplaces: 2
- Fireplace features: Two, Living Room, Gas Logs Included, Gas
Interior area
- Total interior livable area: 4,101 sqft
Property
Parking
- Total spaces: 3
- Parking features: Three Car Garage, Attached, Garage Faces Side, Oversized, Garage Door Opener
- Attached garage spaces: 3
Features
- Levels: Two
- Stories: 2
- Patio & porch: Patio, Covered
- Exterior features: Sprinkler System, Rain Gutters
- Pool features: None
- Has spa: Yes
- Spa features: Bath
- Fencing: Privacy
- Has view: Yes
- View description: Bluff View, County VIew
Lot
- Size: 2.11 Acres
- Features: 2 - 5 Acres, Wooded, Sloped, Streetlights
- Residential vegetation: Mature Trees, Mature Trees (ext feat)
Details
- Additional structures: Shed(s)
- Parcel number: 220263004000
Construction
Type & style
- Home type: SingleFamily
- Architectural style: Traditional
- Property subtype: Single Family Residence
Materials
- 4 Sides Masonry, Stone, Stucco, Foam Insulation
- Foundation: Slab
- Roof: Composition
Condition
- Pre-Owned
- New construction: No
- Year built: 2017
Utilities & green energy
- Electric: Pedernales
- Gas: Private
- Sewer: Private, Aerobic Septic
- Water: Private, Private Well, Water Storage
- Utilities for property: Cable Available, Private Garbage Service
Community & HOA
Community
- Security: Smoke Detector(s), Security System Owned, Prewired, Controlled Access
- Subdivision: Highlands Of Bulverd
HOA
- Has HOA: Yes
- HOA fee: $675 annually
- HOA name: BULVERDE HIGHLANDS HOMEOWNERS ASSOCIATION
Location
- Region: Bulverde
Financial & listing details
- Price per square foot: $305/sqft
- Tax assessed value: $1,032,430
- Annual tax amount: $17,975
- Price range: $1.3M - $1.3M
- Date on market: 8/13/2026
- Cumulative days on market: 326 days
- Listing terms: Conventional,FHA,VA Loan,Cash
- Road surface type: Paved, Asphalt
Estimated market value
$1,209,800
$1.15M - $1.27M
$4,790/mo
Price history
| Date | Event | Price |
|---|---|---|
| 8/13/2026 | Listed for sale | $1,250,000$305/sqft |
Source:  LERA MLS #2008135 Report a problem LERA MLS #2008135 Report a problem | ||
| 8/1/2026 | Listing removed | $1,250,000$305/sqft |
Source: LERA MLS #1899289 Report a problem | ||
| 7/8/2026 | Price change | $1,250,000-3.5%$305/sqft |
Source: LERA MLS #1899289 Report a problem | ||
| 4/7/2026 | Price change | $1,295,000-7.4%$316/sqft |
Source: LERA MLS #1899289 Report a problem | ||
| 2/10/2026 | Price change | $1,399,000-3.5%$341/sqft |
Source: LERA MLS #1899289 Report a problem | ||
| 10/24/2025 | Price change | $1,450,000-9.4%$354/sqft |
Source: LERA MLS #1899289 Report a problem | ||
| 9/9/2025 | Listed for sale | $1,600,000$390/sqft |
Source: LERA MLS #1899289 Report a problem | ||
Public tax history
| Year | Property taxes | Tax assessment |
|---|---|---|
| 2025 | $7,313 -10.6% | $1,032,430 +9.5% |
| 2024 | $8,180 +2.6% | $943,094 +10% |
| 2023 | $7,975 -16.8% | $857,358 +10% |
| 2022 | $9,581 -0.8% | $779,416 +10% |
| 2021 | $9,656 +1.2% | $708,560 +9.2% |
| 2020 | $9,543 -1.5% | $648,700 -3.1% |
| 2019 | $9,684 +33.6% | $669,270 +92.3% |
| 2018 | $7,249 | $348,050 +606.7% |
| 2017 | -- | $49,250 |
| 2016 | $1,013 +0.2% | $49,250 |
| 2015 | $1,011 | $49,250 |
| 2014 | $1,011 | $49,250 |
Find assessor info on the county website
Monthly payment
Est. payment
Payment breakdown
Explore the cost of this home by adjusting the details. Changes won't be saved.Climate risks
Neighborhood: 78163
Getting around
1 / 100
Car-DependentNearby schools
GreatSchools rating
- 10/10Bill Brown Elementary SchoolGrades: PK-5Distance: 1.1 mi
- 9/10Smithson Valley Middle SchoolGrades: 6-8Distance: 5 mi
- 8/10Smithson Valley High SchoolGrades: 9-12Distance: 3.9 mi
Schools provided by the listing agent
- Elementary: Bill Brown
- Middle: Smithson Valley
- High: Smithson Valley
- District: Comal
Source: LERA MLS. This data may not be complete. We recommend contacting the local school district to confirm school assignments for this home.
- $813,8003 bd2 ba3.1k sqft14 Braeburn Ct, Bulverde, TX 78163Off Market
- $1,012,500-- bd4 ba3.3k sqft2 Braeburn Ct, Bulverde, TX 78163Off Market
- $182,6521.85 acres17 Braeburn Ct, Bulverde, TX 78163Off Market
- $717,300-- bd3 ba2.5k sqft9 Highlands Cir, Bulverde, TX 78163Off Market
- $--3.17 acres26 Highlands, Bulverde, TX 78163Off Market
- $667,3004 bd3 ba2.9k sqft10 Gleneagles Ln, Bulverde, TX 78163Off Market
- $--4 bd4 ba4.1k sqft9 Braeburn Ct, Bulverde, TX 78163Sold
- $789,4003 bd3 ba3.2k sqft13 Braeburn Ct, Bulverde, TX 78163Off Market
A local agent can set up tours, give advice and negotiate with sellers.
Similar homes
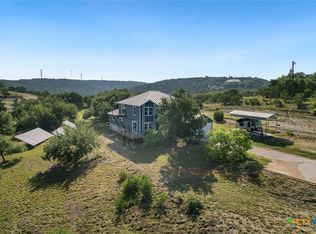
- $1,100,0004 bd4 ba3k sqft34784 High Gate Rd, Bulverde, TX 78163Active
 MLS ID #620780, Kimberly Jakubik-Shoemake, Keller Williams Heritage. Central Texas MLS
 - $720,0004 bd3 ba2.8k sqft5913 Temerity Way, Bulverde, TX 78163Active
 MLS ID #620905, Lori Garcia, RE/MAX GO - NB. Central Texas MLS
 - $1,225,0004 bd5 ba4k sqft1226 Wild Rose Dr, New Braunfels, TX 78132Active
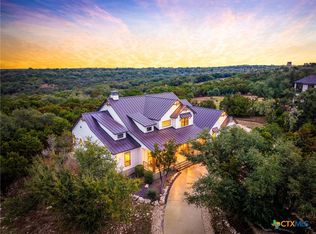 MLS ID #603674, Shelby Renfeld, Keller Williams Heritage. Central Texas MLS
 - $1,299,0003 bd3 ba5.4k sqft642 Phantom Rider Trl, Spring Branch, TX 78070Active
 MLS ID #612044, David McClellan, Home Team of America. Central Texas MLS
 - $1,399,0005 bd6 ba3.1k sqft1344 Bordeaux Ln, New Braunfels, TX 78132ActiveMLS ID #612222, Shelby Renfeld, Keller Williams Heritage. Central Texas MLS
- $1,468,0005 bd5 ba4k sqft3214 Comal Spgs, Canyon Lake, TX 78133ActiveMLS ID #613468, Andrew James, Keller Williams Realty. Central Texas MLS
- $1,260,0004 bd4 ba3.5k sqft142 Wizard Way, Spring Branch, TX 78070ActiveMLS ID #573047, Klaus Greulich, Pinnacle Realty Advisors. Central Texas MLS
- $1,189,9994 bd3 ba3.2k sqft1235 Ace Trl, New Braunfels, TX 78132ActiveMLS ID #616316, Shelby Renfeld, Keller Williams Heritage. Central Texas MLS
- $1,199,9995 bd4 ba4.2k sqft628 Country Ln, Canyon Lake, TX 78133ActiveMLS ID #621744, Mercy Boatright-Wood, House Hunters NB. Central Texas MLS
- $1,399,0004 bd4 ba4.1k sqft1179 Trotter Ln, New Braunfels, TX 78132ActiveMLS ID #614907, Debbie Gregory, Texas Premier Realty. Central Texas MLS
- $1,450,0004 bd5 ba4k sqft131 Entre Rios Blvd, New Braunfels, TX 78132ActiveMLS ID #621023, Heather Trevilion, BHHS Don Johnson REALTORS - NB. Central Texas MLS
- $1,150,0003 bd3 ba3.2k sqft5775 Copper Valley, New Braunfels, TX 78132ActiveMLS ID #611576, Lisa Azar, Keller Williams Realty. Central Texas MLS
- $967,0005 bd5 ba4.3k sqft17 Horseshoe Ct, New Braunfels, TX 78132ActiveMLS ID #622077, James Brinkman, Austin Real Estate. Central Texas MLS
- $1,095,0003 bd3 ba2.7k sqft435 Nancy Dr, Canyon Lake, TX 78133ActiveMLS ID #621791, Crystal Unrue, Sullivan Hill Country Properti. Central Texas MLS
- $1,050,0004 bd4 ba3.6k sqft1058 Provence Pl, New Braunfels, TX 78132ActiveMLS ID #608183, Shelby Renfeld, Keller Williams Heritage. Central Texas MLS
- $1,150,0004 bd4 ba3.3k sqft106 RIVERWOOD, Boerne, TX 78006For Sale
 MLS ID #1996233, Carey Yeager TREC #668908, CR Realty, LLC. LERA MLS
 - $999,9904 bd4 ba4.2k sqft1280 Mystic Pkwy, Spring Branch, TX 78070ActiveMLS ID #618217, Kristen Schramme, Keller Williams Legacy. Central Texas MLS
- $884,9004 bd4 ba3.3k sqft31171 Osage Run, Bulverde, TX 78163ActiveMLS ID #615331, Jackie Oldbury, Premier Realty Group. Central Texas MLS
- $1,080,0004 bd4 ba3.9k sqft246 Stonebrook Rdg, New Braunfels, TX 78132ActiveMLS ID #612672, Jamie Camenisch, Phyllis Browning Company - NB. Central Texas MLS
- $1,050,0005 bd4 ba4.3k sqft324 Heavens Way, San Antonio, TX 78260ActiveMLS ID #612193, Jeff Smith, San Antonio Elite Realty. Central Texas MLS
