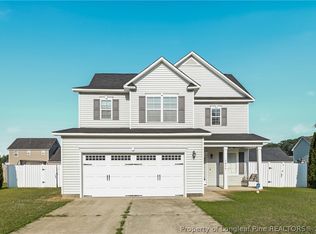
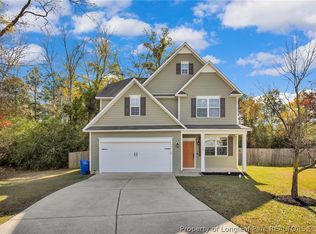
What a beautiful house to call HOME! Priced to sell, within the Cape Fear Schools district, and conveniently located near the highway for commutes. This 4-bedroom, 2.5-bath property is waiting for YOU! Step inside and experience the spacious open concept living, dining, and kitchen area. The kitchen features stainless steel appliances, granite counter tops, backsplash, and pantry. Garbage disposal, dishwasher, refrigerator, and microwave all updated between 2022-2025, giving NEW home owners peace of mind. The dining area features floating shelves, and the spacious living room has an electric prefab fireplace. Simply adorable! Head upstairs to the generously sized bedrooms. The owners retreat features a tray ceiling and ensuite with double vanities, tiled shower, and walk-in closet. All the bedrooms have ceiling fans. For YOUR convenience, the laundry room is located upstairs as well. Enjoy entertaining in YOUR large fenced in back yard. This home also had some lighting, flooring, and bathroom improvements, giving it a touch of class. The sellers have had the home cleaned just for YOU. So don't disappoint and schedule your showing TODAY!!!!
For sale
$285,000
1012 Bombay Dr, Fayetteville, NC 28312
4beds
1,886sqft
Single Family Residence
Built in 2011
-- sqft lot
$284,400 Zestimate®
$151/sqft
$-- HOA
What's special
- 14 hours |
- 45 |
- 7 |
Zillow last checked:
Listing updated:
Listed by:
KEVIN JANEY,
SPOAT JACKSON & BROWNE LLC
Source: LPRMLS,MLS#: 768145 Originating MLS: Longleaf Pine Realtors
Originating MLS: Longleaf Pine RealtorsFacts & features
Interior
Bedrooms & bathrooms
- Bedrooms: 4
- Bathrooms: 3
- Full bathrooms: 2
- 1/2 bathrooms: 1
Heating
- Heat Pump
Cooling
- Central Air, Electric
Appliances
- Included: Dishwasher, Disposal, Microwave, Range, Refrigerator
- Laundry: Washer Hookup, Dryer Hookup
Features
- Tray Ceiling(s), Coffered Ceiling(s), Double Vanity, Eat-in Kitchen, Granite Counters, Walk-In Closet(s), Walk-In Shower, Window Treatments
- Flooring: Carpet, Hardwood, Luxury Vinyl Plank, Tile
- Windows: Blinds
- Basement: None
- Number of fireplaces: 1
- Fireplace features: Electric, Factory Built
Interior area
- Total interior livable area: 1,886 sqft
Video & virtual tour
Property
Parking
- Total spaces: 2
- Parking features: Attached, Garage
- Attached garage spaces: 2
Features
- Levels: Two
- Stories: 2
- Patio & porch: Patio, Stoop
- Exterior features: Fence, Porch, Patio
- Fencing: Back Yard,Privacy
Lot
- Features: < 1/4 Acre, Cleared
- Topography: Cleared
Details
- Parcel number: 0456103649
- Special conditions: None
Construction
Type & style
- Home type: SingleFamily
- Architectural style: Two Story
- Property subtype: Single Family Residence
Materials
- Vinyl Siding
Condition
- Good Condition
- New construction: No
- Year built: 2011
Utilities & green energy
- Sewer: Public Sewer
- Water: Public
Community & HOA
Community
- Security: Smoke Detector(s)
- Subdivision: Cedar Falls
HOA
- Has HOA: No
Location
- Region: Fayetteville
Financial & listing details
- Price per square foot: $151/sqft
- Tax assessed value: $274,100
- Annual tax amount: $3,089
- Date on market: 8/22/2026
- Cumulative days on market: 1 day
- Listing terms: Cash,New Loan
- Inclusions: refrigerator; curtains; curtain rods; tv mount; front door bell camera
- Exclusions: none
- Ownership: More than a year
- Road surface type: Paved
Estimated market value
$284,400
$270,000 - $299,000
$1,867/mo
Price history
| Date | Event | Price |
|---|---|---|
| 8/22/2026 | Listed for sale | $285,000+28.1%$151/sqft |
Source:  LPRMLS #768145 Report a problem LPRMLS #768145 Report a problem | ||
| 5/17/2022 | Sold | $222,500+5%$118/sqft |
Source: LPRMLS #681852 Report a problem | ||
| 4/16/2022 | Pending sale | $212,000$112/sqft |
Source: LPRMLS #681852 Report a problem | ||
| 4/13/2022 | Listed for sale | $212,000+36.8%$112/sqft |
Source: LPRMLS #681852 Report a problem | ||
| 5/12/2019 | Listing removed | $1,250$1/sqft |
Source: NC HOMES AND PROPERTIES LLC. #606354 Report a problem | ||
| 5/2/2019 | Listed for rent | $1,250+14.2%$1/sqft |
Source: NC HOMES AND PROPERTIES LLC. #606354 Report a problem | ||
| 2/21/2015 | Listing removed | $1,095$1/sqft |
Source: RAY RENTALS #439918 Report a problem | ||
| 2/6/2015 | Listed for rent | $1,095$1/sqft |
Source: Ray Rentals Report a problem | ||
| 4/8/2014 | Listing removed | $1,095$1/sqft |
Source: RE/MAX CHOICE #414422 Report a problem | ||
| 11/7/2013 | Listed for rent | $1,095$1/sqft |
Source: RE/MAX CHOICE #414422 Report a problem | ||
| 1/17/2013 | Listing removed | $1,095$1/sqft |
Source: RE/MAX Choice #395592 Report a problem | ||
| 12/6/2012 | Listed for rent | $1,095$1/sqft |
Source: RE/MAX Choice #395592 Report a problem | ||
| 6/28/2012 | Listing removed | $1,095$1/sqft |
Source: RE/MAX CHOICE #386681 Report a problem | ||
| 6/20/2012 | Listed for rent | $1,095$1/sqft |
Source: RE/MAX CHOICE #386681 Report a problem | ||
| 9/30/2011 | Sold | $155,000+36%$82/sqft |
Source: Public Record Report a problem | ||
| 4/15/2011 | Sold | $114,000-28.7%$60/sqft |
Source: Public Record Report a problem | ||
| 3/9/2011 | Listed for sale | $159,900$85/sqft |
Source: Manning Realty #361318 Report a problem | ||
Public tax history
| Year | Property taxes | Tax assessment |
|---|---|---|
| 2025 | $3,089 +21.7% | $274,100 +84.3% |
| 2024 | $2,539 +4.9% | $148,700 |
| 2023 | $2,420 +6% | $148,700 |
| 2022 | $2,284 | $148,700 |
| 2021 | $2,284 | $148,700 -7.3% |
| 2020 | -- | $160,372 +7.8% |
| 2019 | $2,249 | $148,700 |
| 2018 | $2,249 | $148,700 |
| 2017 | $2,249 +7.3% | $148,700 -5.9% |
| 2016 | $2,097 +1% | $158,100 |
| 2015 | $2,075 +0.3% | $158,100 |
| 2014 | $2,068 +2.8% | $158,100 |
| 2013 | $2,013 | $158,100 |
| 2012 | $2,013 +648% | $158,100 +602.7% |
| 2011 | $269 | $22,500 |
| 2010 | -- | $22,500 |
Find assessor info on the county website
Monthly payment
Est. payment
Payment breakdown
Explore the cost of this home by adjusting the details. Changes won't be saved.Climate risks
Neighborhood: Cedar Falls
Nearby schools
GreatSchools rating
- 6/10Sunnyside ElementaryGrades: K-5Distance: 2 mi
- 4/10Mac Williams MiddleGrades: 6-8Distance: 3.8 mi
- 7/10Cape Fear HighGrades: 9-12Distance: 3.7 mi
Schools provided by the listing agent
- Middle: Mac Williams Middle School
- High: Cape Fear Senior High
Source: LPRMLS. This data may not be complete. We recommend contacting the local school district to confirm school assignments for this home.
- $290,0004 bd3 ba1.8k sqft1016 Bombay Dr, Fayetteville, NC 28312Pending
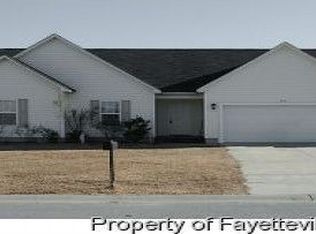
- $254,5003 bd2 ba1.5k sqft1008 Bombay Dr, Fayetteville, NC 28312Off Market
- $244,3003 bd2 ba1.6k sqft1513 Belews Crk, Fayetteville, NC 28312Off Market
- $243,2003 bd2 ba1.6k sqft1513 Belews Creek Ln, Fayetteville, NC 28312Off Market

- $245,6004 bd3 ba1.6k sqft1509 Belews Creek Ln, Fayetteville, NC 28312Off Market
- $241,9003 bd2 ba1.7k sqft1517 Belews Creek Ln, Fayetteville, NC 28312Off Market
- $250,6003 bd2 ba1.7k sqft1517 Belews Creek Ln, Eastover, NC 28312Off Market
- $282,0004 bd3 ba2k sqft1020 Bombay Dr, Fayetteville, NC 28312Sold
A local agent can set up tours, give advice and negotiate with sellers.
Similar homes
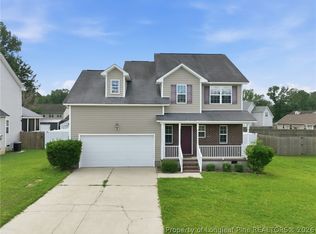
- $254,9004 bd3 ba1.5k sqft1212 Jereens Creek Rd, Fayetteville, NC 28312For Sale
 MLS ID #767421, NICOLE MCKENNA, SOLDIERS FIRST REAL ESTATE LLC.. LPRMLS
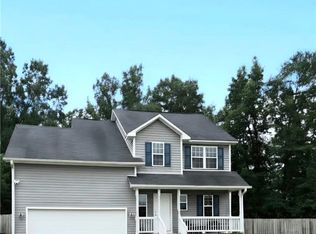
 - $260,0004 bd3 ba1.6k sqft1232 Jereens Creek Rd, Fayetteville, NC 28312For Sale
 MLS ID #764794, YOLANDA MCCULLOUGH DAVIS, EXIT REALTY PREFERRED. LPRMLS
 - $310,0004 bd3 ba2k sqft1628 Turkey Run, Fayetteville, NC 28312For Sale
 MLS ID #759974, WELCOME HOME TEAM POWERED BY KELLER WILLIAMS REALTY, KELLER WILLIAMS REALTY (FAYETTEVILLE). LPRMLS
 - $255,0003 bd3 ba1.6k sqft1529 Belews Creek Ln, Fayetteville, NC 28312For Sale
 MLS ID #764265, JASON HILL, FREEDOM CHOICE REALTY. LPRMLS
 - $269,9003 bd3 ba1.5k sqft1259 Bombay Dr, Fayetteville, NC 28312For SaleMLS ID #761327, SARAH SOLAITA, FATHOM REALTY NC, LLC FAY.. LPRMLS
- $305,0004 bd3 ba1.7k sqft3560 Coupure Way, Fayetteville, NC 28312For SaleMLS ID #766810, MATTHEW BULLOCK, COLDWELL BANKER ADVANTAGE - FAYETTEVILLE. LPRMLS
- $245,0003 bd2 ba1.4k sqft3229 Sunnyside School Rd, Fayetteville, NC 28312For SaleMLS ID #765785, ALLISHA SMITH, KELLER WILLIAMS REALTY (FAYETTEVILLE). LPRMLS
- $374,9004 bd4 ba2.7k sqft325 Whitestone Drive, Fayetteville, NC 28312For Sale
 MLS ID #100597934, Victoria L Bishop, Southern Heritage Realty LLC. Hive MLS
 - $304,0004 bd3 ba1.8k sqft4005 Baywood Point Dr, Fayetteville, NC 28312For SaleMLS ID #765738, RASHAWN MOORE, ELITE REALTY GROUP. LPRMLS
- $--3 bd3 ba1.9k sqft4528 Headwind Dr, Fayetteville, NC 28306AuctionAuction.com 2
- $333,5003 bd3 ba2.4k sqft1315 Yaupon Dr, Eastover, NC 28312For SaleMLS ID #767150, TRISHA TARIS, KELLER WILLIAMS REALTY (FAYETTEVILLE). LPRMLS
- $320,0004 bd3 ba2.2k sqft1729 Bluffside Dr, Fayetteville, NC 28312For SaleMLS ID #762268, AMELIA SHIRLEY, KELLER WILLIAMS REALTY (FAYETTEVILLE). LPRMLS
- $309,0003 bd3 ba1.9k sqft3541 Coupure Way, Fayetteville, NC 28312For SaleMLS ID #764966, ERICA MORGAN, CASA MORGAN REAL ESTATE, LLC. LPRMLS
- $--3 bd2 ba1.3k sqft3421 Reedy Branch Rd, Eastover, NC 28312AuctionAuction.com 1
- $319,0003 bd3 ba2.1k sqft908 Middle Rd, Fayetteville, NC 28312For SaleMLS ID #763719, JESSICA CONTRERAS CRUZ, KELLER WILLIAMS REALTY (FAYETTEVILLE). LPRMLS
- $260,0004 bd2 ba1.5k sqft2038 Dunn Rd, Eastover, NC 28312For SaleMLS ID #764096, MARYT REAVES, TOWNSEND REAL ESTATE. LPRMLS
- $189,9003 bd2 ba1.4k sqft2524 Carriage Rd, Fayetteville, NC 28312For SaleMLS ID #766807, JOSEPH BARGE, THE BARGE GROUP. LPRMLS
- $339,9004 bd3 ba2.6k sqft4015 Pleasantburg Dr, Fayetteville, NC 28312For Sale
 MLS ID #10180761, Genesis Jackson. Doorify MLS
 - $273,0004 bd3 ba1.6k sqft1003 Southern Ave, Fayetteville, NC 28306For SaleMLS ID #763596, TIER ONE REAL ESTATE SERVICES, COLDWELL BANKER ADVANTAGE - YADKIN ROAD. LPRMLS
- $285,0004 bd2 ba2.2k sqft2331 Colgate Dr, Fayetteville, NC 28304For SaleMLS ID #767354, MIRANDA DIFABRIZIO, EXIT REALTY PREFERRED. LPRMLS
