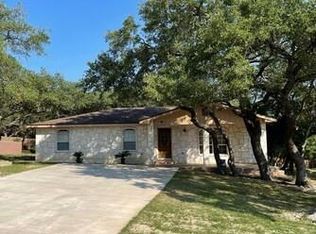
From the moment you walk in, this home feels inviting. Sunlight pours through the windows, highlighting the open layout and comfortable spaces that make daily living feel effortless. The kitchen is ready for homecooked meals and weekend gatherings, while the living room offers the perfect spot to unwind after a long day. The primary suite is tucked away for privacy, giving you a quiet place to recharge. Each additional room offers flexibility - whether you need a guest room, office, or creative space. Step outside and you'll find a backyard designed for enjoying warm Texas evenings, complete with room for grilling, relaxing, or letting pets roam. This is a home where memories are made and life feels easy.
For sale
$329,000
550 Eastview, Canyon Lake, TX 78133
3beds
1,337sqft
Single Family Residence
Built in 2023
9,016 Square Feet Lot
$323,200 Zestimate®
$246/sqft
$6/mo HOA
What's special
- 21 hours |
- 26 |
- 3 |
Zillow last checked:
Listing updated:
Listed by:
Roberto Lozano TREC #489165 (210) 559-2222,
Premier Realty Group Platinum
Source: LERA MLS,MLS#: 2010805
Facts & features
Interior
Bedrooms & bathrooms
- Bedrooms: 3
- Bathrooms: 2
- Full bathrooms: 2
Primary bedroom
- Features: Split, Walk-In Closet(s), Ceiling Fan(s), Full Bath
- Area: 210
- Dimensions: 15 x 14
Bedroom 2
- Area: 121
- Dimensions: 11 x 11
Bedroom 3
- Area: 110
- Dimensions: 11 x 10
Primary bathroom
- Features: Tub/Shower Combo, Single Vanity
- Area: 55
- Dimensions: 11 x 5
Dining room
- Area: 110
- Dimensions: 11 x 10
Kitchen
- Area: 121
- Dimensions: 11 x 11
Living room
- Area: 198
- Dimensions: 18 x 11
Heating
- Central, 1 Unit, Electric
Cooling
- Ceiling Fan(s), Central Air
Appliances
- Included: Microwave, Range, Disposal, Dishwasher, Plumbed For Ice Maker, Vented Exhaust Fan, Electric Water Heater
- Laundry: Main Level, Washer Hookup, Dryer Connection
Features
- One Living Area, Separate Dining Room, Eat-in Kitchen, Kitchen Island, Breakfast Bar, Utility Room Inside, 1st Floor Lvl/No Steps, High Ceilings, Open Floorplan, High Speed Internet, All Bedrooms Downstairs, Walk-In Closet(s), Master Downstairs, Ceiling Fan(s), Chandelier
- Flooring: Ceramic Tile
- Windows: Window Coverings
- Has basement: No
- Has fireplace: No
- Fireplace features: Not Applicable
Interior area
- Total interior livable area: 1,337 sqft
Property
Parking
- Total spaces: 1
- Parking features: One Car Garage, Attached, Garage Door Opener
- Attached garage spaces: 1
Features
- Levels: One
- Stories: 1
- Patio & porch: Deck
- Pool features: None, Community
- Fencing: Partial
- Has view: Yes
- View description: County VIew
- Body of water: Canyon Lake
Lot
- Size: 9,016 Square Feet
Details
- Parcel number: 130210125000
Construction
Type & style
- Home type: SingleFamily
- Property subtype: Single Family Residence
Materials
- Stone, Wood Siding, Siding
- Foundation: Slab
- Roof: Composition
Condition
- Pre-Owned
- New construction: No
- Year built: 2023
Details
- Builder name: Havenbrook Homes of Texas
Utilities & green energy
- Sewer: Septic
- Water: Water System, Co-op Water
- Utilities for property: City Garbage service
Community & HOA
Community
- Features: Waterfront Access
- Security: Smoke Detector(s), Security System Owned
- Subdivision: Canyon Lake Forest
HOA
- Has HOA: Yes
- HOA fee: $75 annually
- HOA name: CANYON LAKE FOREST POA
Location
- Region: Canyon Lake
Financial & listing details
- Price per square foot: $246/sqft
- Tax assessed value: $331,410
- Annual tax amount: $4,970
- Price range: $329K - $329K
- Date on market: 8/22/2026
- Cumulative days on market: 1 day
- Listing terms: Conventional,FHA,VA Loan,Cash,USDA Loan
- Road surface type: Paved
Estimated market value
$323,200
$307,000 - $339,000
$1,886/mo
Price history
| Date | Event | Price |
|---|---|---|
| 8/22/2026 | Listed for sale | $329,000+0.3%$246/sqft |
Source:  LERA MLS #2010805 Report a problem LERA MLS #2010805 Report a problem | ||
| 9/15/2023 | Sold | -- |
Source:  Central Texas MLS #508454 Report a problem Central Texas MLS #508454 Report a problem | ||
| 5/27/2023 | Pending sale | $327,900$245/sqft |
Source: Central Texas MLS #508454 Report a problem | ||
| 5/25/2023 | Listed for sale | $327,900$245/sqft |
Source: Central Texas MLS #508454 Report a problem | ||
Public tax history
| Year | Property taxes | Tax assessment |
|---|---|---|
| 2025 | $4,970 +3.2% | $331,410 +1.4% |
| 2024 | $4,819 +689.4% | $326,970 +698.9% |
| 2023 | $610 +1.9% | $40,930 +15% |
| 2022 | $599 +65.2% | $35,590 +76.1% |
| 2021 | $363 +104.6% | $20,210 +104.1% |
| 2020 | $177 +23.1% | $9,900 +27.7% |
| 2019 | $144 -2.6% | $7,750 |
| 2018 | $148 | $7,750 +1.6% |
| 2017 | -- | $7,630 +10.1% |
| 2016 | $130 +0% | $6,930 |
| 2015 | $130 | $6,930 |
| 2014 | $130 | $6,930 |
| 2003 | -- | -- |
| 2002 | -- | -- |
| 2001 | -- | -- |
| 2000 | -- | $2,660 |
Find assessor info on the county website
Monthly payment
Est. payment
Payment breakdown
Explore the cost of this home by adjusting the details. Changes won't be saved.Climate risks
Neighborhood: 78133
Nearby schools
GreatSchools rating
- 6/10Startzville Elementary SchoolGrades: PK-5Distance: 0.6 mi
- 8/10Mt Valley Middle SchoolGrades: 6-8Distance: 6.2 mi
- 7/10Canyon Lake High SchoolGrades: 9-12Distance: 7.2 mi
Schools provided by the listing agent
- Elementary: Startzville
- Middle: Mountain Valley
- High: Canyon Lake
- District: Comal
Source: LERA MLS. This data may not be complete. We recommend contacting the local school district to confirm school assignments for this home.
- $273,7908,999 sqft562 Eastview Dr, Canyon Lake, TX 78133Off Market

- $315,3508,999 sqft538 Eastview Dr, Canyon Lake, TX 78133Off Market

- $40,9309,147 sqft574 Eastview Dr, Canyon Lake, TX 78133Off Market
- $--3 bd2 ba1.4k sqft526 Eastview Dr, Canyon Lake, TX 78133Sold

- $40,9309,147 sqft514 Eastview Dr, Canyon Lake, TX 78133Off Market
- $32,1906,973 sqft561 Eastview Dr, Canyon Lake, TX 78133Off Market
- $30,5406,599 sqft575 Eastview Dr, Canyon Lake, TX 78133Off Market
- $302,800-- bd2 ba1.4k sqft598 Eastview Dr, Canyon Lake, TX 78133Off Market
A local agent can set up tours, give advice and negotiate with sellers.
Similar homes
- $324,0003 bd2 ba1.4k sqft1659 Westview Court Dr, Canyon Lake, TX 78133Active

 MLS ID #606337, Risa Saldana, Sullivan Hill Country Properti. Central Texas MLS
 - $314,5003 bd2 ba1.3k sqft4142 Morningside Way, Canyon Lake, TX 78133Active
 MLS ID #621595, Robert Smith, Sullivan Hill Country Properti. Central Texas MLS
 - $330,0003 bd3 ba1.3k sqft2551 CANYON LAKE FOREST DR, Canyon Lake, TX 78133For Sale

 MLS ID #1990394, Meghan Pelley TREC #527085, All City San Antonio Registered Series. LERA MLS
 - $329,9003 bd2 ba1.6k sqft1285 Canyon Bnd, Canyon Lake, TX 78133For Sale
 MLS ID #70656090, Charles Gardner, American Southwest Realty Group. HAR
 - $330,0003 bd3 ba1.3k sqft2531 CANYON LAKE FOREST DR, Canyon Lake, TX 78133For SaleMLS ID #1971253, Meghan Pelley TREC #527085, All City San Antonio Registered Series. LERA MLS
- $330,0003 bd3 ba1.3k sqft2541 CANYON LAKE FOREST DR, Canyon Lake, TX 78133For SaleMLS ID #1971256, Meghan Pelley TREC #527085, All City San Antonio Registered Series. LERA MLS
- $325,0002 bd2 ba1.2k sqft316 Cloud Top, Canyon Lake, TX 78133ActiveMLS ID #607392, Steve Crisp, BHHS Don Johnson Realtors - CL. Central Texas MLS
- $350,0003 bd2 ba1.4k sqft741 LOOKOUT DR, Canyon Lake, TX 78133For SaleMLS ID #2004562, Dusty Russell TREC #580755, Covenant Partners USA. LERA MLS
- $299,0003 bd2 ba1.4k sqft2071 CANDLELIGHT DR, Canyon Lake, TX 78133For SaleMLS ID #2008628, Russell Paty TREC #633627, Dalton Wade, Inc. LERA MLS
- $289,9993 bd2 ba1.2k sqft1427 Bonnyview Dr, Canyon Lake, TX 78133Active
 MLS ID #8024907, Alena Loveless, eXp Realty, LLC. Unlock MLS
 - $425,0003 bd3 ba1.6k sqft651 COLLEEN DR, Canyon Lake, TX 78133For SaleMLS ID #2010782, Chelsea Evans TREC #749523, Real Broker, LLC. LERA MLS
- $299,9002 bd2 ba1.7k sqft8251 Fm 2673, Canyon Lake, TX 78133For SaleMLS ID #1967443, Gary Rutten TREC #210785, Gary Rutten, Broker. LERA MLS
- $299,9002 bd2 ba1.7k sqft8251 Fm 2673, Canyon Lake, TX 78133ActiveMLS ID #613939, Gary Rutten, C R Phoenix Real Estate. Central Texas MLS
- $329,0003 bd2 ba1.6k sqft1397 CANYON LAKE DR, Canyon Lake, TX 78133For SaleMLS ID #1962807, Marco Puga TREC #827908, eXp Realty. LERA MLS
- $399,0003 bd3 ba1.8k sqft175 Lorne Rd, Canyon Lake, TX 78133For SaleMLS ID #2008361, Shane Neal TREC #608871, eXp Realty. LERA MLS
- $369,9003 bd2 ba1.6k sqft515 Valley Rdg, New Braunfels, TX 78133ActiveMLS ID #605652, Donna West, Anders Pierce Realty, LLC. Central Texas MLS
- $345,0003 bd2 ba1.4k sqft596 Riviera Dr, Canyon Lake, TX 78133ActiveMLS ID #617799, Crystal Unrue, Sullivan Hill Country Properti. Central Texas MLS
- $439,9003 bd2 ba1.7k sqft581 Lorne Rd, Canyon Lake, TX 78133ActiveMLS ID #622171, Justian Sullivan, Sullivan Hill Country Properti. Central Texas MLS
- $315,0003 bd2 ba1.4k sqft627 Hummingbird Hl, Canyon Lake, TX 78133ActiveMLS ID #616814, Katherine Wagner, Anders Pierce Realty, LLC. Central Texas MLS
- $339,0002 bd2 ba1.2k sqft262 Scenic Dr, Canyon Lake, TX 78133ActiveMLS ID #612675, Marc Coleman, Canyon Land Real Estate & PM. Central Texas MLS
