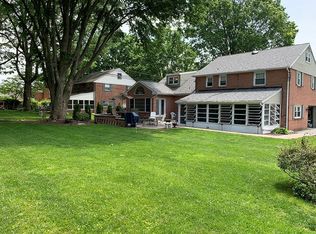
Welcome home... to this spacious colonial home in the sought after Northbrook Hills development of Manheim Township. This home has been lovingly cared for by the original owner for over 58+ years. This well maintained 4 bedroom, 2.5 bath home is situated on a 0.33 acre lot with mature trees and professional landscaping. The first floor offers a welcoming foyer with tile flooring leading to a large living room with picture window, a formal dining room with French doors leading to screened in porch, there is a large eat-in kitchen with pantry and ample storage, adjoining the eat-in area of the kitchen is a LARGE family room with built-in bookcases with storage, a beamed ceiling, the brick accent wall features a wood burning fireplace with mantel and sconces, large windows provide views of the backyard, a Dutch door allows access to rear deck/screened porch, there is also a half bath off entry hall, and garage access are on this level. The second floor boast a generously sized primary bedroom, private bath with tub/shower combination, there are 3 additional bedrooms, one could be used as an office with built-in bookcases, storage cabinets and desk. There is a shared hall bath with tub/shower combination a tube skylight provides natural light. There are hardwood floors throughout the home on the first and second floors. There is a oversized two car garage with access to attic via pulldown stairs or a door from one of the secondary bedrooms. The large backyard offers mature trees, a screened in porch for relaxing and a deck gives access to the yard, porch and family room. The neighborhood adjoins Stoner Park with walking trails, playgrounds, sports fields and more. A great location in the heart of Manheim Township, close to shopping, restaurants, parks, with easy access to downtown Lancaster and major highways. Schedule a private showing, this one won't last long!
Coming soon 08/19
$489,900
1420 Wynnewood Dr, Lancaster, PA 17601
4beds
2,166sqft
Single Family Residence
Built in 1967
0.33 Acres Lot
$480,100 Zestimate®
$226/sqft
$-- HOA
What's special
- 2 days |
- 893 |
- 74 |
Zillow last checked:
Listing updated:
Listed by:
Matt McClintock 717-917-5489,
Coldwell Banker Realty (717) 735-8400
Source: Bright MLS,MLS#: PALA2092942
Facts & features
Interior
Bedrooms & bathrooms
- Bedrooms: 4
- Bathrooms: 3
- Full bathrooms: 2
- 1/2 bathrooms: 1
- Main level bathrooms: 1
Rooms
- Room types: Living Room, Dining Room, Primary Bedroom, Bedroom 2, Bedroom 3, Bedroom 4, Kitchen, Family Room, Basement, Foyer, Laundry, Bathroom 1, Bathroom 2, Primary Bathroom
Primary bedroom
- Features: Attached Bathroom
- Level: Upper
Bedroom 2
- Level: Upper
Bedroom 3
- Features: Built-in Features
- Level: Upper
Bedroom 4
- Level: Upper
Primary bathroom
- Features: Bathroom - Tub Shower
- Level: Upper
Bathroom 1
- Level: Main
Bathroom 2
- Features: Skylight(s), Bathroom - Tub Shower
- Level: Upper
Basement
- Level: Lower
Dining room
- Level: Main
Family room
- Features: Built-in Features, Fireplace - Wood Burning, Flooring - HardWood
- Level: Main
Foyer
- Level: Main
Kitchen
- Features: Breakfast Nook
- Level: Main
Laundry
- Level: Lower
Living room
- Level: Main
Screened porch
- Level: Main
Heating
- Forced Air, Natural Gas
Cooling
- Central Air, Electric
Appliances
- Included: Dishwasher, Disposal, Dryer, Exhaust Fan, Oven/Range - Electric, Range Hood, Refrigerator, Stainless Steel Appliance(s), Washer, Water Conditioner - Owned, Electric Water Heater
- Laundry: In Basement, Laundry Room
Features
- Bathroom - Tub Shower, Breakfast Area, Built-in Features, Chair Railings, Crown Molding, Dining Area, Floor Plan - Traditional, Eat-in Kitchen, Pantry, Primary Bath(s), Solar Tube(s), Other, Plaster Walls
- Flooring: Ceramic Tile, Hardwood, Vinyl, Wood
- Doors: French Doors, Six Panel, Storm Door(s)
- Windows: Double Hung, Replacement, Screens
- Basement: Full,Sump Pump,Unfinished
- Number of fireplaces: 1
- Fireplace features: Brick, Glass Doors, Mantel(s), Screen
Interior area
- Total structure area: 3,057
- Total interior livable area: 2,166 sqft
- Finished area above ground: 2,166
- Finished area below ground: 0
Property
Parking
- Total spaces: 6
- Parking features: Storage, Garage Faces Front, Garage Door Opener, Inside Entrance, Oversized, Asphalt, Attached, Driveway
- Attached garage spaces: 2
- Uncovered spaces: 4
- Details: Garage Sqft: 570
Accessibility
- Accessibility features: None
Features
- Levels: Two
- Stories: 2
- Patio & porch: Deck, Porch, Screened, Screened Porch
- Exterior features: Chimney Cap(s), Extensive Hardscape, Lighting, Flood Lights
- Pool features: None
- Has view: Yes
- View description: Garden
Lot
- Size: 0.33 Acres
- Features: Landscaped, Suburban
Details
- Additional structures: Above Grade, Below Grade
- Parcel number: 3905958900000
- Zoning: RESIDENTIAL
- Special conditions: Standard
Construction
Type & style
- Home type: SingleFamily
- Architectural style: Colonial
- Property subtype: Single Family Residence
Materials
- Brick, Vinyl Siding, Other
- Foundation: Block, Other
- Roof: Architectural Shingle
Condition
- Very Good
- New construction: No
- Year built: 1967
Utilities & green energy
- Sewer: Public Sewer
- Water: Public
- Utilities for property: Cable Available, Phone Available, Cable, Fiber Optic, Satellite Internet Service
Community & HOA
Community
- Security: Carbon Monoxide Detector(s), Smoke Detector(s)
- Subdivision: Northbrook Hills
HOA
- Has HOA: No
Location
- Region: Lancaster
- Municipality: MANHEIM TWP
Financial & listing details
- Price per square foot: $226/sqft
- Tax assessed value: $235,900
- Annual tax amount: $5,694
- Date on market: 8/19/2026
- Listing agreement: Exclusive Agency
- Listing terms: Cash,Conventional,FHA,VA Loan
- Inclusions: Refrigerator, Washer And Dryer, Dehumidifier
- Ownership: Fee Simple
Estimated market value
$480,100
$446,000 - $514,000
$2,837/mo
Price history
Price history is unavailable.
Public tax history
| Year | Property taxes | Tax assessment |
|---|---|---|
| 2026 | $5,573 +6.5% | $235,900 |
| 2025 | $5,234 +2.5% | $235,900 |
| 2024 | $5,104 +2.7% | $235,900 |
| 2023 | $4,971 +1.7% | $235,900 |
| 2022 | $4,887 | $235,900 |
| 2021 | $4,887 +319% | $235,900 |
| 2020 | $1,167 -75.3% | $235,900 |
| 2019 | $4,732 +305.6% | $235,900 |
| 2018 | $1,167 -75.7% | $235,900 +25.2% |
| 2017 | $4,794 +0% | $188,400 |
| 2016 | $4,794 +40.8% | $188,400 |
| 2015 | $3,404 | $188,400 |
| 2014 | $3,404 | $188,400 |
| 2013 | -- | $188,400 |
| 2012 | -- | $188,400 |
| 2011 | -- | $188,400 |
| 2010 | -- | $188,400 |
| 2009 | -- | $188,400 |
| 2007 | -- | $188,400 |
| 2006 | -- | $188,400 |
| 2005 | -- | $188,400 +37% |
| 2004 | -- | $137,500 |
| 2003 | -- | $137,500 |
| 2002 | -- | $137,500 |
| 2000 | -- | $137,500 |
Find assessor info on the county website
Monthly payment
Est. payment
Payment breakdown
Explore the cost of this home by adjusting the details. Changes won't be saved.Climate risks
Neighborhood: 17601
Nearby schools
GreatSchools rating
- 10/10Nitrauer SchoolGrades: K-4Distance: 0.9 mi
- 7/10Manheim Twp Middle SchoolGrades: 7-8Distance: 2.3 mi
- 8/10Manheim Twp High SchoolGrades: 9-12Distance: 2.1 mi
Schools provided by the listing agent
- Elementary: Nitrauer
- Middle: Manheim Township
- High: Manheim Township
- District: Manheim Township
Source: Bright MLS. This data may not be complete. We recommend contacting the local school district to confirm school assignments for this home.
- $493,8004 bd2 ba2.2k sqft1414 Wynnewood Dr, Lancaster, PA 17601Off Market

- $531,9004 bd3 ba2.5k sqft1424 Wynnewood Dr, Lancaster, PA 17601Off Market
- $430,0004 bd3 ba2.3k sqft1413 Carlton Dr, Lancaster, PA 17601Sold

- $538,0004 bd3 ba3.1k sqft1409 Carlton Dr, Lancaster, PA 17601Off Market
- $159,0003 bd2 ba1.3k sqft1434 Wynnewood Dr, Lancaster, PA 17601Off Market
- $159,0003 bd2 ba1.3k sqft1434 Wynnewood Dr, Lancaster, PA 17601Off Market
- $406,4003 bd2 ba1.6k sqft1410 Wynnewood Dr, Lancaster, PA 17601Off Market
- $435,5004 bd2 ba1.8k sqft1417 Carlton Dr, Lancaster, PA 17601Off Market
A local agent can set up tours, give advice and negotiate with sellers.
Similar homes
- $425,0004 bd2 ba1.8k sqft1983 Sterling Pl, Lancaster, PA 17601For Sale

 MLS ID #PALA2092722, Tammy Carlson, Berkshire Hathaway HomeServices Homesale Realty. Bright MLS
 - $499,9004 bd3 ba2.8k sqft1759 Eden Rd, Lancaster, PA 17601For Sale
 MLS ID #PALA2087386, Leslie Kubicki-Bradbury, Coldwell Banker Realty. Bright MLS
 - $525,0003 bd3 ba2.7k sqft1957 Geraldson Dr, Lancaster, PA 17601Auction
 MLS ID #PALA2093254, Thomas Stewart, Cavalry Realty LLC. Bright MLS
 - $375,0004 bd2 ba2k sqft413 Surrey Dr, Lancaster, PA 17601For Sale
 MLS ID #PALA2092028, Taing Vuthy Taing, LPT Realty, LLC. Bright MLS
 - $469,9003 bd3 ba1.7k sqft1750 New Holland Pike, Lancaster, PA 17601For SaleMLS ID #PALA2089312, Andrew Bartlett, Keller Williams Elite. Bright MLS
- $599,9004 bd3 ba2k sqft1555 Mission Rd, Lancaster, PA 17601For SaleMLS ID #PALA2091428, Ashley Brunner, LPT Realty, LLC. Bright MLS
- $510,0003 bd3 ba2.8k sqft146 Deer Ford Dr, Lancaster, PA 17601For SaleMLS ID #PALA2092504, Karen Ann Wolf, Coldwell Banker Realty. Bright MLS
- $420,0004 bd2 ba2.4k sqft1120 Louise Ave, Lancaster, PA 17601For SaleMLS ID #PALA2092252, JOY DANIELS, Joy Daniels Real Estate Group, Ltd. Bright MLS
- $419,9004 bd2 ba2.1k sqft2148 Sherwal Ave, Lancaster, PA 17601For SaleMLS ID #PALA2091816, Mike Svanidze, Keller Williams Elite. Bright MLS
- from $684,4914 bd3 ba2.5k sqftAddison Plan, Somerford at Stoner Farm, Lancaster, PA 17601New ConstructionKeystone Custom Homes
- $289,0005 bd2 ba1.8k sqft1621 Eden Rd, Lancaster, PA 17601For SaleMLS ID #PALA2091712, Phil Rutt, RE/MAX Evolved. Bright MLS
- from $685,5624 bd3 ba2.7k sqftSavannah Plan, Somerford at Stoner Farm, Lancaster, PA 17601New ConstructionKeystone Custom Homes
- from $514,4003 bd3 ba2.1k sqftCrestwood Plan, Somerford at Stoner Farm Carriage Homes, Lancaster, PA 17601New ConstructionKeystone Custom Homes
- $325,0003 bd2 ba1.4k sqft86 Valleybrook Dr, Lancaster, PA 17601For SaleMLS ID #PALA2092886, Jeremy Ganse, RE/MAX SmartHub Realty. Bright MLS
- from $697,5134 bd3 ba2.9k sqftMagnolia Plan, Somerford at Stoner Farm, Lancaster, PA 17601New ConstructionKeystone Custom Homes
- $439,9004 bd3 ba1.8k sqft519 Lancaster Ave, Lancaster, PA 17603For SaleMLS ID #PALA2092782, Debra Burke, Keller Williams Elite. Bright MLS
- $625,0004 bd2 ba2.5k sqft260 Blossom Hill Dr, Lancaster, PA 17601For SaleMLS ID #PALA2090356, Jake Scott, Turn Key Realty Group. Bright MLS
- $544,9903 bd3 ba2.1k sqft1229 Hershey Ln, Lancaster, PA 17601New ConstructionBright MLS
- $429,9003 bd3 ba2.4k sqft20 Clayton Ave, Lancaster, PA 17602For SaleMLS ID #PALA2091504, Trevor sutton, Keller Williams Elite. Bright MLS
- $695,0004 bd2 ba2.1k sqft181 Windover Turn, Lancaster, PA 17601For SaleMLS ID #PALA2088006, Ron Mummau, Berkshire Hathaway HomeServices Homesale Realty. Bright MLS
