
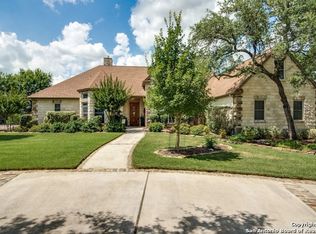
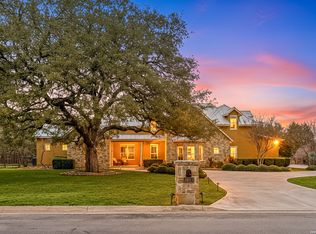
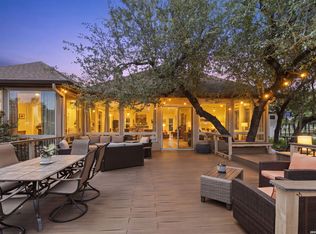
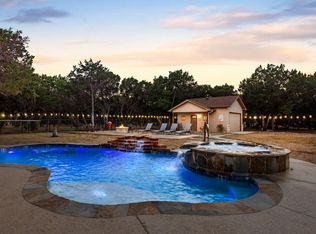
Discover luxury Hill Country living in the highly sought-after gated community of Rockwall Ranch. Situated on 1.24 beautifully treed acres, this stunning home at 10319 Oak Forest offers the perfect blend of space, comfort, and functionality. Featuring 4 spacious bedrooms, 5 bathrooms, a dedicated office, 2 versatile flex rooms, and an oversized upstairs game room, this thoughtfully designed layout provides endless possibilities for entertaining, working from home, fitness, or additional living space. The 4-car garage offers ample storage and room for all your vehicles and toys. Recent updates include fresh interior paint and a new water heater, while spray foam insulation adds year-round energy efficiency and comfort. Surrounded by mature oak trees and located in one of New Braunfels' premier gated neighborhoods, this property delivers privacy, luxury, and room to breathe - all while remaining conveniently close to shopping, dining, and top-rated schools. Experience the best of Texas Hill Country living at 10319 Oak Forest.
For sale
$1,100,000
10319 Oak Forest, New Braunfels, TX 78132
4beds
4,588sqft
Est.: Get pre-qualified
Single Family Residence
Built in 2009
1.24 Acres Lot
$1,074,800 Zestimate®
$240/sqft
$58/mo HOA
What's special
Dedicated officeOversized upstairs game room
- 15 days |
- 439 |
- 19 |
Likely to sell faster than
Zillow last checked:
Listing updated:
Listed by:
Ethan Cox TREC #744075 (512) 763-2559,
Texas Ally Real Estate Group
Source: LERA MLS,MLS#: 1967164
Tour with a local agent
Facts & features
Interior
Bedrooms & bathrooms
- Bedrooms: 4
- Bathrooms: 5
- Full bathrooms: 3
- 1/2 bathrooms: 2
Primary bedroom
- Features: Walk-In Closet(s), Ceiling Fan(s), Full Bath
- Area: 320
- Dimensions: 20 x 16
Bedroom 2
- Area: 156
- Dimensions: 13 x 12
Bedroom 3
- Area: 144
- Dimensions: 12 x 12
Bedroom 4
- Area: 144
- Dimensions: 12 x 12
Primary bathroom
- Features: Tub/Shower Separate, Separate Vanity, Soaking Tub
- Area: 165
- Dimensions: 15 x 11
Dining room
- Area: 144
- Dimensions: 16 x 9
Kitchen
- Area: 357
- Dimensions: 21 x 17
Living room
- Area: 400
- Dimensions: 20 x 20
Office
- Area: 132
- Dimensions: 12 x 11
Heating
- Central, 2 Units, Electric
Cooling
- Two Central
Appliances
- Included: Microwave, Disposal, Dishwasher, Plumbed For Ice Maker, Plumb for Water Softener, Electric Cooktop
- Laundry: Main Level, Laundry Room, Washer Hookup, Dryer Connection
Features
- Two Living Area, Separate Dining Room, Kitchen Island, Breakfast Bar, Pantry, Study/Library, Game Room, Utility Room Inside, Secondary Bedroom Down, High Speed Internet, Walk-In Closet(s), Master Downstairs, Ceiling Fan(s)
- Flooring: Ceramic Tile, Wood
- Has basement: No
- Number of fireplaces: 1
- Fireplace features: Living Room, Wood Burning
Interior area
- Total interior livable area: 4,588 sqft
Video & virtual tour
Property
Parking
- Total spaces: 4
- Parking features: Four or More Car Garage, Attached, Garage Faces Side
- Attached garage spaces: 4
Features
- Levels: Two
- Stories: 2
- Patio & porch: Patio, Covered
- Pool features: None, Community
- Fencing: Wrought Iron
Lot
- Size: 1.24 Acres
Details
- Parcel number: 470718034200
Construction
Type & style
- Home type: SingleFamily
- Architectural style: Contemporary
- Property subtype: Single Family Residence
Materials
- 4 Sides Masonry, Stucco
- Foundation: Slab
- Roof: Heavy Composition
Condition
- Pre-Owned
- New construction: No
- Year built: 2009
Utilities & green energy
- Sewer: Septic
- Utilities for property: Cable Available
Community & HOA
Community
- Features: Clubhouse, Playground
- Security: Smoke Detector(s), Prewired
- Subdivision: Rockwall Ranch
HOA
- Has HOA: Yes
- HOA fee: $700 annually
- HOA name: LIFETIME
Location
- Region: New Braunfels
Financial & listing details
- Price per square foot: $240/sqft
- Tax assessed value: $955,810
- Annual tax amount: $13,298
- Price range: $1.1M - $1.1M
- Date on market: 5/15/2026
- Cumulative days on market: 54 days
- Listing terms: Conventional,VA Loan,Cash
Estimated market value
$1,074,800
$1.02M - $1.13M
$6,838/mo
Price history
| Date | Event | Price |
|---|---|---|
| 5/15/2026 | Listed for sale | $1,100,000-4.3%$240/sqft |
Source:  LERA MLS #1967164 Report a problem LERA MLS #1967164 Report a problem | ||
| 4/11/2026 | Listing removed | $1,149,000$250/sqft |
Source: LERA MLS #1945663 Report a problem | ||
| 3/27/2026 | Price change | $1,149,000-3.4%$250/sqft |
Source: LERA MLS #1945663 Report a problem | ||
| 3/3/2026 | Listed for sale | $1,189,000$259/sqft |
Source: LERA MLS #1945663 Report a problem | ||
| 10/28/2025 | Listing removed | $1,189,000$259/sqft |
Source: LERA MLS #1856786 Report a problem | ||
| 7/15/2025 | Price change | $1,189,000-0.8%$259/sqft |
Source: LERA MLS #1856786 Report a problem | ||
| 6/2/2025 | Price change | $1,199,000-4%$261/sqft |
Source: LERA MLS #1856786 Report a problem | ||
| 5/23/2025 | Price change | $1,249,000-2.3%$272/sqft |
Source: LERA MLS #1856786 Report a problem | ||
| 5/10/2025 | Price change | $1,279,000-1.5%$279/sqft |
Source: LERA MLS #1856786 Report a problem | ||
| 4/9/2025 | Listed for sale | $1,299,000+73.4%$283/sqft |
Source: LERA MLS #1856786 Report a problem | ||
| 11/4/2020 | Sold | -- |
Source:  Central Texas MLS #421120 Report a problem Central Texas MLS #421120 Report a problem | ||
| 10/15/2020 | Pending sale | $749,000$163/sqft |
Source: Anders Pierce Realty, Llc #421120 Report a problem | ||
| 9/3/2020 | Listed for sale | $749,000$163/sqft |
Source: Anders Pierce Realty, LLC #421120 Report a problem | ||
Public tax history
| Year | Property taxes | Tax assessment |
|---|---|---|
| 2025 | -- | $955,810 +3.5% |
| 2024 | $9,693 +13.8% | $923,810 +9.7% |
| 2023 | $8,515 -10.5% | $841,991 +10% |
| 2022 | $9,513 +0.1% | $765,446 +10% |
| 2021 | $9,501 +66.6% | $695,860 +11.5% |
| 2020 | $5,702 -0.3% | $624,200 -4.4% |
| 2019 | $5,722 +2.6% | $652,872 +10% |
| 2018 | $5,579 | $593,520 +3.9% |
| 2017 | -- | $571,260 +4.4% |
| 2016 | $5,543 -1.9% | $547,440 +2% |
| 2015 | $5,648 | $536,660 +6.3% |
| 2014 | $5,648 | $504,750 +5.7% |
| 2013 | -- | $477,590 +0.1% |
| 2012 | -- | $477,100 +10.1% |
| 2011 | -- | $433,240 +1.8% |
| 2010 | -- | $425,735 |
Find assessor info on the county website
Monthly payment
Est. payment$--/mo
Payment breakdown
Explore the cost of this home by adjusting the details. Changes won't be saved.
All calculations are estimates and provided by Zillow, Inc. for informational purposes only. Actual amounts may vary.
HOA fees may include property taxes on listings classified as Co-Ops. Contact the listing agent and/or owner for fee details.
Mortgage interest rates are dependent on a number of factors, including credit score, down payment, and repayment length. Interest rate data provided by Zillow Group Marketplace, Inc. as of 1/1/1970 from various mortgage lenders with which we have lead or other similar arrangements; the Estimated Payment is an average of those rates.
See how much you could borrow to make a competitive offer.
Climate risks
Neighborhood: 78132
Nearby schools
GreatSchools rating
- 9/10Garden Ridge Elementary SchoolGrades: PK-5Distance: 4.3 mi
- 7/10Danville MiddleGrades: 6-8Distance: 5.3 mi
- 6/10Davenport High SchoolGrades: 9-12Distance: 3.5 mi
Schools provided by the listing agent
- Elementary: Garden Ridge
- Middle: Danville Middle School
- High: Canyon
- District: Comal
Source: LERA MLS. This data may not be complete. We recommend contacting the local school district to confirm school assignments for this home.
A local agent can set up tours, give advice and negotiate with sellers.



- Texas
- Comal County
- New Braunfels
- 78132
- 10319 Oak Forest
Nearby cities
Nearby neighborhoods
Nearby zip codes
Other New Braunfels Topics
