Welcome to your own private slice of paradise in Arkansas! Nestled on 4.95 beautiful acres in a peaceful, secluded rural setting, this charming 3-bedroom, 2-bath brick home offers privacy, incredible views, and the opportunity to enjoy nature right outside your door. Inside, you’ll find granite countertops, new fixtures, shiplap accents, and durable solid-surface flooring throughout, creating a clean and inviting feel. The home features both a covered front porch and covered back porch, perfect for enjoying your morning coffee, relaxing in the evening, or taking in the peaceful surroundings. Step outside and discover even more to love. The property includes a 20’ x 20’ shop on a slab with electricity, plus an approximately 9’ x 20’ additional covered area with a 12.5’ x 20’ lean-to, providing plenty of room for projects, equipment, storage, or hobbies. An 8’ x 12’ storage building offers even more storage space. For added peace of mind, the property also features a new 12-person FEMA-certified storm shelter. The garden spot has also been fenced to keep all the deer out of your veggies! And then there’s Frog Bayou — one of the most beautiful streams in Arkansas — located right down the road, app 1 mile. Imagine having a scenic waterway close with the opportunity to easily walk your kayak over and enjoy the natural beauty, wildlife, and peaceful water. The fenced side yard provides a great space for pets or outdoor enjoyment, while the surrounding acreage offers an incredible sense of privacy and wide-open views. If you’ve been dreaming of a place where you can escape the noise, enjoy the outdoors, and still have a beautiful, comfortable home with plenty of storage and workspace, this property deserves a look. Beautiful acreage. Peaceful surroundings. Frog Bayou next door. Privacy you can’t easily find. This is country living at its best!
For sale
$289,900
9760 Lancaster Rd, Rudy, AR 72952
3beds
1,200sqft
Single Family Residence
Built in 2003
4.95 Acres Lot
$280,300 Zestimate®
$242/sqft
$-- HOA
What's special
Peaceful secluded rural settingFenced side yardShiplap accentsGranite countertopsCovered back porchCovered front porchDurable solid-surface flooring throughout
- 4 days
- 404
- 45
Likely to sell faster than
Zillow last checked:
Listing updated:
Listed by:
Laura McLean 479-276-6698,
Keller Williams Platinum Realty 479-434-3000
Source: Western River Valley BOR,MLS#: 1092097Originating MLS: Fort Smith Board of Realtors
Facts & features
Interior
Bedrooms & bathrooms
- Bedrooms: 3
- Bathrooms: 2
- Full bathrooms: 2
Heating
- Central, Electric
Cooling
- Central Air, Electric
Appliances
- Included: Dishwasher, Electric Water Heater, Disposal, Microwave Hood Fan, Microwave, Range, Plumbed For Ice Maker
- Laundry: Electric Dryer Hookup, Washer Hookup, Dryer Hookup
Features
- Ceiling Fan(s), Eat-in Kitchen, Granite Counters, Programmable Thermostat, Quartz Counters, Walk-In Closet(s)
- Flooring: Ceramic Tile, Laminate, Simulated Wood
- Windows: Double Pane Windows, Vinyl, Blinds
- Basement: None
- Has fireplace: No
- Fireplace features: None
Interior area
- Total interior livable area: 1,200 sqft
Video & virtual tour
Property
Parking
- Total spaces: 2
- Parking features: Detached Carport
- Has carport: Yes
- Covered spaces: 2
Features
- Levels: One
- Stories: 1
- Patio & porch: Covered, Deck, Patio, Porch
- Exterior features: Gravel Driveway
- Pool features: None
- Fencing: Chain Link,Fenced,Other,See Remarks
- Has view: Yes
Lot
- Size: 4.95 Acres
- Features: Hardwood Trees, Level, Not In Subdivision, Outside City Limits, Open Lot, Rolling Slope, Rural Lot, Secluded, Views, Wooded
Details
- Additional structures: Storage, Workshop, Outbuilding
- Parcel number: 00107308007
- Special conditions: None
Construction
Type & style
- Home type: SingleFamily
- Architectural style: Traditional
- Property subtype: Single Family Residence
Materials
- Brick, Frame
- Foundation: Crawlspace
- Roof: Asphalt,Shingle
Condition
- Year built: 2003
Utilities & green energy
- Sewer: Septic Tank
- Water: Public
- Utilities for property: Electricity Available, Fiber Optic Available, Phone Available, Septic Available, Water Available
Community & HOA
Community
- Security: Smoke Detector(s)
HOA
- Has HOA: No
Location
- Region: Rudy
Financial & listing details
- Price per square foot: $242/sqft
- Tax assessed value: $190,300
- Annual tax amount: $1,952
- Date on market: 9/28/2026
- Listing terms: ARM,Conventional,FHA,USDA Loan,VA Loan
- Road surface type: Gravel
Estimated market value
$280,300
$266,000 - $294,000
$1,122/mo
Price history
| Date | Event | Price |
|---|---|---|
| 9/28/2026 | Listed for sale | $289,900+16%$242/sqft |
Source: Western River Valley BOR #1092097 Report a problem | ||
| 2/29/2024 | Sold | $250,000$208/sqft |
Source: Western River Valley BOR #1069617 Report a problem | ||
| 1/15/2024 | Pending sale | $250,000$208/sqft |
Source: Western River Valley BOR #1069617 Report a problem | ||
| 1/5/2024 | Listed for sale | $250,000+108.3%$208/sqft |
Source: Western River Valley BOR #1069617 Report a problem | ||
| 7/21/2020 | Sold | $120,000+4661.9%$100/sqft |
Source: Western River Valley BOR #1034752 Report a problem | ||
| 4/26/2012 | Sold | $2,520$2/sqft |
Source: Public Record Report a problem | ||
Public tax history
| Year | Property taxes | Tax assessment |
|---|---|---|
| 2025 | $1,352 +73.4% | $38,060 +52.6% |
| 2024 | $780 -2.1% | $24,948 +4.8% |
| 2023 | $797 +1% | $23,814 +5% |
| 2022 | $788 | $22,680 |
| 2021 | $788 +16.4% | $22,680 |
| 2020 | $677 -35.6% | $22,680 |
| 2019 | $1,052 | $22,680 |
| 2018 | $1,052 +6.5% | $22,680 +6.5% |
| 2017 | $988 | $21,290 |
| 2016 | $988 | $21,290 |
| 2015 | $988 +54.9% | $21,290 |
| 2014 | $638 | $21,290 |
| 2013 | $638 | $21,290 -3.7% |
| 2012 | -- | $22,110 |
| 2011 | -- | $22,110 -0.8% |
| 2010 | $662 | $22,280 |
| 2009 | $662 | $22,280 |
| 2008 | $662 +49% | $22,280 +35.9% |
| 2007 | $444 | $16,390 |
Find assessor info on the county website
Monthly payment
Est. payment
Payment breakdown
Explore the cost of this home by adjusting the details. Changes won't be saved.Climate risks
Neighborhood: 72952
Nearby schools
Schools provided by the listing agent
- Elementary: Mountainburg
- Middle: Mountainburg
- High: Mountainburg
- District: Mountainburg
Source: Western River Valley BOR. This data may not be complete. We recommend contacting the local school district to confirm school assignments for this home.
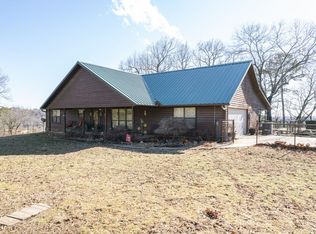
Similar homes
- $293,0003 bd2 ba1.5k sqft422 Hidden Oaks Rd, Alma, AR 72921For Sale
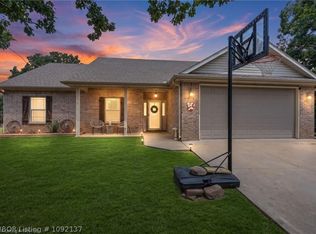 MLS ID #1092137, Ashley Love, The Heritage Group Real Estate Co.-Van Buren. Western River Valley BOR
 - $265,0003 bd2 ba1.5k sqft1000 Whitetail Trl, Van Buren, AR 72956For Sale
 MLS ID #1092173, April Girvin, Keller Williams Platinum Realty. Western River Valley BOR
 - $259,9003 bd2 ba1.1k sqft13917 Fincher Ln, Mountainburg, AR 72946For Sale
 MLS ID #1362486, Mindy Longoria, Fathom Realty. ArkansasOne MLS
 - $--3 bd2 ba1.4k sqft3901 Webster Branch Rd, Van Buren, AR 72956Auction
 MLS ID #1091632, Wilson Group, Wilson Auction Realty Group. Western River Valley BOR
