Nestled on a cul-de-sac in Cypress, this beautifully updated two-story home offers nearly 3,000 square feet with four bedrooms, three full bathrooms, and a huge backyard with room to spread out, entertain, or simply enjoy being home. Inside, you’ll find fresh 2024 updates throughout including luxury vinyl plank flooring, interior and exterior paint, updated light fixtures and ceiling fans, new kitchen countertops, a new sliding back door, extended fencing, plus a new roof and gutters. The layout offers flexibility for everyday living with spacious living areas, generous bedrooms, and plenty of natural light throughout. One of the standout features? The solar panels will be paid off at closing, giving the next owner the opportunity to enjoy long-term energy savings without the added expense. Located in Cypress with easy access to shopping, dining, schools, and major roadways, this move-in ready home combines updates, space, and value all in one package. Call today for a private tour!
For sale
Price cut: $10K (8/22)
$360,000
15903 Arapaho Bend Ln, Cypress, TX 77429
4beds
2,941sqft
Single Family Residence
Built in 2009
8,942 Square Feet Lot
$347,500 Zestimate®
$122/sqft
$64/mo HOA
What's special
- 11 days
- 369
- 35
Likely to sell faster than
Zillow last checked:
Listing updated:
Listed by:
Kristina Newcomb TREC #0634969 832-779-5478,
eXp Realty LLC
Source: HAR,MLS#: 26013760
Facts & features
Interior
Bedrooms & bathrooms
- Bedrooms: 4
- Bathrooms: 3
- Full bathrooms: 3
Rooms
- Room types: Family Room, Utility Room
Primary bedroom
- Level: Second
- Area: 510
- Dimensions: 30x17
Bedroom
- Level: Second
- Area: 130
- Dimensions: 13x10
Bedroom
- Level: First
- Area: 170
- Dimensions: 17x10
Bedroom
- Level: Second
- Area: 130
- Dimensions: 13x10
Dining room
- Level: First
- Area: 117
- Dimensions: 13x9
Family room
- Level: First
- Area: 117
- Dimensions: 13x9
Game room
- Level: Second
- Area: 589
- Dimensions: 31x19
Kitchen
- Level: First
- Area: 196
- Dimensions: 14x14
Living room
- Level: First
- Area: 312
- Dimensions: 24x13
Utility room
- Level: Second
- Area: 30
- Dimensions: 6x5
Heating
- Natural Gas
Cooling
- Ceiling Fan(s), Electric
Appliances
- Included: Disposal, Gas Oven, Microwave, Gas Range, Dishwasher
- Laundry: Electric Dryer Hookup, Gas Dryer Hookup, Washer Hookup
Features
- Formal Entry/Foyer, 1 Bedroom Down - Not Primary BR, En-Suite Bath, Primary Bed - 2nd Floor, Sitting Area, Split Plan, Walk-In Closet(s)
- Flooring: Carpet, Vinyl
- Windows: Window Coverings
Interior area
- Total structure area: 2,941
- Total interior livable area: 2,941 sqft
Property
Parking
- Total spaces: 2
- Parking features: Attached, Garage Door Opener, Double-Wide Driveway
- Attached garage spaces: 2
Features
- Stories: 2
- Patio & porch: Patio/Deck, Porch
- Exterior features: Side Yard, Sprinkler System
- Fencing: Back Yard
Lot
- Size: 8,942 Square Feet
- Features: Back Yard, Cul-De-Sac, Subdivided, 0 Up To 1/4 Acre
Details
- Parcel number: 1315030020030
Construction
Type & style
- Home type: SingleFamily
- Architectural style: Traditional
- Property subtype: Single Family Residence
Materials
- Brick, Wood Siding
- Foundation: Slab
- Roof: Composition
Condition
- New construction: No
- Year built: 2009
Utilities & green energy
- Water: Water District
Community & HOA
Community
- Subdivision: Stablewood Farms North Sec 4 R
HOA
- Has HOA: Yes
- HOA fee: $765 annually
Location
- Region: Cypress
Financial & listing details
- Price per square foot: $122/sqft
- Tax assessed value: $372,000
- Annual tax amount: $9,302
- Date on market: 8/22/2026
- Listing terms: Cash,Conventional,FHA,VA Loan
- Exclusions: See Exclusion List
- Road surface type: Concrete, Curbs, Gutters
Estimated market value
$347,500
$330,000 - $365,000
$2,475/mo
Price history
| Date | Event | Price |
|---|---|---|
| 8/22/2026 | Price change | $360,000-2.7%$122/sqft |
Source:  HAR #26013760 Report a problem HAR #26013760 Report a problem | ||
| 6/20/2026 | Price change | $370,000-3.9%$126/sqft |
Source: HAR #52697968 Report a problem | ||
| 5/29/2026 | Price change | $385,000-3.8%$131/sqft |
Source: HAR #52697968 Report a problem | ||
| 5/21/2026 | Listed for sale | $400,000$136/sqft |
Source: eXp Realty #52697968 Report a problem | ||
Public tax history
| Year | Property taxes | Tax assessment |
|---|---|---|
| 2025 | $2,364 +8.9% | $372,000 +2.2% |
| 2024 | $2,170 | $364,015 -5.6% |
| 2023 | -- | $385,511 +11.7% |
| 2022 | $1,678 | $345,206 +31.7% |
| 2021 | -- | $262,199 +9% |
| 2020 | $1,552 +0.8% | $240,490 +2.4% |
| 2019 | $1,540 -72.8% | $234,918 +6.3% |
| 2018 | $5,668 | $221,095 |
| 2017 | $5,668 +6.6% | $221,095 +5.3% |
| 2016 | $5,318 +8.2% | $210,007 |
| 2015 | $4,914 | $210,007 +16.5% |
| 2014 | $4,914 | $180,203 +21.1% |
| 2013 | -- | $148,866 |
| 2012 | -- | $148,866 -10.3% |
| 2011 | -- | $165,931 -16.3% |
| 2010 | -- | $198,281 |
Find assessor info on the county website
Monthly payment
Est. payment
Payment breakdown
Explore the cost of this home by adjusting the details. Changes won't be saved.Climate risks
Neighborhood: Stablewood Farms
Nearby schools
Schools provided by the listing agent
- Elementary: Farney Elementary School
- Middle: Goodson Middle School
- High: Cypress Woods High School
Source: HAR. This data may not be complete. We recommend contacting the local school district to confirm school assignments for this home.


Similar homes
- $415,0004 bd3 ba2.8k sqft9831 Therrell Dr, Houston, TX 77064For Sale
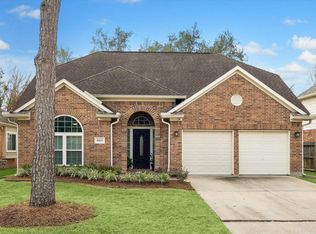 MLS ID #57938357, Sylvia Aldrete, Winhill Advisors - Kirby. HAR
 - $310,0005 bd3 ba2.6k sqft15623 Harris Canyon Ln, Cypress, TX 77429For Sale
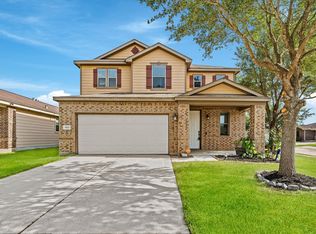 MLS ID #49009442, Tai Dinh, Keller Williams Signature. HAR
 - $455,0004 bd3 ba2.6k sqft31415 Valley Briar Way, Hockley, TX 77447For Sale
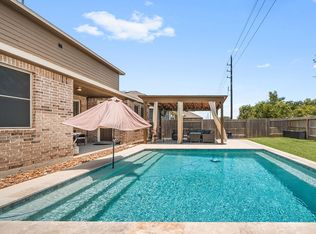 MLS ID #81579717, Verron Jackson, Redfin Corporation. HAR
 - $320,0004 bd3 ba2k sqft24539 Tribeca Ln, Katy, TX 77493For Sale
 MLS ID #80202620, Pamela Whatley, Southwest Properties. HAR
