Spacious, light and bright townhome that feels like a freestanding home. NO HOA and ROOF REPLACED AUGUST 2026. Perfect for entertaining, this house has a huge reception area, chef's kitchen and large dining room, flanked by French doors and impressive wet-bar. A cozy den with grand fireplace looks out onto the decked and fully fenced patio with green tree canopy in back. Curved, gentle staircase leads to three enormous bedrooms with generous closets. Primary bedroom has space for a sitting area. Large two-car garage has a workbench, two expansive air-conditioned storage rooms, and alley access. Gated front yard is landscaped with grass and artificial turf combo. Within walking distance to Carrabba's, Sylvia's, Escalante's, Whole Foods, Trader Joe's, The Tradition, Second Baptist Church and School (and their security patrol). Also nearby are boutiques, salons, pharmacies, medical care and more. Original owner. Come see it...this property is impressive!
For sale
$695,000
6317 Riverview Way, Houston, TX 77057
3beds
3,153sqft
:
Get pre-qualified$4,918/mo
Townhouse
Built in 2009
3,571 Square Feet Lot
$665,600 Zestimate®
$220/sqft
$-- HOA
What's special
Alley accessThree enormous bedroomsLarge dining roomGenerous closetsHuge reception areaCurved gentle staircaseGated front yard
- 4 days |
- 92 |
- 5 |
Likely to sell faster than
Zillow last checked:
Listing updated:
Listed by:
Juliet Peterson TREC #0835960 713-553-6627,
Beth Wolff Realtors
Source: HAR,MLS#: 94832427
Facts & features
Interior
Bedrooms & bathrooms
- Bedrooms: 3
- Bathrooms: 3
- Full bathrooms: 2
- 1/2 bathrooms: 1
Rooms
- Room types: Den, Family Room, Utility Room
Primary bedroom
- Level: Second
- Area: 432
- Dimensions: 24'x18"
Bedroom
- Level: Second
- Area: 337.25
- Dimensions: 19x17'9"
Bedroom
- Level: Second
- Area: 255
- Dimensions: 17'x15'
Other
- Level: First
- Area: 32
- Dimensions: 6x5'4"
Other
- Level: Second
- Area: 93.33
- Dimensions: 11'8"x8'
Den
- Level: First
- Area: 306
- Dimensions: 18'x17'
Dining room
- Level: First
- Area: 266
- Dimensions: 19'x14'
Other
- Level: Second
- Area: 73.67
- Dimensions: 18'5"x4'
Other
- Level: Second
- Area: 40.94
- Dimensions: 5'7"x7'4"
Kitchen
- Level: First
- Area: 199.43
- Dimensions: 14'5"x13'10"
Living room
- Level: First
- Area: 381.33
- Dimensions: 22x17'4"
Primary bath
- Level: Second
- Area: 224.94
- Dimensions: 15'3"x14'9"
Utility room
- Level: Second
- Area: 29.67
- Dimensions: 7'5"x4'
Heating
- Natural Gas, Zoned
Cooling
- Ceiling Fan(s), Electric, Zoned
Appliances
- Included: Disposal, Refrigerator, Wine Refrigerator, Convection Oven, Double Oven, Electric Oven, Gas Oven, Microwave, Electric Cooktop, Full Size, Dishwasher, Washer/Dryer
- Laundry: Common Area, Electric Dryer Hookup, Gas Dryer Hookup, Inside
Features
- Crown Molding, High Ceilings, Prewired for Alarm System, Wet Bar, 3 Bedrooms Up, En-Suite Bath, Sitting Area, Walk-In Closet(s)
- Flooring: Carpet, Terrazzo, Tile, Travertine, Vinyl
- Doors: Insulated Doors
- Windows: Insulated/Low-E windows, Window Coverings
- Number of fireplaces: 1
- Fireplace features: Gas Log, Wood Burning
Interior area
- Total structure area: 3,153
- Total interior livable area: 3,153 sqft
Property
Parking
- Total spaces: 2
- Parking features: Attached, Auto Garage Door Opener
- Attached garage spaces: 2
Features
- Levels: Levels 1 and 2
- Stories: 2
- Patio & porch: Patio/Deck
- Exterior features: Balcony, Front Green Space, Front Yard, Side Yard, Sprinkler System, Storage
- Fencing: Fenced
- Has view: Yes
- View description: North, South
Lot
- Size: 3,571 Square Feet
- Dimensions: 65 x 103
- Features: Back Yard, Cul-De-Sac
Details
- Additional structures: Workshop
- Parcel number: 0934700000004
Construction
Type & style
- Home type: Townhouse
- Architectural style: Mediterranean,Traditional
- Property subtype: Townhouse
Materials
- Stucco
- Foundation: Slab
- Roof: Composition
Condition
- New construction: No
- Year built: 2009
Utilities & green energy
- Sewer: Public Sewer
- Water: Public
Green energy
- Energy efficient items: Thermostat, Exposure/Shade
Community & HOA
Community
- Security: Prewired for Alarm System
- Subdivision: Woodway Glen Sec 01
Location
- Region: Houston
Financial & listing details
- Price per square foot: $220/sqft
- Tax assessed value: $664,022
- Annual tax amount: $14,112
- Date on market: 8/11/2026
- Listing terms: Cash,Conventional,FHA,VA Loan
- Road surface type: Concrete, Curbs, Gutters
Estimated market value
$665,600
$632,000 - $699,000
$2,416/mo
Price history
| Date | Event | Price |
|---|---|---|
| 8/10/2026 | Listed for sale | $695,000-4.1%$220/sqft |
Source:  HAR #77637471 Report a problem HAR #77637471 Report a problem | ||
| 7/16/2026 | Listing removed | $725,000$230/sqft |
Source: HAR #77637471 Report a problem | ||
| 4/29/2026 | Listed for sale | $725,000+61.5%$230/sqft |
Source: HAR #77637471 Report a problem | ||
| 7/17/2020 | Listing removed | $449,000$142/sqft |
Source: Keller Williams Memorial #36137868 Report a problem | ||
| 6/2/2020 | Price change | $449,000-4.3%$142/sqft |
Source: Keller Williams Realty #36137868 Report a problem | ||
| 5/14/2020 | Price change | $469,000-1.3%$149/sqft |
Source: Keller Williams Realty #3211608 Report a problem | ||
| 2/21/2020 | Listed for sale | $475,000-4.8%$151/sqft |
Source: Keller Williams Realty #3211608 Report a problem | ||
| 1/4/2020 | Listing removed | $499,000$158/sqft |
Source: Keller Williams Realty #14977023 Report a problem | ||
| 11/20/2019 | Listed for sale | $499,000$158/sqft |
Source: Keller Williams Realty #93737179 Report a problem | ||
| 10/21/2011 | Sold | -- |
Source: Public Record Report a problem | ||
Public tax history
| Year | Property taxes | Tax assessment |
|---|---|---|
| 2025 | $5,400 -16.4% | $664,022 -3.5% |
| 2024 | $6,457 +4.3% | $688,000 -3.6% |
| 2023 | $6,193 -12.5% | $713,381 +11.5% |
| 2022 | $7,080 | $640,000 +18.5% |
| 2021 | -- | $540,000 -5.3% |
| 2020 | $9,339 -14.4% | $570,147 -1.1% |
| 2019 | $10,913 +4.5% | $576,500 +9% |
| 2018 | $10,443 | $529,000 -3.8% |
| 2017 | $10,443 +0.1% | $550,000 |
| 2016 | $10,435 +18% | $550,000 |
| 2015 | $8,843 | $550,000 +26% |
| 2014 | $8,843 | $436,472 |
| 2013 | -- | $436,472 |
| 2012 | -- | $436,472 |
| 2011 | -- | $436,472 +26.3% |
| 2010 | -- | $345,558 |
Find assessor info on the county website
Monthly payment
Est. payment
Payment breakdown
Explore the cost of this home by adjusting the details. Changes won't be saved.Climate risks
Neighborhood: Greater Uptown
Nearby schools
GreatSchools rating
- 7/10Briargrove Elementary SchoolGrades: PK-5Distance: 0.6 mi
- 5/10Tanglewood MiddleGrades: 6-8Distance: 1.8 mi
- 3/10Lee High SchoolGrades: 9-12Distance: 2 mi
Schools provided by the listing agent
- Elementary: Briargrove Elementary School
- Middle: Tanglewood Middle School
- High: Wisdom High School
Source: HAR. This data may not be complete. We recommend contacting the local school district to confirm school assignments for this home.
- $450,4003 bd3 ba2.1k sqft6319 Riverview Way, Houston, TX 77057Off Market
- $254,6002 bd3 ba1.3k sqft6315 Riverview Way, Houston, TX 77057Off Market
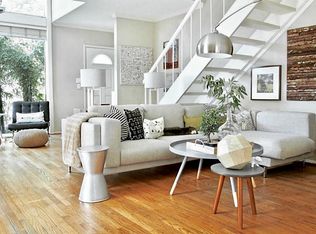
- $247,1002 bd2 ba1.3k sqft6313 Riverview Way, Houston, TX 77057Off Market
- $802,2005 bd3 ba4k sqft6323 Riverview Way, Houston, TX 77057Off Market
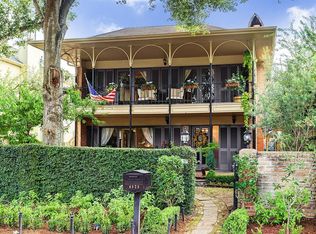
- $289,0002 bd2 ba1.8k sqft6307 Riverview Way, Houston, TX 77057Off Market
- $259,9002 bd2 ba1.3k sqft6311 Riverview Way, Houston, TX 77057Off Market
- $222,1002 bd2 ba1.3k sqft6309 Riverview Way, Houston, TX 77057Off Market
- $2,8003 bd3 ba2.4k sqft6325 Riverview Way #A, Houston, TX 77057For Rent
A local agent can set up tours, give advice and negotiate with sellers.
A local lender can help you make sure your offer is ready when you are.
Similar homes
- $639,0003 bd4 ba3.2k sqft2426 Nantucket Dr #B, Houston, TX 77057For Sale
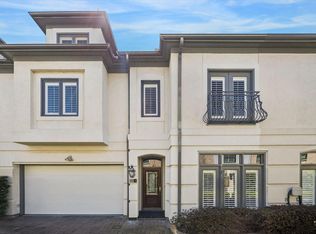 MLS ID #86979632, Suzanne Cade, Martha Turner Sotheby's International Realty. HAR
 - $606,5003 bd3 ba2.8k sqft5834 Candlewood Ln, Houston, TX 77057For Sale
 MLS ID #26705692, Ginny Jackson, New Leaf Real Estate. HAR
 - $649,0003 bd4 ba2.5k sqft1723 Nantucket Dr, Houston, TX 77057For Sale
 MLS ID #48280186, Lana Heiman, Meadows Property Group. HAR
 - $699,0003 bd4 ba3.4k sqft26 Stalynn Ln, Houston, TX 77027For Sale
 MLS ID #96746083, Gary Bisha, My Castle Realty. HAR
 - $599,0003 bd5 ba3k sqft2121 Potomac Dr Unit B, Houston, TX 77057For SaleMLS ID #32320413, Rachel Conkling, Compass RE Texas, LLC - Houston. HAR
- $795,0003 bd4 ba2.8k sqft5217 Rose St Unit A, Houston, TX 77007For SaleMLS ID #46782192, Charlie Bingham, Nan & Company Properties - Corporate Office (Heights). HAR
- $549,5003 bd3 ba2.3k sqft5774 Doliver Dr, Houston, TX 77057For SaleMLS ID #32230764, Charlie Neath, Compass RE Texas, LLC - Houston. HAR
- $519,0002 bd3 ba2.1k sqft1605 Nantucket Dr APT B, Houston, TX 77057For SaleMLS ID #78331281, Juliet Peterson, Beth Wolff Realtors. HAR
- $595,0003 bd3 ba2.8k sqft5507 Val Verde St, Houston, TX 77056For SaleMLS ID #85874772, Courtney Thrasher, Keller Williams Memorial. HAR
- $500,0003 bd4 ba2.2k sqft544 Bomar St, Houston, TX 77006For SaleMLS ID #88021046, Debbie Callan, Martha Turner Sotheby's International Realty. HAR
- $509,9993 bd3 ba3.3k sqft5306 Perrington Heights Ln, Houston, TX 77056For SaleMLS ID #58756476, Emerich Esqueda, LPT Realty, LLC. HAR
- $595,0003 bd3 ba2k sqft4700 Post Oak Timber Dr, Houston, TX 77056For SaleMLS ID #10098821, Marcia Kyanka, Berkshire Hathaway HomeServices Premier Properties. HAR
- $699,0003 bd4 ba2.9k sqft1217 Malone St, Houston, TX 77007For SaleMLS ID #10604972, Mariam Hejazi, Texas Boutique Realty. HAR
- $775,0003 bd4 ba3k sqft715 Birdsall St, Houston, TX 77007For SaleMLS ID #21532731, Jay Monroe, Martha Turner Sotheby's International Realty. HAR
- $574,0003 bd3 ba3.5k sqft227 McGowen St, Houston, TX 77006For SaleMLS ID #36221672, Aldo Di Vece, Beth Wolff Realtors. HAR
- $615,0003 bd4 ba2.8k sqft3322 Memorial Crest Blvd, Houston, TX 77007For SaleMLS ID #66601328, Rachel Conkling, Compass RE Texas, LLC - Houston. HAR
- $707,0004 bd3 ba3.2k sqft1616 Park Haven Dr, Houston, TX 77077For SaleMLS ID #66905220, Lisseth DeLeon, RE/MAX Universal. HAR
- $690,0003 bd3 ba3.5k sqft13906 Holly Lynn Ln, Houston, TX 77077For SaleMLS ID #70693208, Ellen Harrington, Keller Williams Memorial. HAR
- $929,0003 bd4 ba3.5k sqft5422 John Dreaper Dr, Houston, TX 77056For SaleMLS ID #28686197, Elizabeth Carl, Compass RE Texas, LLC - Houston. HAR
- $599,0004 bd5 ba3.4k sqft7615 Pine Ridge Terrace Rd, Houston, TX 77081For SaleMLS ID #64351236, Stephanie Aron-Weiss, Douglas Elliman Real Estate. HAR
