Thoughtfully designed for modern living, 977 Sam Street combines inviting interiors, generous outdoor space, and a prime location in the heart of Springtown. Ideally positioned near a beautiful, spacious park, this well-maintained 4-bedroom, 2-bath home sits on a desirable corner lot in Inheritance Estates and offers convenient access to major highways, including 114, 199, 820, and 35, making commuting and exploring the surrounding areas a breeze.
Inside, natural light fills the main living spaces, complemented by custom accents throughout. The open-concept layout creates a seamless flow between the living and dining areas and the well-appointed kitchen, where an oversized island with a breakfast bar serves as the centerpiece. Stainless-steel appliances, abundant cabinetry, generous counter space, and a walk-in pantry provide both style and functionality.
The private primary suite offers a spacious retreat with a walk-in closet conveniently located within the en suite bath. Three additional bedrooms provide flexibility for guests, a home office, a growing household, or hobbies.
Step outside to enjoy the covered patio overlooking the fenced backyard, while the nearby expansive park offers additional space to enjoy the outdoors. Whether you're relaxing at home, enjoying the nearby park, or heading out via convenient highway connections, this location offers an ideal blend of comfort and accessibility.
Built in 2020 and offering the added freedom of NO HOA, this move-in-ready home delivers space, versatility, and a convenient modern lifestyle. Experience 977 Sam Street and discover all it has to offer!
For sale
Price cut: $4.6K (9/25)
$289,900
977 Sam St, Springtown, TX 76082
4beds
1,785sqft
Single Family Residence
Built in 2020
0.28 Acres Lot
$290,000 Zestimate®
$162/sqft
$-- HOA
What's special
Stainless-steel appliancesGenerous outdoor spaceCovered patioCustom accents throughoutSpacious retreatNearby expansive parkFenced backyard
- 57 days
- 346
- 59
Zillow last checked:
Listing updated:
Listed by:
Natalie Martinez 0757183 855-299-7653,
Mark Spain Real Estate 855-299-7653
Source: NTREIS,MLS#: 21360097
Facts & features
Interior
Bedrooms & bathrooms
- Bedrooms: 4
- Bathrooms: 2
- Full bathrooms: 2
Primary bedroom
- Features: Dual Sinks, En Suite Bathroom, Linen Closet
- Level: First
- Dimensions: 0 x 0
Bedroom
- Features: Ceiling Fan(s), Walk-In Closet(s)
- Level: First
- Dimensions: 0 x 0
Bedroom
- Features: Ceiling Fan(s), Walk-In Closet(s)
- Level: First
- Dimensions: 0 x 0
Bedroom
- Features: Ceiling Fan(s), Walk-In Closet(s)
- Level: First
- Dimensions: 0 x 0
Primary bathroom
- Features: Built-in Features, Concrete Counters, Dual Sinks, En Suite Bathroom, Linen Closet, Sink
- Level: First
- Dimensions: 0 x 0
Other
- Features: Built-in Features, Concrete Counters
- Level: First
- Dimensions: 0 x 0
Kitchen
- Features: Breakfast Bar, Built-in Features, Concrete Counters, Eat-in Kitchen, Pantry
- Level: First
- Dimensions: 0 x 0
Living room
- Level: First
- Dimensions: 0 x 0
Utility room
- Features: Built-in Features, Utility Room
- Level: First
- Dimensions: 0 x 0
Heating
- Central, Electric
Cooling
- Central Air, Ceiling Fan(s), Electric
Appliances
- Included: Dishwasher, Electric Range, Electric Water Heater, Disposal, Microwave
Features
- Chandelier, Decorative/Designer Lighting Fixtures, Double Vanity, Eat-in Kitchen, High Speed Internet, Open Floorplan, Pantry, Cable TV, Vaulted Ceiling(s), Walk-In Closet(s)
- Flooring: Carpet, Other
- Has basement: No
- Has fireplace: No
Interior area
- Total interior livable area: 1,785 sqft
Video & virtual tour
Property
Parking
- Total spaces: 2
- Parking features: Driveway, Garage Faces Front, Garage
- Attached garage spaces: 2
Features
- Levels: One
- Stories: 1
- Patio & porch: Rear Porch, Covered
- Pool features: None
- Fencing: Wood
Lot
- Size: 0.28 Acres
- Features: Other
Details
- Parcel number: 1392200202600
Construction
Type & style
- Home type: SingleFamily
- Architectural style: Detached
- Property subtype: Single Family Residence
Condition
- Year built: 2020
Utilities & green energy
- Sewer: Public Sewer
- Water: Public
- Utilities for property: Sewer Available, Separate Meters, Underground Utilities, Water Available, Cable Available
Community & HOA
Community
- Features: Curbs
- Security: Smoke Detector(s)
- Subdivision: Inheritance Estates
HOA
- Has HOA: No
Location
- Region: Springtown
Financial & listing details
- Price per square foot: $162/sqft
- Tax assessed value: $329,560
- Annual tax amount: $5,481
- Date on market: 8/14/2026
- Cumulative days on market: 58 days
- Listing terms: Cash,Conventional
Estimated market value
$290,000
$276,000 - $305,000
$2,168/mo
Price history
| Date | Event | Price |
|---|---|---|
| 9/25/2026 | Price change | $289,900-1.6%$162/sqft |
Source: NTREIS #21360097 Report a problem | ||
| 9/4/2026 | Price change | $294,500-5%$165/sqft |
Source: NTREIS #21360097 Report a problem | ||
| 8/14/2026 | Listed for sale | $310,000-7.5%$174/sqft |
Source: NTREIS #21360097 Report a problem | ||
| 7/30/2026 | Sold | -- |
Source: NTREIS #21294977 Report a problem | ||
| 7/3/2026 | Pending sale | $335,000$188/sqft |
Source: NTREIS #21294977 Report a problem | ||
| 6/11/2026 | Listed for sale | $335,000+6.3%$188/sqft |
Source: NTREIS #21294977 Report a problem | ||
| 4/1/2026 | Listing removed | $315,000$176/sqft |
Source: NTREIS #21069430 Report a problem | ||
| 1/5/2026 | Price change | $315,000-1.3%$176/sqft |
Source: NTREIS #21069430 Report a problem | ||
| 11/18/2025 | Price change | $319,000-1.8%$179/sqft |
Source: NTREIS #21069430 Report a problem | ||
| 9/25/2025 | Listed for sale | $325,000$182/sqft |
Source: NTREIS #21069430 Report a problem | ||
Public tax history
| Year | Property taxes | Tax assessment |
|---|---|---|
| 2025 | $5,481 +1% | $329,560 +6.2% |
| 2024 | $5,427 +9.3% | $310,360 |
| 2023 | $4,966 -11.9% | $310,360 +15.6% |
| 2022 | $5,635 -4.2% | $268,380 |
| 2021 | $5,881 +571.7% | $268,380 +666.8% |
| 2020 | $875 +1408.1% | $35,000 +1402.1% |
| 2019 | $58 | $2,330 |
Find assessor info on the county website
Monthly payment
Est. payment
Payment breakdown
Explore the cost of this home by adjusting the details. Changes won't be saved.Climate risks
Neighborhood: 76082
Nearby schools
Schools provided by the listing agent
- Elementary: Springtown
- Middle: Springtown
- High: Springtown
- District: Springtown ISD
Source: NTREIS. This data may not be complete. We recommend contacting the local school district to confirm school assignments for this home.

Similar homes
- $299,0003 bd3 ba1.6k sqft405 Titus Dr, Springtown, TX 76082For Sale
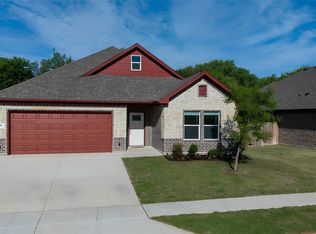 MLS ID #21229589, Malia Baker. NTREIS
 - $324,9004 bd2 ba2k sqft369 Declan St, Springtown, TX 76082New Construction
 NTREIS
 - $343,9004 bd2 ba2.1k sqft1229 Sabine River Ln, Springtown, TX 76082New Construction
 NTREIS
 - $329,0003 bd2 ba1.4k sqft750 Jay Bird Ln, Springtown, TX 76082For Sale
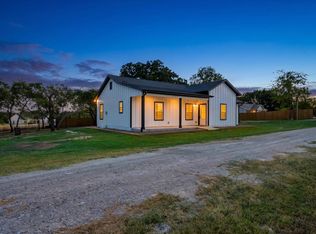 MLS ID #21381923, Elia Garces. NTREIS
