Welcome home to easy, low-maintenance living at Whispering Bay Condominiums! Located in Mukwonago just minutes from Indianhead Park and Lower Phantom Lake, this spacious side-by-side condo features its own private entrance and attached two-car garage. Inside, you'll find airy vaulted ceilings and effortless main-level living complete with first-floor laundry, two bedrooms, and two full bathrooms. The primary suite serves as a true retreat with a generous walk-in closet and a freshly updated bathroom. Step outside to relax on your private deck, or venture out to enjoy nearby lakeside recreation--schedule your tour today!
Active
$342,900
978 Bay View CIRCLE, Mukwonago, WI 53149
2beds
1,395sqft
Condominium
Built in 1999
-- sqft lot
$347,000 Zestimate®
$246/sqft
$560/mo HOA
What's special
Spacious side-by-side condoPrivate entranceAttached two-car garageFirst-floor laundryFreshly updated bathroomAiry vaulted ceilingsGenerous walk-in closet
- 27 days
- 835
- 22
Likely to sell faster than
Zillow last checked:
Listing updated:
Listed by:
Yer Klumb 262-202-2036,
Coldwell Banker Realty
Source: WIREX MLS,MLS#: 1980064 Originating MLS: Metro MLS
Originating MLS: Metro MLSFacts & features
Interior
Bedrooms & bathrooms
- Bedrooms: 2
- Bathrooms: 2
- Full bathrooms: 2
- Main level bedrooms: 1
Primary bedroom
- Level: Main
- Area: 216
- Dimensions: 18 x 12
Bathroom
- Features: Master Bedroom Bath: Walk-In Shower
Kitchen
- Level: Main
- Area: 195
- Dimensions: 15 x 13
Living room
- Level: Main
- Area: 294
- Dimensions: 21 x 14
Heating
- Natural Gas, Forced Air
Cooling
- Central Air
Appliances
- Included: Dishwasher, Dryer, Microwave, Range, Refrigerator, Washer, Water Filtration Own, Water Softener
- Laundry: In Unit
Features
- Cathedral/vaulted ceiling, Walk-In Closet(s)
- Basement: Block,Full
Interior area
- Total structure area: 1,395
- Total interior livable area: 1,395 sqft
Property
Parking
- Total spaces: 2
- Parking features: Attached, 2 Car
- Attached garage spaces: 2
Features
- Levels: One,1 Story
- Stories: 1
- Exterior features: Private Entrance
- Waterfront features: Lake, Deeded Water Access, Water Access/Rights
Details
- Parcel number: MUKV2010978069
- Zoning: Residential
Construction
Type & style
- Home type: Condo
- Property subtype: Condominium
Materials
- Aluminum Siding, Aluminum/Steel, Wood Siding
Condition
- 21+ Years
- New construction: No
- Year built: 1999
Utilities & green energy
- Sewer: Public Sewer
- Water: Public
- Utilities for property: Cable Available
Community & HOA
HOA
- Has HOA: Yes
- HOA fee: $560 monthly
Location
- Region: Mukwonago
- Municipality: Mukwonago
Financial & listing details
- Price per square foot: $246/sqft
- Tax assessed value: $287,200
- Annual tax amount: $3,688
- Date on market: 9/10/2026
- Inclusions: Refrigerator, Dishwasher, Range, Washer, Dryer, And Water Softener (Owned).
- Exclusions: Seller's Personal Property.
Estimated market value
$347,000
$330,000 - $364,000
$2,054/mo
Price history
| Date | Event | Price |
|---|---|---|
| 9/10/2026 | Listed for sale | $342,900-2%$246/sqft |
Source:  WIREX MLS #1980064 Report a problem WIREX MLS #1980064 Report a problem | ||
| 9/8/2026 | Listing removed | $349,900$251/sqft |
Source: WIREX MLS #1974392 Report a problem | ||
| 8/21/2026 | Listed for sale | $349,900+41.7%$251/sqft |
Source: WIREX MLS #1974392 Report a problem | ||
| 10/13/2021 | Sold | $247,000-1.2%$177/sqft |
Source: WIREX MLS #1762774 Report a problem | ||
| 10/3/2021 | Price change | $249,900-3.8%$179/sqft |
Source: WIREX MLS #1762774 Report a problem | ||
| 9/25/2021 | Price change | $259,900-1.9%$186/sqft |
Source: WIREX MLS #1762774 Report a problem | ||
| 9/21/2021 | Price change | $264,900-3.6%$190/sqft |
Source: WIREX MLS #1762774 Report a problem | ||
| 9/17/2021 | Listed for sale | $274,900+66.6%$197/sqft |
Source: WIREX MLS #1762774 Report a problem | ||
| 6/11/2014 | Sold | $165,000-1.7%$118/sqft |
Source: Public Record Report a problem | ||
| 4/16/2014 | Listed for sale | $167,800-16%$120/sqft |
Source: First Weber Group #1358967 Report a problem | ||
| 9/9/2009 | Sold | $199,800-13.1%$143/sqft |
Source: Public Record Report a problem | ||
| 3/14/2009 | Listing removed | $229,900$165/sqft |
Source: Listhub #1038245 Report a problem | ||
| 10/19/2008 | Listed for sale | $229,900+41.1%$165/sqft |
Source: Listhub #1038245 Report a problem | ||
| 8/12/2002 | Sold | $162,900$117/sqft |
Source: Public Record Report a problem | ||
Public tax history
| Year | Property taxes | Tax assessment |
|---|---|---|
| 2024 | $3,595 +2.9% | $287,200 +60.4% |
| 2023 | $3,492 +4.9% | $179,000 |
| 2022 | $3,328 +5.8% | $179,000 |
| 2021 | $3,146 +4.4% | $179,000 |
| 2020 | $3,015 +5.5% | $179,000 |
| 2019 | $2,858 -11.3% | $179,000 |
| 2018 | $3,222 -7.2% | $179,000 +6.3% |
| 2017 | $3,472 +13.7% | $168,400 |
| 2015 | $3,053 -3.7% | $168,400 |
| 2014 | $3,170 | $168,400 |
| 2013 | $3,170 | $168,400 |
| 2012 | -- | $168,400 -20% |
| 2011 | -- | $210,600 |
| 2010 | $3,638 | $210,600 |
| 2009 | -- | $210,600 |
| 2008 | -- | $210,600 +20.5% |
| 2006 | -- | $174,800 |
| 2005 | -- | $174,800 |
| 2004 | -- | $174,800 |
| 2003 | -- | $174,800 +70.4% |
| 2002 | -- | $102,600 |
Find assessor info on the county website
Monthly payment
Est. payment
Payment breakdown
Explore the cost of this home by adjusting the details. Changes won't be saved.Climate risks
Neighborhood: 53149
Nearby schools
Schools provided by the listing agent
- Middle: Park View
- High: Mukwonago
- District: Mukwonago
Source: WIREX MLS. This data may not be complete. We recommend contacting the local school district to confirm school assignments for this home.

Similar homes
- $379,8082 bd2 ba1.3k sqftEdgewood Meadows, Mukwonago, WI 53149Active
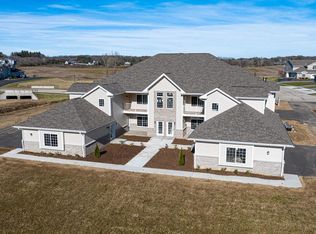 WIREX MLS
 - $360,0005 bd2 ba1.3k sqft30012 Meadow DRIVE, Burlington, WI 53105Active
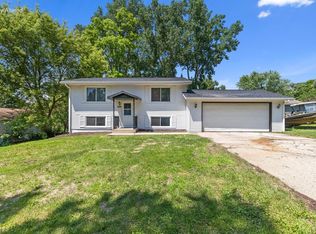 MLS ID #1969764, Amaris Aguilar. WIREX MLS
 - $369,0003 bd2 ba1.5k sqft1903 Sunkist AVENUE, Waukesha, WI 53188Active
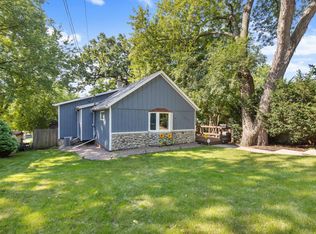 MLS ID #1983314, Danielle Dieringer. WIREX MLS
 - $307,9003 bd3 ba1.5k sqftThe Condos Of River Place, Waukesha, WI 53189Active
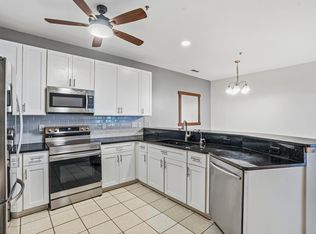 MLS ID #1975694, Stacey Kasperek. WIREX MLS
