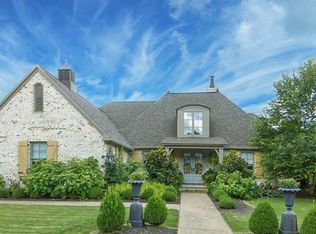
ONE OWNER CUSTOM LIVING.......... HENDERSON WOODS. Classic detailing with all brick facade features inviting entry hall, generous rooms that view park like .78 acre irrigated grounds, gourmet style kitchen with eating bay that opens to morning room, owners en-suite, two additional bedrooms with third full bath and banquet size dining room. The lower level includes rec room, workshop, storage, utility room and egress. Over sized garage with lift to ground level, whole house generator, covered fireside back porch, professional air purification system, ELEVATOR to lower level, handicap features and security system. This exceptional residence offers a gracious one floor lifestyle. The protection of a TWO YEAR HOME WARRANTY and restrictive covenants.
Active
$1,100,000
66 Alexander Dr, Williamstown, WV 26187
3beds
5,600sqft
Single Family Residence
Built in 2014
0.73 Acres Lot
$-- Zestimate®
$196/sqft
$100/mo HOA
What's special
Owners en-suiteAll brick facadeInviting entry hallCovered fireside back porchMorning roomBanquet size dining roomElevator to lower level
- 1 day |
- 224 |
- 10 |
Zillow last checked:
Listing updated:
Listed by:
Tania Moore 304-482-7896 taniamoore1@suddenlink.net,
RE/MAX Properties of the Valley
Source: MLS Now,MLS#: 5236749 Originating MLS: Parkersburg Area Association of REALTORS
Originating MLS: Parkersburg Area Association of REALTORSFacts & features
Interior
Bedrooms & bathrooms
- Bedrooms: 3
- Bathrooms: 5
- Full bathrooms: 3
- 1/2 bathrooms: 2
- Main level bathrooms: 3
- Main level bedrooms: 3
Other
- Description: Breakfast nook
- Level: Lower
- Dimensions: 8 x 13
Heating
- Forced Air, Fireplace(s), Gas
Cooling
- Central Air, Electric, Humidity Control, Whole House Fan
Appliances
- Included: Dryer, Dishwasher, Humidifier, Microwave, Range, Refrigerator, Water Softener, Washer
- Laundry: Common Area, Electric Dryer Hookup, Inside, In Hall, Main Level, Lower Level, Laundry Tub, Sink
Features
- Tray Ceiling(s), Entrance Foyer, Eat-in Kitchen, Elevator, High Ceilings, His and Hers Closets, Kitchen Island, Multiple Closets, Recessed Lighting, Sound System, Natural Woodwork, Wired for Sound
- Windows: Blinds, Drapes, Insulated Windows, Screens, Window Treatments
- Basement: Exterior Entry,Full,Interior Entry,Concrete,Bath/Stubbed,Walk-Up Access,Walk-Out Access
- Number of fireplaces: 3
- Fireplace features: Basement, Den, Electric, Factory Built, Glass Doors, Great Room, Raised Hearth, See Through, Gas, Other
Interior area
- Total structure area: 5,600
- Total interior livable area: 5,600 sqft
- Finished area above ground: 2,800
- Finished area below ground: 2,800
Video & virtual tour
Property
Parking
- Total spaces: 2
- Parking features: Additional Parking, Asphalt, Attached, Basement, Concrete, Drain, Direct Access, Driveway, Garage Faces Front, Garage, Garage Door Opener, Inside Entrance, On Site, Off Street
- Attached garage spaces: 2
Accessibility
- Accessibility features: Accessible Washer/Dryer, Accessible Kitchen Appliances, Accessible Full Bath, Accessible Bedroom, Accessible Common Area, Accessible Closets, Customized Wheelchair Accessible, Safe Emergency Egress from Home, Accessible Elevator Installed, Standby Generator, Accessible Kitchen, Accessible Central Living Area, Stair Lift, Visitor Bathroom, Accessible Doors, Accessible Entrance, Accessible Hallway(s), Exterior Wheelchair Lift
Features
- Levels: One
- Stories: 1
- Patio & porch: Rear Porch, Covered, Porch
- Exterior features: Sprinkler/Irrigation, Lighting, Private Yard, Rain Gutters
- Fencing: Masonry,Partial,Stone
- Has view: Yes
- View description: Neighborhood, Trees/Woods
Lot
- Size: 0.73 Acres
- Features: Back Yard, Cleared, Close to Clubhouse, Cul-De-Sac, City Lot, Flat, Front Yard, Sprinklers In Rear, Sprinklers In Front, Landscaped, Level, Rectangular Lot, Many Trees, Few Trees
Details
- Additional structures: Residence
- Additional parcels included: 1217300570000
- Parcel number: 1217300560000
- Other equipment: Generator
Construction
Type & style
- Home type: SingleFamily
- Architectural style: Traditional
- Property subtype: Single Family Residence
Materials
- Batts Insulation, Blown-In Insulation, Brick Veneer, Concrete
- Foundation: Concrete Perimeter
- Roof: Asbestos Shingle,Fiberglass,Shingle
Condition
- Year built: 2014
Details
- Builder name: Paul Jones
Utilities & green energy
- Sewer: Public Sewer
- Water: Public
Green energy
- Water conservation: Water-Smart Landscaping
Community & HOA
Community
- Features: Gated
HOA
- Has HOA: Yes
- Services included: Maintenance Grounds, Maintenance Structure, Snow Removal
- HOA fee: $1,200 annually
- HOA name: Henderson Woods Hoa
Location
- Region: Williamstown
Financial & listing details
- Price per square foot: $196/sqft
- Tax assessed value: $564,500
- Annual tax amount: $4,033
- Date on market: 8/14/2026
- Listing terms: Cash,Conventional
Estimated market value
Not available
Estimated sales range
Not available
Not available
Price history
| Date | Event | Price |
|---|---|---|
| 8/14/2026 | Listed for sale | $1,100,000+780%$196/sqft |
Source:  MLS Now #5236749 Report a problem MLS Now #5236749 Report a problem | ||
| 6/13/2011 | Sold | $125,000$22/sqft |
Source: Agent Provided Report a problem | ||
Public tax history
| Year | Property taxes | Tax assessment |
|---|---|---|
| 2025 | $3,782 +5.7% | $338,700 +5.6% |
| 2024 | $3,579 +14.8% | $320,880 +5.9% |
| 2023 | $3,118 +3.2% | $302,880 +3.1% |
| 2022 | $3,022 | $293,760 +3.3% |
| 2021 | -- | $284,280 +2.6% |
| 2020 | -- | $277,200 +2.3% |
| 2019 | $2,885 +2.6% | $270,840 +5.1% |
| 2018 | $2,812 | $257,760 +3.3% |
| 2017 | $2,812 +14.6% | $249,540 +3% |
| 2016 | $2,453 +694.4% | $242,280 +766.5% |
| 2015 | $309 +0.8% | $27,960 +0.9% |
| 2014 | $306 +6.6% | $27,720 +4.8% |
| 2013 | $287 | $26,460 +0.9% |
| 2012 | $287 -25.4% | $26,220 -25.4% |
| 2011 | $385 -0.3% | $35,160 |
| 2010 | $386 | $35,160 |
Find assessor info on the county website
Monthly payment
Est. payment
Payment breakdown
Explore the cost of this home by adjusting the details. Changes won't be saved.Climate risks
Neighborhood: Boaz
Nearby schools
GreatSchools rating
- 7/10Williamstown Elementary SchoolGrades: PK-5Distance: 1.9 mi
- 8/10Williamstown High SchoolGrades: 6-12Distance: 2.1 mi
Schools provided by the listing agent
- District: Wood-Williamstown HS
Source: MLS Now. This data may not be complete. We recommend contacting the local school district to confirm school assignments for this home.
- $838,2003 bd4 ba2.5k sqft67 Alexander Dr, Williamstown, WV 26187Off Market
- $964,7005 bd5 ba4.9k sqft65 Alexander Dr, Williamstown, WV 26187Off Market
- $---- sqftAlexander Dr, Williamstown, WV 26187Off Market
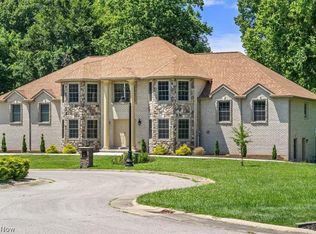
- $785,5006 bd7 ba6.1k sqft72 Alexander Dr, Williamstown, WV 26187Off Market
- $85,9000.47 acresAlexander Dr, Williamstown, WV 26187Off Market
- $105,0000.45 acres64 Alexander Dr, Williamstown, WV 26187Sold
- $530,3003 bd2 ba2.2k sqft71 Alexander Dr, Williamstown, WV 26187Off Market
- $959,0004 bd5 ba7.9k sqft15 Henderson Ln, Williamstown, WV 26187Off Market
A local agent can set up tours, give advice and negotiate with sellers.
Similar homes
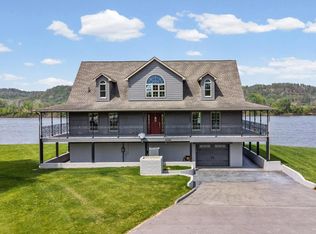
- $899,0003 bd3 ba3.8k sqft2 Stern Dr, Williamstown, WV 26187For Sale
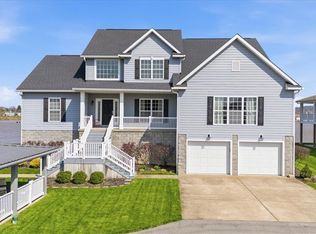 MLS ID #5199833, Tania Moore, RE/MAX Properties of the Valley. MLS Now
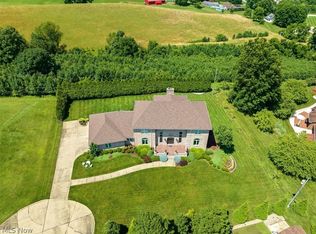
 - $1,130,0004 bd4 ba3.3k sqft9176 S Pleasant HWY, St. Marys, WV 26170For Sale
 MLS ID #145137, Austin Slie, REMAX BROADWATER. Wheeling BOR
 - $737,9004 bd5 ba4.2k sqft38 Silver Ct, Parkersburg, WV 26105For Sale
 MLS ID #5221596, Tania Moore, RE/MAX Properties of the Valley. MLS Now
 - $949,9006 bd6 ba6.1k sqft131 Loretto Ln, Parkersburg, WV 26101For Sale
 MLS ID #5203398, Charleen A Byrd, EXP Realty, LLC.. MLS Now
 - $665,0004 bd3 ba3.6k sqft71 Rosemar Meadows Dr, Vienna, WV 26105For SaleMLS ID #5225041, Patricia A Finkel, Berkshire Hathaway HomeServices Professional Realty. MLS Now
- $675,0004 bd3 ba3k sqft3 Meadowcrest Dr, North Parkersburg, WV 26104For Sale By Owner
- $649,0005 bd4 ba5k sqft1405 Greenmont Hills Dr, Vienna, WV 26105For SaleMLS ID #5201719, Patricia Burkhammer, Legacy Real Estate Professionals. MLS Now
- $750,0005 bd6 ba3.2k sqft35 Skyview Dr, Parkersburg, WV 26101For SaleMLS ID #5231148, Garett Smith, PMC Realty Services. MLS Now
- $685,0004 bd4 ba5.4k sqft645 Short Brook Rd, Vincent, OH 45784For SaleMLS ID #5220253, Marian R Duvall, EXIT Riverbend Realty. MLS Now
- $575,0004 bd3 ba2.8k sqft200 Washington St, Marietta, OH 45750For SaleMLS ID #5224044, Kimberly L Rehl, Berkshire Hathaway HomeServices Professional Realty. MLS Now
- $645,0006 bd5 ba5.6k sqft316 5th St, Marietta, OH 45750For SaleMLS ID #5127244, David D Dernberger, RE/MAX Properties of the Valley. MLS Now
- $1,630,0006 bd6 ba7.2k sqft31 Wyndemere Chase, Vienna, WV 26105For SaleMLS ID #5202256, Geni B Astorg, RE/MAX Properties of the Valley. MLS Now
- $1,550,0005 bd6 ba3.9k sqft55 Mallard Ln, Saint Marys, WV 26170For SaleMLS ID #5219613, Elizabeth A Maston, St. Marys Realty. MLS Now
- $599,9003 bd3 ba2.9k sqft86 Imperial Dr, Mineral Wells, WV 26150For SaleMLS ID #5224639, Tara J Gerber, Jackson Realty. MLS Now
- $689,0005 bd5 ba4.2k sqft1533 N Pleasants Hwy, Saint Marys, WV 26170For SaleMLS ID #5197407, Brenda J Riggs, Riggs Realty, LLC.. MLS Now
- $699,0006 bd4 ba4.2k sqft1358 Market St, Parkersburg, WV 26101For SaleMLS ID #5196423, Tania Moore, RE/MAX Properties of the Valley. MLS Now
- $649,0004 bd2 ba3.6k sqft10507 State Route 339, Vincent, OH 45784For SaleMLS ID #5161538, Brittani Rupe, Coldwell Banker Select Properties. MLS Now
