Beautiful Craftsman-style home in a quiet, sought-after neighborhood with great schools and swim/tennis amenities. Offering more than 3,500 square feet of thoughtfully designed living space, this home combines timeless architectural details with the upgrades and finishes typically found in much more expensive homes. The inviting exterior features a beautiful combination of stone, Hardiplank, and cedar shake shingles, complemented by a stunning stone front porch. Inside, the main level offers an open, effortless flow from the front living room/office-complete with French doors, transom windows, plantation shutters, and double-pane windows-to the elegant dining room featuring wainscoting and crown molding. The space then opens into the spacious family room with fireplace and an impressive kitchen designed for both everyday living and entertaining. The kitchen features a gas range, stone countertops, and an oversized island with comfortable seating for four, along with plenty of space for serving and gathering. The main level also includes a bedroom and full bathroom, making it ideal for guests or flexible living arrangements. A two-car garage provides ample storage and convenience. Upstairs, the spacious primary suite offers a peaceful retreat with a large walk-in closet and a beautifully appointed ensuite bathroom featuring a soaking tub, separate shower, and dual vanities. A versatile flex room can be used as a media room, library, or home office. Three additional bedrooms-including one with its own ensuite bath-and a dedicated laundry room complete the upper level. The finished terrace level adds even more living space, with a full bathroom and a generous finished area ready to suit your lifestyle. Create a home theater, office, playroom, gym, or additional living and entertaining space-the possibilities are endless. Outdoor living is equally inviting, with a full screened-in porch on the main level and a covered porch on the terrace level, providing comfortable spaces to relax, entertain, and enjoy the surrounding neighborhood. With its exceptional space, thoughtful floor plan, beautiful architectural details, and abundant indoor and outdoor living areas, this Craftsman-style home offers the perfect blend of comfort, functionality, and timeless appeal.
Active
$699,995
5110 Chase Ln, Cumming, GA 30040
5beds
3,540sqft
Single Family Residence
Built in 2009
9,147 Square Feet Lot
$683,600 Zestimate®
$198/sqft
$72/mo HOA
What's special
Timeless architectural detailsSpacious primary suiteStunning stone front porchInviting exteriorPlantation shuttersLarge walk-in closetBeautifully appointed ensuite bathroom
- 8 days |
- 274 |
- 15 |
Zillow last checked:
Listing updated:
Listed by:
Darrith Russell 770-889-0000,
Chestatee Brokers Inc.
Source: GAMLS,MLS#: 10823342
Facts & features
Interior
Bedrooms & bathrooms
- Bedrooms: 5
- Bathrooms: 4
- Full bathrooms: 4
- Main level bathrooms: 1
- Main level bedrooms: 1
Rooms
- Room types: Loft, Media Room, Office
Heating
- Central, Zoned
Cooling
- Central Air, Zoned
Appliances
- Included: Dishwasher, Disposal, Other
- Laundry: Upper Level
Features
- Other
- Flooring: Carpet, Hardwood
- Has basement: Yes
- Number of fireplaces: 1
- Common walls with other units/homes: No Common Walls
Interior area
- Total structure area: 3,540
- Total interior livable area: 3,540 sqft
- Finished area above ground: 2,640
- Finished area below ground: 900
Property
Parking
- Parking features: Garage, Garage Door Opener
- Has garage: Yes
Features
- Levels: Two
- Stories: 2
Lot
- Size: 9,147 Square Feet
- Features: Sloped
Details
- Parcel number: 056 282
Construction
Type & style
- Home type: SingleFamily
- Architectural style: Craftsman
- Property subtype: Single Family Residence
Materials
- Other, Stone
- Roof: Composition
Condition
- Resale
- New construction: No
- Year built: 2009
Utilities & green energy
- Sewer: Public Sewer
- Water: Public
- Utilities for property: Cable Available, Electricity Available, Natural Gas Available, Sewer Connected, Underground Utilities, Water Available
Community & HOA
Community
- Features: Clubhouse, Pool, Tennis Court(s)
- Subdivision: Telfair Ph 1
HOA
- Has HOA: Yes
- Services included: Swimming, Tennis
- HOA fee: $860 annually
Location
- Region: Cumming
Financial & listing details
- Price per square foot: $198/sqft
- Tax assessed value: $671,650
- Annual tax amount: $6,588
- Date on market: 8/7/2026
- Cumulative days on market: 9 days
- Listing agreement: Exclusive Right To Sell
- Listing terms: Cash,Conventional
- Electric utility on property: Yes
Estimated market value
$683,600
$649,000 - $718,000
$3,340/mo
Price history
| Date | Event | Price |
|---|---|---|
| 8/11/2026 | Listed for sale | $699,995+100.9%$198/sqft |
Source:  GAMLS #10823342 Report a problem GAMLS #10823342 Report a problem | ||
| 2/27/2019 | Sold | $348,500-4.8%$98/sqft |
Source: Public Record Report a problem | ||
| 2/8/2019 | Pending sale | $366,000$103/sqft |
Source: OD Georgia Brokerage LLC #8496740 Report a problem | ||
| 1/17/2019 | Price change | $366,000-0.5%$103/sqft |
Source: Opendoor #6100378 Report a problem | ||
| 1/3/2019 | Price change | $368,000-1.1%$104/sqft |
Source: Opendoor #6100378 Report a problem | ||
| 12/12/2018 | Listed for sale | $372,000+12.9%$105/sqft |
Source: OD Georgia Brokerage LLC #8496740 Report a problem | ||
| 10/25/2018 | Sold | $329,600+19%$93/sqft |
Source: Public Record Report a problem | ||
| 4/8/2010 | Sold | $276,900$78/sqft |
Source: Public Record Report a problem | ||
Public tax history
| Year | Property taxes | Tax assessment |
|---|---|---|
| 2025 | $5,634 +6.6% | $268,660 +6% |
| 2024 | $5,286 +19.4% | $253,380 +13.2% |
| 2023 | $4,426 +1% | $223,736 +25.4% |
| 2022 | $4,380 +18.8% | $178,460 +28.9% |
| 2021 | $3,688 +2.7% | $138,492 +3.5% |
| 2020 | $3,591 -1.5% | $133,788 +1.5% |
| 2019 | $3,646 +17.6% | $131,840 +13.1% |
| 2017 | $3,100 +2.5% | $116,612 +3.2% |
| 2016 | $3,024 | $113,012 |
| 2015 | $3,024 +11.4% | $113,012 +6.8% |
| 2014 | $2,714 +11.1% | $105,788 +10.9% |
| 2013 | $2,443 -0.2% | $95,388 |
| 2012 | $2,448 -4.3% | $95,388 -4% |
| 2011 | $2,559 | $99,388 |
| 2010 | -- | -- |
| 2009 | -- | -- |
| 2008 | -- | -- |
| 2007 | -- | $32,000 |
Find assessor info on the county website
Monthly payment
Est. payment
Payment breakdown
Explore the cost of this home by adjusting the details. Changes won't be saved.Climate risks
Neighborhood: Telfair
Nearby schools
GreatSchools rating
- 7/10Kelly Mill ElementaryGrades: PK-5Distance: 2.6 mi
- 8/10Hendricks Middle SchoolGrades: 6-8Distance: 1.9 mi
- 9/10West Forsyth High SchoolGrades: 9-12Distance: 0.3 mi
Schools provided by the listing agent
- Elementary: Kelly Mill
- Middle: Hendricks
- High: West Forsyth
Source: GAMLS. This data may not be complete. We recommend contacting the local school district to confirm school assignments for this home.
- $646,7004 bd3 ba3.1k sqft5090 Chase Ln, Cumming, GA 30040Off Market
- $694,3005 bd4 ba4.1k sqft4985 Wilshire Xing, Cumming, GA 30040Off Market
- $783,0006 bd5 ba3.9k sqft4975 Wilshire Xing, Cumming, GA 30040Off Market
- $689,5005 bd4 ba3.2k sqft5080 Chase Ln, Cumming, GA 30040Off Market
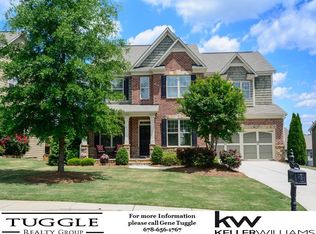
- $747,7006 bd4 ba3.6k sqft4965 Wilshire Xing, Cumming, GA 30040Off Market
- $703,9005 bd5 ba4.4k sqft5075 Lloyd Ln, Cumming, GA 30040Off Market
- $621,3005 bd4 ba3.1k sqft5085 Chase Ln, Cumming, GA 30040Off Market
- $662,0004 bd4 ba3.4k sqft5085 Lloyd Ln, Cumming, GA 30040Sold
A local agent can set up tours, give advice and negotiate with sellers.
Similar homes
- $699,0006 bd5 ba4.6k sqft4820 Rockingham Run, Cumming, GA 30040Active
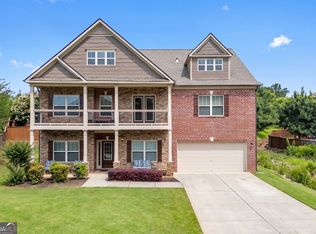
 MLS ID #10817338, Chasity R Tillman, PEND Realty, LLC. GAMLS
 - $700,0005 bd4 ba3.1k sqft5110 Cecilia Sq, Cumming, GA 30040Active
 MLS ID #10800074, Andrea Bissell, Keller Williams Realty North Atlanta. GAMLS
 - $685,0005 bd4 ba3.8k sqft5825 Willow Oak Pass, Cumming, GA 30040Active
 MLS ID #10813261, Madison Sheeman, Keller Williams Realty. GAMLS
 - $750,0006 bd4 ba3.8k sqft4010 Northridge Dr, Cumming, GA 30040Active
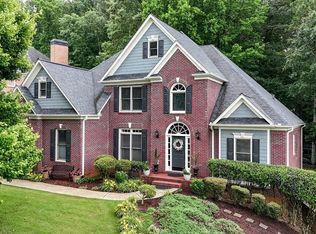 MLS ID #10768706, Mandi Holcombe, Keller Williams Realty. GAMLS
 - $700,0006 bd5 ba4.4k sqft4385 Colchester Creek Dr, Cumming, GA 30040ActiveMLS ID #10759936, Kathryn Harmon, Coldwell Banker Realty. GAMLS
- $750,0006 bd5 ba4.8k sqft5980 Wilmington Ct, Cumming, GA 30040ActiveMLS ID #10817260, John Foster, Keller Williams Realty Atl. Partners. GAMLS
- $775,0005 bd3 ba3.4k sqft4050 Martel Dr, Cumming, GA 30040ActiveMLS ID #10662109, Robert Sauthoff, Real Broker, LLC. GAMLS
- $835,0005 bd4 ba4.4k sqft4535 Manor Creek Dr, Cumming, GA 30040ActiveMLS ID #10819576, Renee B Cohen, BHHS Georgia Properties. GAMLS
- $775,0006 bd5 ba4.8k sqft5325 McIntosh Dr, Cumming, GA 30040ActiveMLS ID #10769896, Doreen Hamilton, Vineyard Real Estate Group. GAMLS
- $789,0005 bd5 ba3.5k sqft7215 Margate Ct, Cumming, GA 30040Active Under ContractMLS ID #10806439, Mona Dajani, eXp Realty. GAMLS
- $740,0005 bd5 ba4.2k sqft4965 Maristone Landing Way, Cumming, GA 30040ActiveMLS ID #10792637, Melissa Paulk, Sloan & Company Real Estate. GAMLS
- $585,0005 bd4 ba3.4k sqft6645 Bentley Ridge Dr, Cumming, GA 30040ActiveMLS ID #10700569, Cassady Caven, eXp Realty. GAMLS
- $899,9006 bd5 ba4k sqft7250 Scotshire Way, Cumming, GA 30040Active Under ContractMLS ID #10803441, Thomas Cooke, Century 21 Results. GAMLS
- $599,9994 bd4 ba3k sqft6005 Overleaf Ter, Cumming, GA 30040ActiveMLS ID #10773868, Libby Bramlett, Keller Williams Realty Atlanta North. GAMLS
- $675,0004 bd4 ba2.9k sqft2930 Heatherstone Dr, Cumming, GA 30041ActiveMLS ID #10816265, Justin Landis, Bolst, Inc.. GAMLS
- $699,0005 bd3 ba3.5k sqft3350 Bluff Oak Ct, Cumming, GA 30041Active Under ContractMLS ID #10775038, Dana Peissig, Century 21 Results. GAMLS
- $650,0006 bd4 ba4k sqft7780 Leeward Cove Ct, Cumming, GA 30041ActiveMLS ID #10814629, Joe Huggins, Orchard Brokerage, LLC. GAMLS
- $725,0005 bd5 ba4k sqft5218 Davis Love Dr, Cumming, GA 30041ActiveMLS ID #10787789, Stephanie Patterson, Real Broker, LLC. GAMLS
- $700,0005 bd3 ba2.9k sqft410 Kings Point Dr, Canton, GA 30115ActiveMLS ID #10816292, Robert M Lyerly, RB Realty. GAMLS
- $635,0007 bd4 ba4.7k sqft7625 Old Saddle Ridge Way, Cumming, GA 30028Active Under ContractMLS ID #10809951, Welch Team, Keller Williams Community Partners. GAMLS
