Beautifully updated and move-in ready, this 3-bedroom, 2-bath home is located in the sought-after Lake in the Clouds community, just a short walk from the community lake access. Whether you're searching for a full-time residence or a weekend getaway, this home offers the perfect combination of comfort, style, and convenience.The thoughtfully updated interior provides bright, welcoming living spaces with an open, functional layout designed for everyday living and entertaining. Enjoy the warmth of the fireplace, an updated kitchen, and tasteful finishes throughout that make this home truly turnkey.Step outside to a spacious deck overlooking the peaceful wooded setting--an ideal place to relax, entertain, or simply enjoy the natural beauty of the Poconos on almost a full acre lot. With easy access to the community lake for swimming, fishing, kayaking, and more, this home is ready for you to start making memories.
For sale
$329,000
128 Cherry Point Cir, Canadensis, PA 18325
3beds
1,892sqft
:
Get pre-qualified$2,210/mo
Single Family Residence
Built in 1972
0.93 Acres Lot
$367,300 Zestimate®
$174/sqft
$58/mo HOA
What's special
Tasteful finishes throughoutBright welcoming living spacesOpen functional layoutWarmth of the fireplaceUpdated kitchen
- 1 day |
- 175 |
- 13 |
Zillow last checked:
Listing updated:
Listed by:
Lindsey A Bamford 570-352-6889,
Iron Valley R E Innovate 570-390-1500
Source: PWAR as distributed by MLS GRID,MLS#: PW262751
Facts & features
Interior
Bedrooms & bathrooms
- Bedrooms: 3
- Bathrooms: 2
- Full bathrooms: 2
Bedroom 1
- Area: 11544
- Dimensions: 104 x 111
Bedroom 2
- Area: 14152
- Dimensions: 116 x 122
Bedroom 3
- Area: 8787
- Dimensions: 101 x 87
Bathroom 1
- Area: 3760
- Dimensions: 47 x 80
Bathroom 2
- Area: 5304
- Dimensions: 68 x 78
Bonus room
- Area: 55328
- Dimensions: 208 x 266
Dining room
- Area: 18170
- Dimensions: 115 x 158
Family room
- Area: 27664
- Dimensions: 208 x 133
Kitchen
- Area: 15480
- Dimensions: 129 x 120
Laundry
- Area: 2726
- Dimensions: 47 x 58
Living room
- Area: 26416
- Dimensions: 208 x 127
Heating
- Electric
Appliances
- Laundry: Laundry Room
Features
- Basement: Finished
- Number of fireplaces: 2
- Fireplace features: Propane
Interior area
- Total structure area: 1,892
- Total interior livable area: 1,892 sqft
- Finished area above ground: 982
- Finished area below ground: 910
Property
Features
- Stories: 1
- Body of water: Lake In The Clouds
Lot
- Size: 0.93 Acres
Details
- Parcel number: 01647004919856
- Zoning: R- Residential
Construction
Type & style
- Home type: SingleFamily
- Property subtype: Single Family Residence
Condition
- New construction: No
- Year built: 1972
Utilities & green energy
- Water: Well
Community & HOA
Community
- Features: Lake
- Subdivision: Lake In The Clouds
HOA
- Has HOA: Yes
- Amenities included: Basketball Court, Picnic Area, Tennis Court(s), Playground, Clubhouse, Beach Access
- HOA fee: $700 annually
Location
- Region: Canadensis
Financial & listing details
- Price per square foot: $174/sqft
- Tax assessed value: $102,960
- Annual tax amount: $3,224
- Date on market: 8/12/2026
- Cumulative days on market: 3 days
Estimated market value
$367,300
$331,000 - $415,000
$2,331/mo
Price history
| Date | Event | Price |
|---|---|---|
| 8/12/2026 | Listed for sale | $329,000+43%$174/sqft |
Source:  PWAR as distributed by MLS GRID #PW262751 Report a problem PWAR as distributed by MLS GRID #PW262751 Report a problem | ||
| 8/23/2023 | Sold | $230,000+0.4%$122/sqft |
Source: PWAR as distributed by MLS GRID #PW232163 Report a problem | ||
| 7/21/2023 | Pending sale | $229,000$121/sqft |
Source: PWAR as distributed by MLS GRID #PW-232163 Report a problem | ||
| 7/15/2023 | Listed for sale | $229,000$121/sqft |
Source: PWAR as distributed by MLS GRID #PW-232163 Report a problem | ||
Public tax history
| Year | Property taxes | Tax assessment |
|---|---|---|
| 2025 | $3,122 +8.2% | $102,960 |
| 2024 | $2,884 +7% | $102,960 |
| 2023 | $2,695 +1.7% | $102,960 |
| 2022 | $2,649 | $102,960 |
| 2021 | $2,649 | $102,960 |
| 2020 | $2,649 -0.3% | $102,960 +585% |
| 2019 | $2,657 | $15,030 |
| 2018 | $2,657 | $15,030 |
| 2017 | $2,657 +326% | $15,030 |
| 2016 | $624 | $15,030 |
| 2015 | -- | $15,030 |
| 2014 | -- | $15,030 |
| 2013 | -- | $15,030 |
| 2012 | -- | $15,030 |
| 2011 | -- | $15,030 |
| 2010 | -- | $15,030 |
| 2008 | -- | $15,030 |
| 2007 | -- | $15,030 |
| 2006 | -- | $15,030 |
| 2005 | -- | $15,030 |
| 2004 | -- | $15,030 |
| 2003 | -- | $15,030 |
Find assessor info on the county website
Monthly payment
Est. payment
Payment breakdown
Explore the cost of this home by adjusting the details. Changes won't be saved.Climate risks
Neighborhood: 18325
Nearby schools
GreatSchools rating
- 3/10Clear Run Intermediate SchoolGrades: 3-6Distance: 8.2 mi
- 5/10Pocono Mountain East Junior High SchoolGrades: 7-8Distance: 10.2 mi
- 8/10Pocono Mountain East High SchoolGrades: 9-12Distance: 10.1 mi
- $406,1003 bd2 ba1.9k sqft111 Cherry Point Cir, Canadensis, PA 18325Off Market
- $327,5003 bd2 ba1.8k sqft138 Cherry Point Cir, Canadensis, PA 18325Off Market
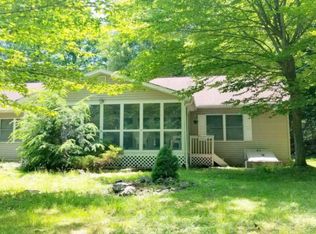
- $525,0003 bd3 ba3k sqft107 Cherry Point Cir, Canadensis, PA 18325Sold
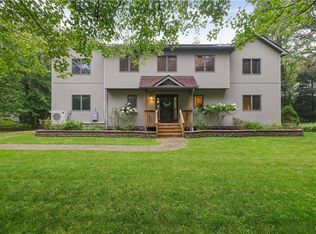
- $300,0003 bd3 ba1k sqft129 Cherry Point Cir, Canadensis, PA 18325Sold

- $341,7001 bd1 ba876 sqft125 Cherry Point Cir, Canadensis, PA 18325Off Market
- $539,0003 bd2 ba2.6k sqft135 Cherry Point Cir, Canadensis, PA 18325Off Market
- $430,0003 bd2 ba1.7k sqft101 Cherry Point Cir, Canadensis, PA 18325Sold
- $531,3003 bd1 ba1.6k sqft137 Cherry Point Cir, Canadensis, PA 18325Off Market
A local agent can set up tours, give advice and negotiate with sellers.
A local lender can help you make sure your offer is ready when you are.
Similar homes
- $339,0003 bd2 ba1.6k sqft123 Lake In The Clouds Rd, Canadensis, PA 18325For Sale
 MLS ID #PM-141318, TJ Price, MORE Modern Real Estate LLC. PMAR
 - $--3 bd3 ba2.1k sqft4951 Route 447, Canadensis, PA 18325Auction
 Auction.com 2
 - $379,0003 bd2 ba1.7k sqft4366 Skyline Dr, Canadensis, PA 18325For Sale
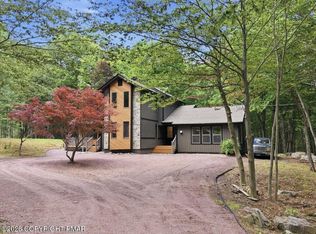 MLS ID #PM-142425, Thomas M Waslowski - Realtor, Wilkins & Associates Real Estate, Inc.. PMAR
 - $299,9003 bd2 ba1.5k sqft4647 Route 447, Canadensis, PA 18325For Sale
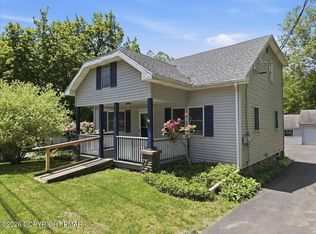 MLS ID #PM-141989, Ginger Walsh, RE/MAX of the Poconos. PMAR
 - $--3 bd2 ba1.8k sqft114 Running Deer Dr, Greentown, PA 18426AuctionAuction.com 2
- $299,9004 bd2 ba1.3k sqft106 Marro Rd, Canadensis, PA 18325For Sale
 MLS ID #SC263399, Gregory F. Pollock, Lewith & Freeman RE, Inc.. GSBR as distributed by MLS GRID
 - $340,0005 bd3 ba1.7k sqft5265 Glen Ter, Tobyhanna, PA 18466For Sale
 MLS ID #PW262745, Samantha Jackson, Berkshire Hathaway HomeServices Pocono Real Estate Hawley. PWAR as distributed by MLS GRID
 - $265,0003 bd3 ba2k sqft2153 Gravel Rd, Canadensis, PA 18325For SaleMLS ID #PM-140247, Jane Louise Wachter, CENTURY 21 Keim - E. Stroudsburg. PMAR
- $325,0003 bd2 ba1.4k sqft371 Ridge Cir, Cresco, PA 18326For SaleMLS ID #PM-133716, Alexys Naranjo, Amantea Real Estate. PMAR
- $269,9003 bd1 ba1k sqft123 Hornet Hill Run Ln, Canadensis, PA 18325For SaleMLS ID #PM-141988, Walter J Lewis, Keller Williams Real Estate - Stroudsburg. PMAR
- $349,0004 bd2 ba2.3k sqft755 White Oak Rd, Cresco, PA 18326For SaleMLS ID #PM-142616, Melissa A DePaoli, Keller Williams Real Estate - Stroudsburg. PMAR
- $335,0002 bd2 ba1.6k sqft3339 Woodland Dr, Tobyhanna, PA 18466For Sale By Owner
- $315,0003 bd3 ba2.6k sqft2143 Rosemont Dr, Tobyhanna, PA 18466For SaleMLS ID #782274, Joseph J. Salerno, Iron Valley R E - Mountainside. GLVR
- $299,9003 bd3 ba2k sqft1328 Winding Way, Tobyhanna, PA 18466For SaleMLS ID #776806, Shabana Pathan, Keller Williams Northampton. GLVR
- $315,0004 bd3 ba1.6k sqft9688 Stony Hollow Dr, Tobyhanna, PA 18466For SaleMLS ID #PW262473, Stephanie Tsaptsinos, Iron Valley R E Tri-State. PWAR as distributed by MLS GRID
- $339,0004 bd2 ba2.3k sqft2731 Bonnyview Ln, Tobyhanna, PA 18466For SaleMLS ID #779838, Xander Weidenbaum, Redstone Run Realty. GLVR
- $255,0003 bd2 ba1.9k sqft1255 Highway 390, Cresco, PA 18326For SaleMLS ID #PM-142436, Walter J Lewis, Keller Williams Real Estate - Stroudsburg. PMAR
- $279,0003 bd2 ba1.5k sqft143 Buck Hl, Greentown, PA 18426For SaleMLS ID #SC263413, Joan McKenna, Coldwell Banker Town & Country Properties. GSBR as distributed by MLS GRID
- $299,9004 bd2 ba1.9k sqft2396 Winding Way, Tobyhanna, PA 18466For SaleMLS ID #779492, Valerie Jones, Keller Williams Northampton. GLVR
- $359,9004 bd2 ba1.5k sqft1460 Waterfront Dr, Tobyhanna, PA 18466For SaleMLS ID #PM-141632, Michael Klein, exp Realty, LLC - Philadelphia. PMAR
