Welcome home to this beautifully maintained 2020-built property, situated on over an acre of land in Rock Hill, SC! Offering 3 bedrooms, 2 full bathrooms, and a spacious upstairs bonus room, this home combines thoughtful design, comfortable living, and plenty of room to spread out. The main level features soaring ceilings, a spacious primary suite, a conveniently located laundry room, and wider doorways throughout. An added feature is the durable marine-grade subfloor beneath the luxury vinyl flooring. Upstairs, you'll find a generous bonus room, abundant additional storage, and plumbing already in place for a future half bath, offering even more possibilities for this versatile space. Step outside to enjoy the beautifully landscaped backyard, complete with a path to the gazebo and fire pit—an inviting setting for entertaining guests, gathering with family, or simply relaxing under the stars. With its newer construction, expansive lot, flexible living spaces, and charming outdoor retreat, this property offers the perfect blend of comfort, functionality, and room to enjoy the outdoors!
Coming soon-no show 11/13
$400,000
979 Comer Rd, Rock Hill, SC 29732
3beds
2,181sqft
Single Family Residence
Built in 2020
1.08 Acres Lot
$385,300 Zestimate®
$183/sqft
$-- HOA
What's special
- --
- on Zillow
- 89
- views
- 22
- saves
Zillow last checked:
Listing updated:
Listed by:
Amy Barrow amy@teambarrow.com,
Premier South
Source: Canopy MLS as distributed by MLS GRID,MLS#: 4442288
Facts & features
Interior
Bedrooms & bathrooms
- Bedrooms: 3
- Bathrooms: 2
- Full bathrooms: 2
- Main level bedrooms: 3
Primary bedroom
- Level: Main
Bedroom s
- Level: Main
Bedroom s
- Level: Main
Bathroom full
- Level: Main
Bathroom full
- Level: Main
Other
- Level: Upper
Dining room
- Level: Main
Kitchen
- Level: Main
Laundry
- Level: Main
Living room
- Level: Main
Heating
- Central
Cooling
- Ceiling Fan(s), Ductless
Appliances
- Included: Dishwasher, Disposal, Filtration System, Microwave, Oven, Refrigerator with Ice Maker, Tankless Water Heater
- Laundry: Inside, Laundry Room
Features
- Kitchen Island, Storage, Walk-In Closet(s)
- Flooring: Tile, Vinyl
- Has basement: No
- Fireplace features: Gas, Living Room
Interior area
- Total structure area: 2,181
- Total interior livable area: 2,181 sqft
- Finished area above ground: 2,181
- Finished area below ground: 0
Video & virtual tour
Property
Parking
- Total spaces: 5
- Parking features: Attached Garage, Garage Faces Side, Keypad Entry, Parking Space(s), Garage on Main Level
- Attached garage spaces: 2
- Uncovered spaces: 3
- Details: Oversized garage with additional driveway parking.
Accessibility
- Accessibility features: Roll-In Shower, Door Width 32 Inches or More
Features
- Levels: Two
- Stories: 2
- Patio & porch: Front Porch, Patio
- Exterior features: Fire Pit
Lot
- Size: 1.08 Acres
- Features: Private, Wooded
Details
- Additional structures: Gazebo
- Parcel number: 5970000008
- Zoning: RD-I
- Special conditions: Standard
Construction
Type & style
- Home type: SingleFamily
- Property subtype: Single Family Residence
Materials
- Vinyl
- Foundation: Crawl Space
Condition
- New construction: No
- Year built: 2020
Utilities & green energy
- Sewer: Septic Installed
- Water: Well
- Utilities for property: Cable Available
Community & HOA
Community
- Security: Carbon Monoxide Detector(s), Smoke Detector(s)
- Subdivision: None
Location
- Region: Rock Hill
Financial & listing details
- Price per square foot: $183/sqft
- Tax assessed value: $264,996
- Annual tax amount: $1,165
- Date on market: 11/13/2026
- Road surface type: Concrete, Gravel
Estimated market value
$385,300
$351,000 - $420,000
$2,383/mo
Price history
| Date | Event | Price |
|---|---|---|
| 7/19/2019 | Sold | $23,750$11/sqft |
Source: Public Record Report a problem | ||
Public tax history
| Year | Property taxes | Tax assessment |
|---|---|---|
| 2025 | $1,165 +15.8% | $10,600 +15% |
| 2024 | $1,006 -2.5% | $9,217 |
| 2023 | $1,032 -0.3% | $9,217 |
| 2022 | $1,036 +762.6% | $9,217 |
| 2021 | $120 | $9,217 +540.1% |
| 2020 | -- | $1,440 |
| 2019 | -- | $1,440 +50% |
| 2018 | -- | $960 |
| 2017 | $431 | $960 |
| 2016 | $431 | $960 |
| 2014 | $431 | $960 |
| 2013 | $431 | $960 |
| 2012 | -- | $960 -33.3% |
| 2010 | -- | $1,440 |
| 2009 | -- | $1,440 +41.2% |
| 2008 | -- | $1,020 |
| 2007 | -- | $1,020 |
| 2006 | -- | $1,020 +14.1% |
| 2005 | -- | $894 |
| 2004 | -- | $894 |
| 2003 | -- | $894 |
| 2002 | -- | $894 |
| 2001 | -- | $894 +88.6% |
| 2000 | -- | $474 |
Find assessor info on the county website
Monthly payment
Est. payment
Payment breakdown
Explore the cost of this home by adjusting the details. Changes won't be saved.Climate risks
Neighborhood: 29732
Nearby schools
Schools provided by the listing agent
- Elementary: York Road
- Middle: Rawlinson Road
- High: South Pointe (SC)
Source: Canopy MLS as distributed by MLS GRID. This data may not be complete. We recommend contacting the local school district to confirm school assignments for this home.


Similar homes
- $375,0003 bd2 ba1.8k sqft2069 Audubon Dr, Rock Hill, SC 29732For Sale
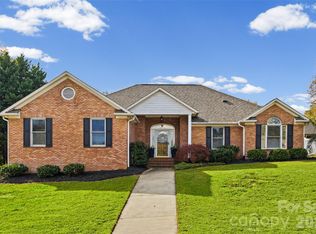
 MLS ID #4438819, Margaret Johnson, Keller Williams Connected. Canopy MLS as distributed by MLS GRID
- $479,9003 bd3 ba1.8k sqft1034 Sloan Dr, Rock Hill, SC 29732For Sale
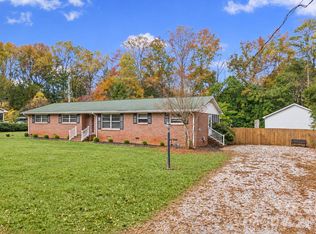 MLS ID #4442197, Nate Mallard, Howard Hanna Allen Tate Rock Hill. Canopy MLS as distributed by MLS GRID
- $435,0004 bd4 ba2.2k sqft1290 Wendy Rd, Rock Hill, SC 29732For Sale
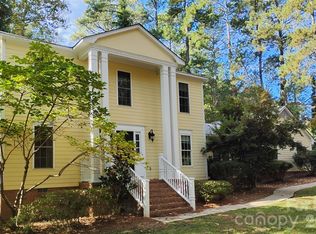 MLS ID #4439482, Geoff Campbell, Geoff Campbell Realty Inc. Canopy MLS as distributed by MLS GRID
- $390,0003 bd4 ba1.8k sqft1228 Old Coach Ln, Rock Hill, SC 29732For Sale
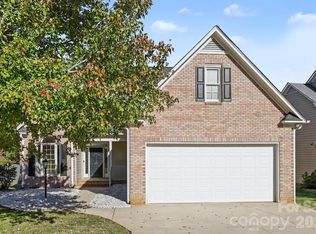 MLS ID #4434725, Allyson Ward, Mark Spain Real Estate. Canopy MLS as distributed by MLS GRID
- $399,0004 bd3 ba2.3k sqft1690 Brandyhill Dr, Rock Hill, SC 29732For SaleMLS ID #4437814, Marie Moss, Southern Nest Realty Inc. Canopy MLS as distributed by MLS GRID
- $385,0004 bd3 ba2.2k sqft635 Glendale Dr, Rock Hill, SC 29732For SaleMLS ID #4434313, Kara Winn, Rinehart Realty Corporation. Canopy MLS as distributed by MLS GRID
- $390,0003 bd3 ba1.9k sqft2156 Olde Creek Rd, Rock Hill, SC 29732For SaleMLS ID #4420124, Sheldon McCarter, Mark Spain Real Estate. Canopy MLS as distributed by MLS GRID
- $350,0003 bd2 ba1.2k sqft1460 Quiet Acres Cir, Rock Hill, SC 29732For SaleMLS ID #4440039, Jordan Norman, Howard Hanna Allen Tate Rock Hill. Canopy MLS as distributed by MLS GRID
- $384,0004 bd3 ba1.8k sqft277 Westerwood Dr, Rock Hill, SC 29732For SaleMLS ID #4392091, Genya Helms, Dickens Mitchener & Associates Inc. Canopy MLS as distributed by MLS GRID
- $370,0003 bd2 ba1.5k sqft2061 Somerdale Rd, Rock Hill, SC 29732For SaleMLS ID #4421356, Hunter Blackwell, Keller Williams Connected. Canopy MLS as distributed by MLS GRID
- $429,0004 bd3 ba2.2k sqft1463 The Xing, Rock Hill, SC 29732For SaleMLS ID #4435264, Thomas Shoupe, Opendoor Brokerage LLC. Canopy MLS as distributed by MLS GRID
- $469,9003 bd2 ba1.8k sqft844 Wren Dr #92, Rock Hill, SC 29732For SaleMLS ID #4436555, Cindy Gibson, A Carolina Realty LLC. Canopy MLS as distributed by MLS GRID
- $394,9004 bd3 ba2k sqft395 Runnymede Dr, Rock Hill, SC 29732For SaleMLS ID #4384576, Steve Metarelis, OfferPad Brokerage LLC. Canopy MLS as distributed by MLS GRID
- $269,9003 bd2 ba1.4k sqft1150 Calhoun St, Rock Hill, SC 29732For SaleMLS ID #4441440, Cherie Burris, RE/MAX Executive. Canopy MLS as distributed by MLS GRID
- $445,0004 bd3 ba2.3k sqft1711 Hickory Ridge Rd, Rock Hill, SC 29732For SaleMLS ID #4407756, Verria Hairston, Opendoor Brokerage LLC. Canopy MLS as distributed by MLS GRID
- $327,0003 bd2 ba1.7k sqft1991 Huntington Pl, Rock Hill, SC 29732For SaleMLS ID #4433767, Lee Hamilton, Howard Hanna Allen Tate Rock Hill. Canopy MLS as distributed by MLS GRID
- $334,9002 bd2 ba1.3k sqft1534 India Hook Rd, Rock Hill, SC 29732For SaleMLS ID #4437468, Jay White, Keller Williams Ballantyne Area. Canopy MLS as distributed by MLS GRID
- $385,0003 bd3 ba2.5k sqft206 Notable Ln, Rock Hill, SC 29732For SaleMLS ID #4417921, Whitney Daigle, Real Broker, LLC. Canopy MLS as distributed by MLS GRID
- $410,0005 bd3 ba2.4k sqft116 Scottie Ct, Rock Hill, SC 29730For SaleMLS ID #4389595, Danny King, Keller Williams Select. Canopy MLS as distributed by MLS GRID
- $469,9003 bd3 ba2.3k sqft1617 The Xing, Rock Hill, SC 29732For SaleMLS ID #4400490, Caroline Grant, Real Broker, LLC. Canopy MLS as distributed by MLS GRID
