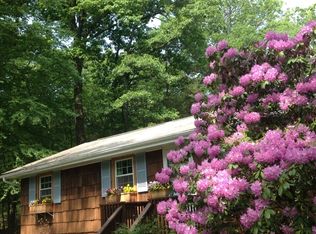
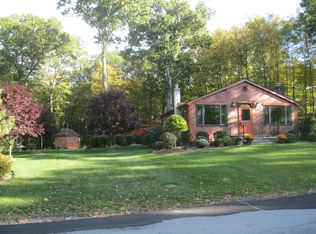
Enjoy comfortable one-level living in this ranch at 979 Owassa Road in Newton, set on approximately half an acre a generous property made up of three combined lots, offering space that's uncommon in a lake community. The thoughtfully arranged layout places the spacious primary suite at one end of the home and two additional bedrooms at the opposite end. Added in 2004, the primary suite features an en suite bath and walk-in closet. The dining room with pellet stove opens onto the back deck and a fenced portion of the yard, with room to expand the enclosed area for outdoor enjoyment. The front study includes a wood burning fireplace (condition to be assessed by buyer) Practical features include leaf guards on the gutters, basement and addition include French drains, and a Roth oil tank. An active solar lease helps significantly reduce electricity costs. Homeowners also have the option to join Plymouth Lake and enjoy its amenities, with membership voluntary at this address. With a spacious lot, a private primary retreat, and inviting outdoor space, this home offers a comfortable setting to make your own.
Active
$437,500
979 Owassa Rd, Stillwater Twp., NJ 07860
3beds
--sqft
Single Family Residence
Built in 1965
0.48 Acres Lot
$351,100 Zestimate®
$--/sqft
$-- HOA
What's special
- 11 days
- 725
- 39
Zillow last checked:
Listing updated:
Listed by:
Carla L. Downey 973-726-0088,
Keller Williams Integrity
Source: GSMLS,MLS#: 4056711
Facts & features
Interior
Bedrooms & bathrooms
- Bedrooms: 3
- Bathrooms: 2
- Full bathrooms: 2
Primary bedroom
- Description: Full Bath, Walk-In Closet
Bedroom 1
- Level: First
- Area: 216
- Dimensions: 12 x 18
Bedroom 2
- Level: First
- Area: 120
- Dimensions: 12 x 10
Bedroom 3
- Level: First
- Area: 132
- Dimensions: 11 x 12
Primary bathroom
- Features: Tub Shower
Dining room
- Level: First
- Area: 252
- Dimensions: 21 x 12
Family room
- Level: First
- Area: 154
- Dimensions: 11 x 14
Kitchen
- Features: Country Kitchen
- Level: First
- Area: 110
- Dimensions: 10 x 11
Living room
- Level: First
- Area: 273
- Dimensions: 21 x 13
Basement
- Features: 3Bedroom, BathMain, BathOthr, Den, DiningRm, LivingRm, Pantry
Heating
- Forced Air, Oil Tank Above Ground - Inside
Cooling
- Central Air
Appliances
- Included: Carbon Monoxide Detector, Dishwasher, Range/Oven-Gas, Water Softener Owned, Oil Water Heater
Features
- Flooring: Carpet, Parquet-Some, Wood
- Basement: Yes,Bilco-Style Door,Unfinished
- Number of fireplaces: 1
- Fireplace features: Insert, Wood Burning
Property
Parking
- Total spaces: 2
- Parking features: 2 Car Width, Detached Carport, None
- Garage spaces: 2
- Has carport: Yes
- Uncovered spaces: 2
Features
- Patio & porch: Deck
- Fencing: Metal Fence
- Waterfront features: Lake Privileges
Lot
- Size: 0.48 Acres
- Dimensions: 0.482
- Features: Level
Details
- Additional structures: Storage Shed
- Parcel number: 2820012010000000460000
- Zoning description: R5A
Construction
Type & style
- Home type: SingleFamily
- Architectural style: Ranch
- Property subtype: Single Family Residence
Materials
- Vinyl Siding
- Roof: Asphalt Shingle
Condition
- Year built: 1965
Utilities & green energy
- Sewer: Septic Tank
- Water: Well
- Utilities for property: Electricity Connected, Cable Connected
Community & HOA
Community
- Security: Carbon Monoxide Detector(s), Smoke Detector(s), Carbon Monoxide Detector
Location
- Region: Newton
Financial & listing details
- Tax assessed value: $194,400
- Annual tax amount: $7,330
- Date on market: 10/12/2026
- Exclusions: Hot tub, Carport Negotiable, washer and dryer, freezers
- Ownership type: Fee Simple
- Electric utility on property: Yes
Estimated market value
$351,100
$305,000 - $393,000
$2,827/mo
Price history
| Date | Event | Price |
|---|---|---|
| 10/12/2026 | Listed for sale | $437,500+415.5% |
Source:  GSMLS #4056711 Report a problem GSMLS #4056711 Report a problem | ||
| 7/5/1996 | Sold | $84,870 |
Source: Public Record Report a problem | ||
Public tax history
| Year | Property taxes | Tax assessment |
|---|---|---|
| 2026 | $7,331 | $194,400 |
| 2025 | $7,331 +3.9% | $194,400 |
| 2024 | $7,053 +3.3% | $194,400 |
| 2023 | $6,827 +3.2% | $194,400 |
| 2022 | $6,617 +2.3% | $194,400 |
| 2021 | $6,472 +8.1% | $194,400 |
| 2020 | $5,988 -0.3% | $194,400 |
| 2019 | $6,003 +1.6% | $194,400 |
| 2018 | $5,908 +2.9% | $194,400 |
| 2017 | $5,743 +0.6% | $194,400 |
| 2016 | $5,708 +0.7% | $194,400 |
| 2015 | $5,669 -8% | $194,400 |
| 2014 | $6,162 -0.3% | $194,400 +50% |
| 2013 | $6,179 +2.3% | $129,600 |
| 2012 | $6,041 +2.6% | $129,600 |
| 2011 | $5,889 +2.8% | $129,600 |
| 2010 | $5,727 +4.7% | $129,600 |
| 2009 | $5,468 | $129,600 +2.5% |
| 2008 | -- | $126,400 |
| 2007 | -- | $126,400 |
| 2006 | -- | $126,400 |
| 2005 | -- | $126,400 +39.7% |
| 2004 | -- | $90,500 |
| 2003 | -- | $90,500 |
| 2002 | -- | $90,500 |
| 2001 | -- | $90,500 |
Find assessor info on the county website
Monthly payment
Est. payment
Payment breakdown
Explore the cost of this home by adjusting the details. Changes won't be saved.Climate risks
Neighborhood: 07860
Nearby schools
Schools provided by the listing agent
- Elementary: Stillwater
- Middle: Kittatinny
- High: Kittatinny
Source: GSMLS. This data may not be complete. We recommend contacting the local school district to confirm school assignments for this home.
Similar homes
- $425,0002 bd2 ba-- sqft927 Owassa Rd, Stillwater Twp., NJ 07860For Sale
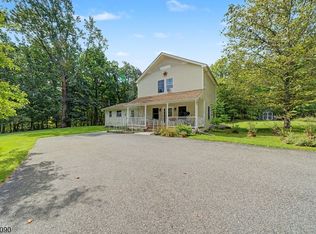 MLS ID #4050823, Maureen Treich, Re/Max Supreme. GSMLS
 - $449,9004 bd2 ba-- sqft25 Kory Rd, Newton Town, NJ 07860For Sale
 MLS ID #4053608, Ian A. Wolf, Keller Williams Metropolitan. GSMLS
 - $399,9003 bd2 ba1.8k sqft1068 County Road 521, Stillwater Twp., NJ 07860For Sale
 MLS ID #4035240, Kyle R. Kerwin, Re/Max Select. GSMLS
 - $372,5004 bd2 ba-- sqft209 Fairview Ave, Hampton Twp., NJ 07860For Sale
 MLS ID #4033144, Brenda Lee Zabriskie, Weichert Realtors. GSMLS
 - $420,0003 bd2 ba2.2k sqft118 Spicebush Ln, Milford, PA 18337For Sale
 MLS ID #PW263474, Lynn Homer, Keller Williams RE Milford. PWAR as distributed by MLS GRID
 - $415,0003 bd2 ba2.1k sqft803 Jefferson Ct, Lords Valley, PA 18428For SaleMLS ID #PW263454, Claudia Kovaleski, RE/MAX Best. PWAR as distributed by MLS GRID
- $475,0003 bd2 ba3.4k sqft136 Pocono Circle Dr W, Dingmans Ferry, PA 18328For SaleMLS ID #PW263236, Nadeen Manzoni, Century 21 Geba Realty. PWAR as distributed by MLS GRID
- $449,9993 bd3 ba1.7k sqft135 Blueberry Dr, Milford, PA 18337For SaleMLS ID #PW263003, Christian James Zube, Realty Executives Exceptional Milford. PWAR as distributed by MLS GRID
