Enjoy space, privacy, and beautiful views with this 2,993 SF single-level home situated on 3 acres. Set back approximately 40 acres from the paved road, the property offers a private setting with great views of Mt. Adams, mature landscaping, and plenty of room both inside and out.
The home features 4 bedrooms and 3.5 bathrooms, including two primary bedrooms located at opposite ends of the home. This unique layout provides added privacy and flexibility, making it a great option for multi-generational living, guests, or anyone wanting separate bedroom spaces.
Outside, the property is set up for both relaxing and enjoying the acreage. The in-ground pool is surrounded by mature landscaping, while an 8-foot fenced backyard provides additional privacy. There is also a 60' x 100' fenced pasture with electricity and water available at the edge, offering a ready space for horses, cattle, or other livestock.
One of the standout features of the property is the 2,880 SF metal shop, which has been fully renovated over the past 7-8 years. With nearly as much square footage as the home itself, the shop provides an incredible amount of space for equipment, vehicles, projects, storage, hobbies, or a variety of other uses.
With 3 acres, a large single-level home, two primary suites, pool, pasture, oversized shop, mature landscaping, privacy, and Mt. Adams views, this property brings together features that can be difficult to find all in one place.
For sale
$575,000
9791 Ashue Rd, Toppenish, WA 98948
4beds
2,993sqft
Single Family Residence
Built in 1970
3 Acres Lot
$-- Zestimate®
$192/sqft
$-- HOA
What's special
Mature landscapingLarge single-level home
- 10 hours
- 47
- 8
Zillow last checked:
Listing updated:
Listed by:
Mike Gibbons 509-949-6633,
Coldwell Banker Cascade Real Estate
Source: Yakima,MLS#: 26-3247
Facts & features
Interior
Bedrooms & bathrooms
- Bedrooms: 4
- Bathrooms: 4
- Full bathrooms: 3
- 1/2 bathrooms: 1
Heating
- Electric, Forced Air, Heat Pump
Cooling
- Central Air
Features
- Kitchen Island, Walk-In Closet(s), Double Vanity
- Flooring: Carpet, Vinyl, Laminate
- Basement: None
- Has fireplace: No
Interior area
- Total structure area: 2,993
- Total interior livable area: 2,993 sqft
Property
Parking
- Parking features: Detached, Off Street, Garage Door Opener, RV Access/Parking
Accessibility
- Accessibility features: Accessible Doors, Accessible Hallway(s)
Lot
- Size: 3 Acres
- Features: Views, Level
Details
- Additional structures: Shed(s)
- Parcel number: 19101631001
- Zoning description: AG - Agricultural
Construction
Type & style
- Home type: SingleFamily
- Property subtype: Single Family Residence
Materials
- Frame
- Foundation: Concrete Perimeter, Vapor Barrier
- Roof: Composition
Condition
- Year built: 1970
Utilities & green energy
- Sewer: Septic Tank
- Water: Private
Community & HOA
Location
- Region: Toppenish
Financial & listing details
- Price per square foot: $192/sqft
- Annual tax amount: $2,700
- Date on market: 10/23/2026
Estimated market value
Not available
Estimated sales range
Not available
Not available
Price history
| Date | Event | Price |
|---|---|---|
| 10/23/2026 | Listed for sale | $575,000$192/sqft |
Source:  Yakima #26-3247 Report a problem | ||
Public tax history
Tax history is unavailable.
Monthly payment
Est. payment
Payment breakdown
Explore the cost of this home by adjusting the details. Changes won't be saved.Climate risks
Neighborhood: 98948

Similar homes
- $550,0003 bd2 ba3k sqft7801 Campbell Rd #1, Toppenish, WA 98948For Sale

 MLS ID #26-3091, Mike Gibbons, Coldwell Banker Cascade Real Estate. Yakima
- $550,0003 bd3 ba3.4k sqft3920 S Olden Way Rd, Toppenish, WA 98948For Sale
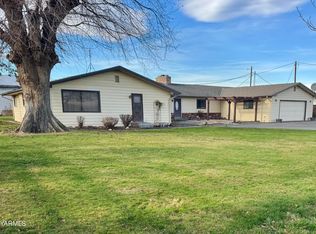 MLS ID #26-3092, Mike Gibbons, Coldwell Banker Cascade Real Estate. Yakima
- $575,0005 bd1 ba1.8k sqft8911 Ashue Rd, Toppenish, WA 98948For Sale
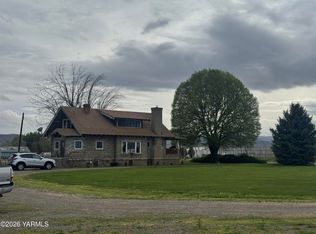 MLS ID #26-3125, Aaron Jacobs, RE/MAX, The Collective. Yakima
- $400,0002 bd1 ba1.5k sqft62480 Us Highway 97, Toppenish, WA 98948For Sale
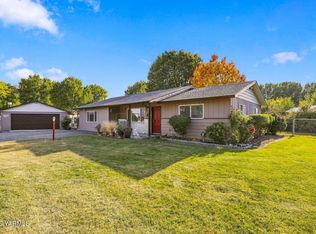 MLS ID #26-3243, Amanda Frank, Berkshire Hathaway HomeServices Central Washington Real Estate. Yakima
- $419,0003 bd3 ba1.8k sqft10555 Ashue Rd, Toppenish, WA 98948For SaleMLS ID #26-1254, Audomaro Valencia, YV Wine Country Properties. Yakima
- $575,0004 bd3 ba3.6k sqft2608 McCullough Rd, Yakima, WA 98903For SaleMLS ID #26-3065, Ryan Beckett, RE/MAX, The Collective. Yakima
- $548,0004 bd2 ba2.6k sqft3501 S 40th Ave, Yakima, WA 98903For SaleMLS ID #26-3156, Dana Phillips, Keller Williams Yakima Valley. Yakima
- $550,0004 bd4 ba3.3k sqft906 Pioneer Ln, Union Gap, WA 98903For SaleMLS ID #26-2935, David Young, eXp Realty LLC Seattle. Yakima
- $650,0003 bd3 ba2.1k sqft12080 Mieras Rd, Yakima, WA 98901For SaleMLS ID #26-3239, Chris Gordy, Berkshire Hathaway HomeServices Central Washington Real Estate. Yakima
- $535,0004 bd2 ba2.7k sqft505 Schooley Rd, Zillah, WA 98953For SaleMLS ID #26-3069, Angie Sainsbury, Berkshire Hathaway HomeServices Central Washington Real Estate. Yakima
- $610,0004 bd3 ba3.5k sqft2301 Houghton Rd, Zillah, WA 98953For SaleMLS ID #26-1858, John Orange, Keller Williams Yakima Valley. Yakima
- $660,0003 bd3 ba2.8k sqft852 Clark Rd, Wapato, WA 98951For SaleMLS ID #26-3073, Alex-Marie Wilson, RE/MAX, The Collective. Yakima
- $650,0004 bd3 ba2.9k sqft2000 Konnowac Pass Rd, Moxee, WA 98936For SaleMLS ID #26-2923, Cory Bemis, John L Scott Yakima. Yakima
- $559,0003 bd3 ba1.9k sqft1709 Beaudry Rd, Yakima, WA 98901For SaleMLS ID #26-2492, Tyler Van Horn, John L Scott Yakima. Yakima
- $630,0004 bd3 ba2.8k sqft1508 Foster Rd, Toppenish, WA 98948For Sale
 MLS ID #290700, Laura Ripplinger, John L Scott - Prosser. PACMLS as distributed by MLS GRID
