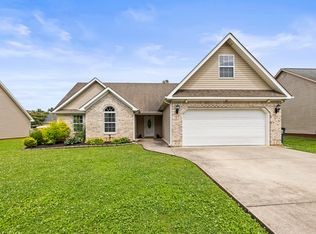
Welcome Home! This beautifully maintained 4-bedroom, 2-bath home offers the perfect combination of comfort, style, and convenience. Situated on a level lot in a desirable location, this home provides an inviting layout with plenty of space for everyday living and entertaining.
Step inside to discover beautiful hardwood flooring throughout the main living areas, creating a warm and welcoming atmosphere. The main level features a generously sized primary bedroom, providing a comfortable private retreat.
The spacious living areas are perfect for gathering with family and friends, while the screened-in porch and uncovered deck offer additional space to relax and entertain. Step outside to enjoy the fenced-in backyard, ideal for pets, play, gardening, or simply enjoying your own private outdoor oasis.
Don't forget to checkout the additional driveway to back and parking.
With four bedrooms, two full bathrooms, wonderful outdoor living spaces, and a convenient location, this home is ready to welcome its next owners. Come see all this lovely home has to offer!
For sale
$354,900
67 Gem Dr, Rossville, GA 30741
4beds
1,780sqft
Single Family Residence
Built in 2005
0.25 Acres Lot
$347,800 Zestimate®
$199/sqft
$-- HOA
What's special
Fenced-in backyardUncovered deckInviting layoutWonderful outdoor living spacesScreened-in porchGenerously sized primary bedroomLevel lot
- 3 days |
- 160 |
- 8 |
Zillow last checked:
Listing updated:
Listed by:
Connie L Moore 423-503-1588,
Keller Williams Realty
Source: Greater Chattanooga Realtors,MLS#: 1540585
Facts & features
Interior
Bedrooms & bathrooms
- Bedrooms: 4
- Bathrooms: 2
- Full bathrooms: 2
Primary bedroom
- Level: First
Bedroom
- Level: First
Bedroom
- Level: First
Bedroom
- Level: Second
Primary bathroom
- Level: First
Bathroom
- Level: First
Dining room
- Level: First
Kitchen
- Level: First
Laundry
- Level: First
Living room
- Level: First
Heating
- Central, Electric
Cooling
- Central Air, Electric
Appliances
- Included: Dishwasher, Electric Water Heater, Free-Standing Electric Range, Free-Standing Refrigerator, Microwave, Water Heater
- Laundry: Electric Dryer Hookup, Laundry Room, Washer Hookup
Features
- Cathedral Ceiling(s), Double Vanity, Open Floorplan, Primary Downstairs, Separate Shower, Tub/shower Combo, En Suite
- Flooring: Carpet, Tile
- Windows: Vinyl Frames
- Basement: None
- Number of fireplaces: 1
- Fireplace features: Great Room
Interior area
- Total structure area: 1,780
- Total interior livable area: 1,780 sqft
- Finished area above ground: 1,780
Property
Parking
- Total spaces: 2
- Parking features: Concrete, Driveway, Garage
- Attached garage spaces: 2
Features
- Levels: One and One Half
- Patio & porch: Deck, Porch, Porch - Covered
- Exterior features: None
- Pool features: None
- Spa features: None
- Fencing: Privacy,Wood
Lot
- Size: 0.25 Acres
- Dimensions: 80 x 136
- Features: Level
Details
- Additional structures: Outbuilding, Storage
- Parcel number: 0002l005
- Special conditions: Standard
Construction
Type & style
- Home type: SingleFamily
- Architectural style: Contemporary
- Property subtype: Single Family Residence
Materials
- Brick, Vinyl Siding
- Foundation: Slab
- Roof: Asphalt,Shingle
Condition
- New construction: No
- Year built: 2005
Utilities & green energy
- Sewer: Public Sewer
- Water: Public
- Utilities for property: Cable Available, Electricity Connected, Phone Available, Sewer Connected, Underground Utilities, Water Connected
Community & HOA
Community
- Features: None
- Security: Smoke Detector(s)
- Subdivision: Emerald Hgts
HOA
- Has HOA: No
Location
- Region: Rossville
Financial & listing details
- Price per square foot: $199/sqft
- Tax assessed value: $326,461
- Annual tax amount: $2,479
- Date on market: 8/12/2026
- Listing terms: Cash,Conventional,FHA,VA Loan
- Road surface type: Asphalt, Paved
Estimated market value
$347,800
$330,000 - $365,000
$2,049/mo
Price history
| Date | Event | Price |
|---|---|---|
| 8/12/2026 | Listed for sale | $354,900+9.2%$199/sqft |
Source: Greater Chattanooga Realtors #1540585 Report a problem | ||
| 9/15/2023 | Sold | $324,900$183/sqft |
Source: Greater Chattanooga Realtors #1378020 Report a problem | ||
| 8/13/2023 | Contingent | $324,900$183/sqft |
Source: Greater Chattanooga Realtors #1378020 Report a problem | ||
| 8/11/2023 | Listed for sale | $324,900+82.9%$183/sqft |
Source: Greater Chattanooga Realtors #1378020 Report a problem | ||
| 5/16/2005 | Sold | $177,650$100/sqft |
Source: Public Record Report a problem | ||
Public tax history
| Year | Property taxes | Tax assessment |
|---|---|---|
| 2025 | $2,479 -0.5% | $130,584 +3.9% |
| 2024 | $2,491 +22.2% | $125,682 +31.5% |
| 2023 | $2,039 +24.6% | $95,586 +22.3% |
| 2022 | $1,636 | $78,182 |
| 2021 | $1,636 +5% | $78,182 +17.4% |
| 2020 | $1,557 +4.4% | $66,588 +4.4% |
| 2019 | $1,491 -5.3% | $63,759 |
| 2018 | $1,575 +3.4% | $63,759 +3.4% |
| 2017 | $1,523 | $61,659 +6.6% |
| 2016 | -- | $57,825 |
| 2015 | -- | $57,825 +3.1% |
| 2014 | -- | $56,088 |
| 2013 | -- | $56,088 |
| 2012 | -- | -- |
| 2011 | -- | -- |
| 2010 | -- | -- |
Find assessor info on the county website
Monthly payment
Est. payment
Payment breakdown
Explore the cost of this home by adjusting the details. Changes won't be saved.Climate risks
Neighborhood: 30741
Nearby schools
GreatSchools rating
- 5/10West Side Elementary SchoolGrades: PK-5Distance: 0.6 mi
- 6/10Lakeview Middle SchoolGrades: 6-8Distance: 1.3 mi
- 4/10Lakeview-Fort Oglethorpe High SchoolGrades: 9-12Distance: 1.4 mi
Schools provided by the listing agent
- Elementary: West Side Elementary
- Middle: Lakeview Middle
- High: Lakeview-Ft. Oglethorpe
Source: Greater Chattanooga Realtors. This data may not be complete. We recommend contacting the local school district to confirm school assignments for this home.
- $338,2004 bd2 ba2k sqft53 Gem Dr, Rossville, GA 30741Off Market

- $335,6004 bd2 ba1.9k sqft81 Gem Dr, Rossville, GA 30741Off Market
- $324,6003 bd2 ba2.6k sqft39 Gem Dr, Rossville, GA 30741Off Market
- $307,600-- bd2 ba1.4k sqft95 Gem Dr, Rossville, GA 30741Off Market
- $309,100-- bd2 ba1.6k sqft66 Gem Dr, Rossville, GA 30741Off Market
- $321,1003 bd2 ba1.9k sqft82 Gem Dr, Rossville, GA 30741Off Market
- $339,2004 bd2 ba1.8k sqft52 Gem Dr, Rossville, GA 30741Off Market
- $341,6004 bd2 ba1.9k sqft109 Gem Dr, Rossville, GA 30741Off Market
A local agent can set up tours, give advice and negotiate with sellers.
Similar homes
- $329,9003 bd2 ba1.7k sqft237 Sweet Birch Dr, Rossville, GA 30741For Sale
 MLS ID #1538468, Dawn James. Greater Chattanooga Realtors
 - $325,0003 bd2 ba1.7k sqft479 Sweet Birch Dr, Rossville, GA 30741For Sale
 MLS ID #1536492, Jake Kellerhals. Greater Chattanooga Realtors
 - $364,9003 bd2 ba1.7k sqft231 Winchester Dr, Rossville, GA 30741For Sale
 MLS ID #1530711, Sarah C Ketterer. Greater Chattanooga Realtors
 - $319,0003 bd3 ba1.6k sqft72 Sarah Lynn Ln, Fort Oglethorpe, GA 30742For Sale
 MLS ID #1537158, Tyna Stevenson. Greater Chattanooga Realtors
 - $339,9004 bd3 ba1.6k sqft5362 Reneau Way, Chattanooga, TN 37412For SaleMLS ID #1539378, Sean H Smith. Greater Chattanooga Realtors
- $374,9004 bd3 ba2.2k sqft130 Georgetown Dr, Ringgold, GA 30736For SaleMLS ID #1539854, Jake Kellerhals. Greater Chattanooga Realtors
- $350,0003 bd2 ba1.5k sqft717 Ashbrook Dr, Hixson, TN 37343For SaleMLS ID #1540462, Wade Trammell. Greater Chattanooga Realtors
- $295,0003 bd2 ba1.4k sqft699 Colony Cir, Fort Oglethorpe, GA 30742For SaleMLS ID #1525702, Jake Kellerhals. Greater Chattanooga Realtors
- $299,9003 bd2 ba1.4k sqft144 Franklin Cir, Fort Oglethorpe, GA 30742For SaleMLS ID #1532626, Blake Gibson. Greater Chattanooga Realtors
- $364,9004 bd2 ba1.8k sqft1113 Baggett Rd, Ringgold, GA 30736For SaleMLS ID #1535709, Jake Kellerhals. Greater Chattanooga Realtors
- $340,0003 bd3 ba1.8k sqft137 Andrew Rd, Ringgold, GA 30736For SaleMLS ID #1538520, Wesley Talley. Greater Chattanooga Realtors
- $299,9003 bd2 ba1.3k sqft2704 Quarles Rd, Rocky Face, GA 30740For Sale
 MLS ID #3510975, Drew Carey. RealTracs MLS as distributed by MLS GRID
 - $355,0003 bd2 ba1.8k sqft173 Autumn Dr, Ringgold, GA 30736For SaleMLS ID #1529486, Bryan Russell. Greater Chattanooga Realtors
- $340,0003 bd2 ba2k sqft621 Lee Dr, Ringgold, GA 30736For SaleMLS ID #1522579, Lisa Wildenberg. Greater Chattanooga Realtors
- $325,0004 bd3 ba1.9k sqft89 Alexander Way, Lookout Mountain, GA 30750For SaleMLS ID #1539971, Wendy Merritt. Greater Chattanooga Realtors
- $345,0003 bd2 ba1.8k sqft105 Hamel Dr, Chickamauga, GA 30707For SaleMLS ID #1538163, Justin W Grinnell. Greater Chattanooga Realtors
- $379,5003 bd3 ba2k sqft359 Maple Way, Ringgold, GA 30736For SaleMLS ID #1537111, Deane M Clayton. Greater Chattanooga Realtors
- $265,0003 bd2 ba1.4k sqft767 Steele Rd, Rossville, GA 30741For SaleMLS ID #1523945, Grace Edrington. Greater Chattanooga Realtors
- $425,0004 bd3 ba2.1k sqft54 Carrigan Cir, Ringgold, GA 30736For SaleMLS ID #1535228, Connie L Moore. Greater Chattanooga Realtors
- $294,0003 bd2 ba1.4k sqft47 Joshua Farms Ln, Ringgold, GA 30736For SaleMLS ID #1539210, Diane E Burke. Greater Chattanooga Realtors
