"Price to sell!! It won't last long!!" Welcome to this beautifully updated home featuring hardwood flooring throughout, white kitchen cabinets, new light fixtures, fresh interior paint, and new molding. The spacious, open foyer welcomes you with an abundance of natural light and an inviting open-concept feel. There is a separate dining area with coffered celling. The kitchen is bright and timeless with white cabinetry, offering a clean, spacious look that complements the home's open layout. The inviting living room features a beautiful fireplace, creating a warm and comfortable gathering space. Enjoy peaceful views of the private backyard and garden directly from the living room and kitchen. Enjoy a flat, private backyard with three sides of privacy, offering plenty of space for outdoor entertaining, relaxation, gardening, and landscaping. The main level includes a bedroom and full bathroom, perfect for guests, a home office, or multigenerational living. Upstairs, the huge loft offers incredible flexibility and is already designed to be the ultimate home theater. It includes projector-ready ceiling mount and pre-installed in-wall wiring for sound, making it easy to create your own private movie and entertainment space. Huge size of master room is upstairs with walking closet, separate tub and shower, double vanity, with window. There are two more bedroom can be used as a home office and children room. Located in the highly desirable Seckinger High School district with convenient access to I-85, providing an easy commute to shopping, dining, entertainment, and major destinations. A rare combination of style, privacy, natural beauty, and exceptional entertainment space-this home is truly move-in ready!
Active
$579,000
2236 Hamilton Lake Pkwy, Buford, GA 30519
5beds
2,968sqft
Single Family Residence
Built in 2017
6,141 Square Feet Lot
$565,400 Zestimate®
$195/sqft
$80/mo HOA
What's special
Beautiful fireplaceAbundance of natural lightInviting open-concept feelWhite kitchen cabinetsNew moldingHardwood flooring throughoutWhite cabinetry
- 3 days |
- 594 |
- 23 |
Zillow last checked:
Listing updated:
Listed by:
Yun Kim iyunkim@gmail.com,
A.K. Neal Realty
Source: GAMLS,MLS#: 10824401
Facts & features
Interior
Bedrooms & bathrooms
- Bedrooms: 5
- Bathrooms: 3
- Full bathrooms: 3
- Main level bathrooms: 1
- Main level bedrooms: 1
Rooms
- Room types: Family Room, Laundry, Loft, Media Room
Kitchen
- Features: Breakfast Bar, Kitchen Island, Pantry
Heating
- Natural Gas
Cooling
- Central Air
Appliances
- Included: Dishwasher, Disposal, Double Oven, Gas Water Heater, Microwave, Refrigerator
- Laundry: Upper Level
Features
- Double Vanity, Walk-In Closet(s)
- Flooring: Hardwood
- Basement: None
- Number of fireplaces: 1
- Fireplace features: Gas Starter
- Common walls with other units/homes: No Common Walls
Interior area
- Total structure area: 2,968
- Total interior livable area: 2,968 sqft
- Finished area above ground: 2,968
- Finished area below ground: 0
Property
Parking
- Total spaces: 2
- Parking features: Attached
- Has attached garage: Yes
Features
- Levels: Two
- Stories: 2
- Patio & porch: Patio
- Exterior features: Other
- Has view: Yes
- View description: City
- Body of water: Other
Lot
- Size: 6,141 Square Feet
- Features: Private
Details
- Additional structures: Garage(s)
- Parcel number: R1002A232
- Special conditions: No Disclosure
Construction
Type & style
- Home type: SingleFamily
- Architectural style: Contemporary
- Property subtype: Single Family Residence
Materials
- Brick
- Roof: Composition
Condition
- Resale
- New construction: No
- Year built: 2017
Utilities & green energy
- Sewer: Public Sewer
- Water: Public
- Utilities for property: Electricity Available, Cable Available, High Speed Internet, Natural Gas Available, Sewer Available, Water Available
Community & HOA
Community
- Features: Clubhouse, Pool, Tennis Court(s)
- Subdivision: LAKE VIEW AT HAMILTON MILL UNIT 1
HOA
- Has HOA: Yes
- Services included: Swimming, Tennis
- HOA fee: $960 annually
Location
- Region: Buford
Financial & listing details
- Price per square foot: $195/sqft
- Tax assessed value: $535,600
- Annual tax amount: $7,475
- Date on market: 8/12/2026
- Cumulative days on market: 3 days
- Listing agreement: Exclusive Agency
- Listing terms: Conventional,FHA,VA Loan,Cash
- Electric utility on property: Yes
Estimated market value
$565,400
$537,000 - $594,000
$2,894/mo
Price history
| Date | Event | Price |
|---|---|---|
| 8/12/2026 | Listed for sale | $579,000+1.6%$195/sqft |
Source:  GAMLS #10824401 Report a problem GAMLS #10824401 Report a problem | ||
| 8/25/2023 | Sold | $570,000-3.4%$192/sqft |
Source:  FMLS GA #7235337 Report a problem FMLS GA #7235337 Report a problem | ||
| 8/14/2023 | Contingent | $589,900+1.7%$199/sqft |
Source: GAMLS #10173243 Report a problem | ||
| 8/8/2023 | Price change | $579,900-1.7%$195/sqft |
Source: FMLS GA #7235337 Report a problem | ||
| 6/22/2023 | Listed for sale | $589,900+80.8%$199/sqft |
Source: GAMLS #10173243 Report a problem | ||
| 12/18/2017 | Sold | $326,288$110/sqft |
Source: Public Record Report a problem | ||
Public tax history
| Year | Property taxes | Tax assessment |
|---|---|---|
| 2025 | $7,475 -3.6% | $214,240 -1.2% |
| 2024 | $7,757 +31.5% | $216,840 +2.1% |
| 2023 | $5,899 +3.7% | $212,400 +17.9% |
| 2022 | $5,688 +14.5% | $180,120 +27.2% |
| 2021 | $4,969 +2.9% | $141,600 +5.9% |
| 2020 | $4,830 +5.1% | $133,680 +2.4% |
| 2019 | $4,597 | $130,560 +4.3% |
| 2018 | $4,597 +1496.1% | $125,200 +1619.8% |
| 2016 | $288 -0.1% | $7,280 |
| 2015 | $288 | $7,280 |
| 2014 | $288 | $7,280 -32.6% |
| 2012 | -- | $10,800 |
| 2011 | -- | $10,800 |
| 2010 | -- | $10,800 |
| 2009 | -- | $10,800 |
| 2007 | -- | -- |
Find assessor info on the county website
Monthly payment
Est. payment
Payment breakdown
Explore the cost of this home by adjusting the details. Changes won't be saved.Climate risks
Neighborhood: 30519
Nearby schools
GreatSchools rating
- 10/10Ivy Creek Elementary SchoolGrades: PK-5Distance: 2.5 mi
- 9/10Glenn C. Jones Middle SchoolGrades: 6-8Distance: 2.8 mi
- 9/10Seckinger High SchoolGrades: 9-12Distance: 0.8 mi
Schools provided by the listing agent
- Elementary: Ivy Creek
- Middle: Glenn C Jones
- High: Seckinger
Source: GAMLS. This data may not be complete. We recommend contacting the local school district to confirm school assignments for this home.
- $567,1005 bd4 ba2.7k sqft2016 Hamilton Lake Pkwy, Buford, GA 30519Off Market
- $504,9005 bd2 ba3k sqft2246 Hamilton Lake Pkwy, Buford, GA 30519Off Market
- $510,7005 bd3 ba2.9k sqft2256 Hamilton Lake Pkwy, Buford, GA 30519Off Market
- $564,0004 bd3 ba3.2k sqft2253 Hamilton Lake Pkwy, Buford, GA 30519Sold
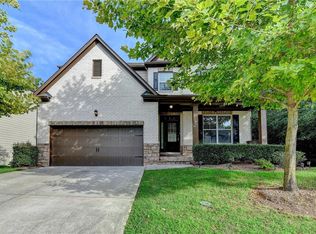
- $526,9005 bd4 ba3.1k sqft2266 Hamilton Lake Pkwy, Buford, GA 30519Off Market
- $609,9005 bd4 ba3.6k sqft2193 Hamilton Lake Pkwy, Buford, GA 30519Off Market
- $550,2005 bd3 ba2.9k sqft2263 Hamilton Lake Pkwy, Buford, GA 30519Off Market
- $599,0005 bd3 ba2.9k sqft2186 Hamilton Lake Pkwy, Buford, GA 30519Sold
A local agent can set up tours, give advice and negotiate with sellers.
Similar homes
- $595,0004 bd4 ba3k sqft2649 Ogden Trl, Buford, GA 30519Active
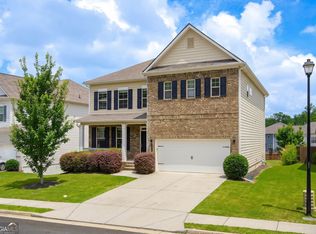
 MLS ID #10821768, Christopher Daneault, Keller Williams Realty Atl. Partners. GAMLS
 - $525,0005 bd4 ba3.4k sqft2200 Spring Sound Ln, Buford, GA 30519Active
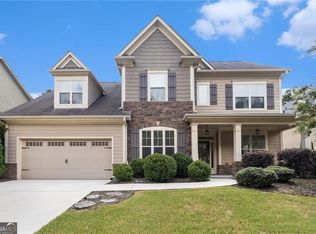 MLS ID #10825378, Mark Spain, Mark Spain Real Estate. GAMLS
 - $559,9005 bd4 ba3k sqft4217 Rovello Way, Buford, GA 30519Active
 MLS ID #10819639, Sarah Maslowski, Keller Williams Realty Atl. Partners. GAMLS
 - $620,0006 bd4 ba3.9k sqft3946 Woodoats Cir, Buford, GA 30519Active
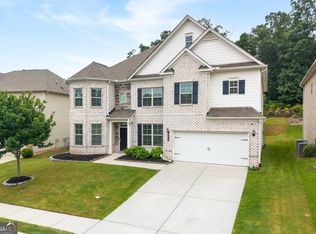 MLS ID #10824959, Wanda Moreno, Coldwell Banker Realty. GAMLS
 - $569,9005 bd3 ba2.9k sqft2014 Sorrento Ct, Buford, GA 30519Active Under ContractMLS ID #10790685, EJ Waldron, Coldwell Banker Realty. GAMLS
- $498,5004 bd3 ba2.4k sqft2693 Cascade Bend Dr, Buford, GA 30519For Sale By Owner
- $759,9905 bd4 ba3.3k sqft4232 Adler Cir #50, Buford, GA 30519ActiveMLS ID #10826378, Chadwick Hornbuckle, Beazer Realty Corp.. GAMLS
- $759,9905 bd4 ba3.3k sqft4232 Adler Cir, Buford, GA 30519New Construction
 FMLS GA
 - $510,0005 bd3 ba3.2k sqft2118 Water Mill Ct, Buford, GA 30519ActiveMLS ID #10803602, Lynne Stephens, Otter Realty LLC. GAMLS
- $510,0004 bd3 ba3.8k sqft2294 Lake Cove Ct, Buford, GA 30519ActiveMLS ID #10779155, Jay Gouldbourne, Gould Global Real Estate Co.. GAMLS
- $575,0006 bd4 ba3.8k sqft2264 Oak Falls Ln, Buford, GA 30519For SaleMLS ID #7795760, Emma Dashiell Charles, PeachStone Realty Partners. FMLS GA
- $618,5004 bd3 ba3.7k sqft2777 Chinquapin Ct, Buford, GA 30519ActiveMLS ID #10807542, Melanie Crozier, Coldwell Banker Realty. GAMLS
- $599,0004 bd4 ba2.6k sqft2824 Pleasant Oak Dr, Buford, GA 30519For SaleMLS ID #7800811, Sunki Lee, Focus Realty. FMLS GA
- $480,0004 bd3 ba2.6k sqft2695 Wyndham Park Dr, Buford, GA 30519For SaleMLS ID #7810732, Echeverry Escobar Team, Compass. FMLS GA
- $429,0004 bd3 ba2.5k sqft2615 Hamilton Parc Ln, Buford, GA 30519For SaleMLS ID #7787105, Andy Do, Dream Homes Realty Atlanta, LLC. FMLS GA
- $471,0005 bd4 ba3.4k sqft4676 Water Mill Dr, Buford, GA 30519ActiveMLS ID #10813930, Marianna Anvaripour, Homesmart Realty Partners. GAMLS
- $480,0005 bd3 ba2.3k sqft4197 Wyndham Ridge Ct, Buford, GA 30519For SaleMLS ID #7759482, STEDDY GRISHAM, J Stedman and Associates, Inc.. FMLS GA
- $675,0004 bd4 ba3.4k sqft2653 White Rock Dr, Buford, GA 30519Active Under ContractMLS ID #10811827, Kiley Hope, Funari Realty LLC. GAMLS
- $654,9905 bd5 ba2.9k sqft3922 Adler Cir, Buford, GA 30519New ConstructionMLS ID #7804381, Ahmet Polik, Beazer Realty Corp.. FMLS GA
- $429,9004 bd3 ba3.2k sqft3440 Duncan Bridge Dr, Buford, GA 30519ActiveMLS ID #10709461, Shannon Spry, HomeSmart. GAMLS
