Charming & Updated Country Farmhouse on 1.81 Wooded Acres! Welcome home to this quaint 3-bedroom, 1-bath country retreat offering modern updates and picturesque acreage. Step through the covered exterior foyer into a bright, inviting living room filled with natural light from a large picture window. Highlights include beautiful vinyl plank flooring, custom built-ins, and a cozy electric fireplace stove. The main level features two cozy bedrooms and a fully renovated, stylish full bath. Host gatherings in the banquet-sized dining room, which opens through sliding doors to a spacious 21'x9' patio and an inviting 14'x15' firepit area. Stroll under the charming arbor to explore the rest of the lush, treed lot, complete with a solid storage shed, fenced gardens, and a peaceful, spring-fed pond at the back of the property. The light-filled kitchen features sleek granite countertops, appliances, with an adjacent laundry/pantry/storage room for ultimate convenience. Upstairs, discover a private 3rd bedroom retreat complete with three closets and a dedicated study nook—perfect for a home office or quiet reading corner. Key Upgrades & Features: Whole-home Generac generator for total peace of mind; Extra-long attached 1-car garage with direct patio access; Clean crawl space with a newly installed vapor barrier. Turn-key and ready for its new owners—schedule your tour today!
Active
$299,900
9799 Pekin Rd, Novelty, OH 44072
3beds
1,725sqft
Single Family Residence
Built in 1954
1.81 Acres Lot
$-- Zestimate®
$174/sqft
$-- HOA
What's special
Peaceful spring-fed pondCozy electric fireplace stoveSolid storage shedFenced gardensDedicated study nookLarge picture windowLush treed lot
- 3 days
- 772
- 89
Zillow last checked:
Listing updated:
Listed by:
Linda E Ebersbacher 440-223-8900 lindaebersbacher@howardhanna.com,
Howard Hanna
Source: MLS Now,MLS#: 5255303
Facts & features
Interior
Bedrooms & bathrooms
- Bedrooms: 3
- Bathrooms: 1
- Full bathrooms: 1
- Main level bathrooms: 1
- Main level bedrooms: 2
Bedroom
- Description: Two Closets, Overhead Lighting, Crawl Access in Floor on Right Closet,Flooring: Carpet
- Level: First
- Dimensions: 12 x 12
Bedroom
- Description: Overhead Lighting, Large Closet,Flooring: Carpet
- Level: First
- Dimensions: 12 x 11.5
Bedroom
- Description: Large Upstairs Bedroom with Alcove for Office, Three Closets, Possible Area for Future Second Bathroom,Flooring: Carpet
- Level: Second
- Dimensions: 18 x 18
Bathroom
- Description: Completed Updated Full Bathroom Including New Tub/Shower, Vanity, Toilet, Flooring, Lighting - Beautifully Finished and Very Spacious,Flooring: Luxury Vinyl Tile
- Level: First
- Dimensions: 9 x 8
Dining room
- Description: Banquet Sized Dining Room with Sliders to Back Porch,Flooring: Luxury Vinyl Tile
- Level: First
- Dimensions: 19 x 12
Entry foyer
- Description: Quaint Foyer Entry with Wall of Windows Overlooking Front Yard and Separate Door to Interior of House,Flooring: Ceramic Tile
- Features: Breakfast Bar
- Level: First
- Dimensions: 9 x 6
Kitchen
- Description: Appliances Include Refrigerator, Microwave and Electric Stove,Flooring: Parquet,Wood
- Features: Granite Counters
- Level: First
- Dimensions: 11 x 9
Laundry
- Description: Spacious Laundry Room with Pantry Cabinet, Cabinetry Above Washer & Dryer, Large Mirror Covers Old Window to Entry, HWT Located in Laundry Room
- Level: First
- Dimensions: 12 x 9
Living room
- Description: Living Room with Electric Stove in Front of Fireplace, Large Picture Window, Coat Closet and Built-In Shelving,Flooring: Luxury Vinyl Tile
- Features: Built-in Features, Fireplace
- Level: First
- Dimensions: 20 x 12
Heating
- Forced Air, Gas
Cooling
- Central Air
Appliances
- Included: Microwave, Range, Refrigerator, Water Softener
- Laundry: Laundry Room
Features
- Built-in Features, Cedar Closet(s), Entrance Foyer
- Basement: Crawl Space,Sump Pump
- Number of fireplaces: 1
- Fireplace features: Living Room
Interior area
- Total structure area: 1,725
- Total interior livable area: 1,725 sqft
- Finished area above ground: 1,725
Video & virtual tour
Property
Parking
- Parking features: Attached, Garage
- Attached garage spaces: 1
Accessibility
- Accessibility features: None
Features
- Levels: One and One Half,Two
- Stories: 2
- Exterior features: Garden
- Pool features: None
- Fencing: Other
- Has view: Yes
- View description: Trees/Woods
Lot
- Size: 1.81 Acres
- Dimensions: 100 x 789/791 x 100
- Features: Pond on Lot, Wooded
Details
- Additional structures: Shed(s)
- Parcel number: 23055500
Construction
Type & style
- Home type: SingleFamily
- Architectural style: Bungalow,Cape Cod
- Property subtype: Single Family Residence
Materials
- Wood Siding
- Foundation: Block
- Roof: Metal
Condition
- Year built: 1954
Utilities & green energy
- Sewer: Septic Tank
- Water: Well
Community & HOA
Community
- Subdivision: Alvin S Trimans Miniature Estate
HOA
- Has HOA: No
Location
- Region: Novelty
Financial & listing details
- Price per square foot: $174/sqft
- Tax assessed value: $210,000
- Annual tax amount: $3,144
- Date on market: 10/22/2026
- Cumulative days on market: 3 days
- Listing agreement: Exclusive Right To Sell
Estimated market value
Not available
Estimated sales range
Not available
Not available
Price history
| Date | Event | Price |
|---|---|---|
| 10/22/2026 | Listed for sale | $299,900+46.3%$174/sqft |
Source: MLS Now #5255303 Report a problem | ||
| 11/20/2024 | Sold | $205,000-2.4%$119/sqft |
Source:  MLS Now #5081407 Report a problem | ||
| 11/5/2024 | Pending sale | $210,000$122/sqft |
Source: MLS Now #5081407 Report a problem | ||
| 11/5/2024 | Contingent | $210,000$122/sqft |
Source: MLS Now #5081407 Report a problem | ||
| 11/1/2024 | Listed for sale | $210,000$122/sqft |
Source: MLS Now #5081407 Report a problem | ||
Public tax history
| Year | Property taxes | Tax assessment |
|---|---|---|
| 2025 | $3,144 +1.5% | $73,510 |
| 2024 | $3,099 -0.5% | $73,510 |
| 2023 | $3,113 +35.6% | $73,510 +31% |
| 2022 | $2,295 +0.3% | $56,110 |
| 2021 | $2,288 +8.7% | $56,110 |
| 2020 | $2,105 +5.8% | $56,110 +11.3% |
| 2019 | $1,989 -22.2% | $50,400 |
| 2018 | $2,556 -0.2% | $50,400 |
| 2017 | $2,561 +10.9% | $50,400 +9.6% |
| 2016 | $2,310 +0.1% | $45,990 |
| 2015 | $2,308 +2.6% | $45,990 |
| 2014 | $2,251 +13.9% | $45,990 |
| 2013 | $1,976 -0.3% | $45,990 |
| 2012 | $1,981 +0.4% | $45,990 |
| 2011 | $1,972 +8.2% | $45,990 +2.6% |
| 2010 | $1,824 -17.3% | $44,840 |
| 2009 | $2,204 +17.4% | $44,840 |
| 2008 | $1,878 +0.1% | $44,840 |
| 2007 | $1,877 +0.2% | $44,840 |
| 2006 | $1,873 -0.1% | $44,840 |
| 2005 | $1,875 +5.3% | $44,840 +13.6% |
| 2004 | $1,781 +12.7% | $39,480 |
| 2003 | $1,581 +1% | $39,480 |
| 2002 | $1,565 +8.2% | $39,480 +7.5% |
| 2001 | $1,446 +3.1% | $36,720 |
| 2000 | $1,403 +3% | $36,720 |
| 1999 | $1,362 | $36,720 |
Find assessor info on the county website
Monthly payment
Est. payment
Payment breakdown
Explore the cost of this home by adjusting the details. Changes won't be saved.Climate risks
Neighborhood: 44072
Nearby schools
Schools provided by the listing agent
- District: West Geauga LSD - 2807
Source: MLS Now. This data may not be complete. We recommend contacting the local school district to confirm school assignments for this home.
Similar homes
- $299,0003 bd1 ba1.4k sqft2090 Marshfield Rd, Mayfield Heights, OH 44124For Sale
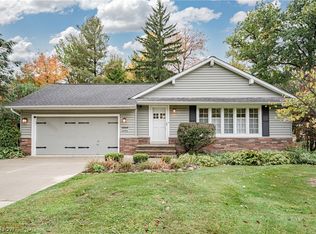 MLS ID #5253280, Terry Young, Keller Williams Greater Metropolitan. MLS Now
- $319,9003 bd2 ba1.3k sqft10435 Cedar Rd, Chesterland, OH 44026For Sale
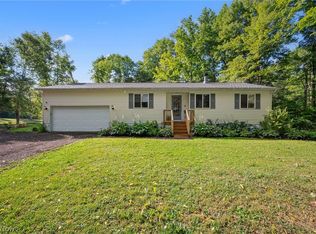 MLS ID #5234209, Kristen Fischer, Keller Williams Chervenic Rlty. MLS Now
- $310,0003 bd1 ba1.9k sqft10990 Mayfield Rd, Chardon, OH 44024For Sale
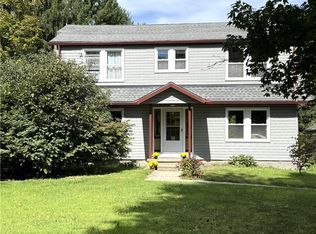 MLS ID #5235257, Donna Toth, Keller Williams Living. MLS Now
- $299,0005 bd2 ba2k sqft7725 Proctor Rd, Painesville, OH 44077For Sale
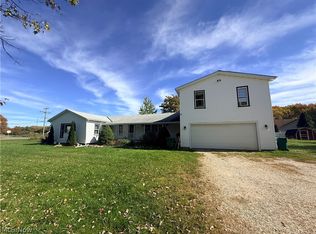 MLS ID #5253652, Kay Zabivnik, McDowell Homes Real Estate Services. MLS Now
