Coming Soon in Berkeley Chase! Don't miss your chance to own this beautiful 3 bedroom / 2.5 bathroom townhome in the sought-after gated Berkeley Chase community in the heart of Peachtree Corners! Bright, spacious, and thoughtfully upgraded with over $40,000 in improvements, this home features an inviting open layout with a versatile loft/flex space in addition to the three bedrooms. Recent updates include a new roof, new AC condensing unit, hardwood stair treads, engineered wood flooring, granite countertops, and a new refrigerator. Perfectly situated at the back of the community, you'll enjoy a quiet setting with the added convenience of extra guest parking nearby. Located just minutes from The Forum, Downtown Norcross, and Downtown Duluth, this home offers the ideal combination of comfort, style, and an unbeatable Peachtree Corners location. Stay tuned-this one is coming soon!
Coming soon 08/05
$445,000
3169 Berkeley Glen Way, Peachtree Corners, GA 30092
3beds
1,949sqft
:
Get pre-qualified$3,044/mo
Townhouse
Built in 2012
1,742 Square Feet Lot
$405,200 Zestimate®
$228/sqft
$245/mo HOA
What's special
- --
- on Zillow |
- 90
- views |
- 4
- saves |
Zillow last checked:
Listing updated:
Listed by:
Janice Overbeck 404-800-3159,
Keller Williams Realty Atlanta North,
Valerie J Rempe 404-274-2707,
Keller Williams Realty Atlanta North
Source: GAMLS,MLS#: 10816374
Facts & features
Interior
Bedrooms & bathrooms
- Bedrooms: 3
- Bathrooms: 3
- Full bathrooms: 2
- 1/2 bathrooms: 1
Rooms
- Room types: Family Room, Foyer, Laundry, Loft
Dining room
- Features: Dining Rm/Living Rm Combo
Kitchen
- Features: Breakfast Bar, Breakfast Room, Pantry
Heating
- Central, Forced Air, Natural Gas
Cooling
- Ceiling Fan(s), Central Air
Appliances
- Included: Other
- Laundry: Mud Room, Other
Features
- Double Vanity, Separate Shower, Soaking Tub, Split Bedroom Plan, Vaulted Ceiling(s), Walk-In Closet(s)
- Flooring: Carpet, Hardwood, Tile
- Windows: Double Pane Windows
- Basement: None
- Attic: Pull Down Stairs
- Number of fireplaces: 1
- Fireplace features: Family Room, Gas Log, Gas Starter
- Common walls with other units/homes: 2+ Common Walls,No One Above,No One Below
Interior area
- Total structure area: 1,949
- Total interior livable area: 1,949 sqft
- Finished area above ground: 1,949
- Finished area below ground: 0
Property
Parking
- Total spaces: 2
- Parking features: Attached, Garage
- Has attached garage: Yes
Features
- Levels: Two
- Stories: 2
- Patio & porch: Patio, Porch
- Body of water: None
Lot
- Size: 1,742 Square Feet
- Features: Level, Private
Details
- Parcel number: R6270220
Construction
Type & style
- Home type: Townhouse
- Architectural style: Other
- Property subtype: Townhouse
- Attached to another structure: Yes
Materials
- Brick, Concrete
- Foundation: Slab
- Roof: Composition
Condition
- Resale
- New construction: No
- Year built: 2012
Utilities & green energy
- Sewer: Public Sewer
- Water: Public
- Utilities for property: Other
Community & HOA
Community
- Features: Gated, Walk To Schools, Near Shopping
- Subdivision: Berkeley Chase
HOA
- Has HOA: Yes
- Services included: Maintenance Grounds
- HOA fee: $2,940 annually
Location
- Region: Peachtree Corners
Financial & listing details
- Price per square foot: $228/sqft
- Tax assessed value: $459,400
- Annual tax amount: $4,803
- Date on market: 8/5/2026
- Listing agreement: Exclusive Right To Sell
Estimated market value
$405,200
$385,000 - $425,000
$2,515/mo
Price history
| Date | Event | Price |
|---|---|---|
| 3/1/2013 | Sold | $192,900+328.7%$99/sqft |
Source: Public Record Report a problem | ||
| 9/27/2012 | Sold | $45,000$23/sqft |
Source: Public Record Report a problem | ||
Public tax history
| Year | Property taxes | Tax assessment |
|---|---|---|
| 2025 | $4,803 +3.2% | $183,760 +8.3% |
| 2024 | $4,654 +11.5% | $169,680 |
| 2023 | $4,176 -1.3% | $169,680 +13.9% |
| 2022 | $4,232 +12.1% | $149,000 +21.1% |
| 2021 | $3,775 +3.7% | $123,080 +6.3% |
| 2020 | $3,642 +8.4% | $115,760 +7.9% |
| 2019 | $3,360 | $107,280 |
| 2018 | $3,360 +10.8% | $107,280 +14.7% |
| 2016 | $3,033 +12.1% | $93,560 +21.3% |
| 2015 | $2,706 | $77,160 |
| 2014 | $2,706 +93.2% | $77,160 +95% |
| 2013 | $1,400 | $39,560 +889% |
| 2012 | -- | $4,000 |
| 2011 | -- | $4,000 |
| 2010 | -- | $4,000 |
| 2009 | -- | $4,000 |
Find assessor info on the county website
Monthly payment
Est. payment
Payment breakdown
Explore the cost of this home by adjusting the details. Changes won't be saved.Climate risks
Neighborhood: 30092
Nearby schools
GreatSchools rating
- 6/10Berkeley Lake Elementary SchoolGrades: PK-5Distance: 0.7 mi
- 6/10Duluth Middle SchoolGrades: 6-8Distance: 2.5 mi
- 5/10Duluth High SchoolGrades: 9-12Distance: 4 mi
Schools provided by the listing agent
- Elementary: Berkeley Lake
- Middle: Duluth
- High: Duluth
Source: GAMLS. This data may not be complete. We recommend contacting the local school district to confirm school assignments for this home.
- $425,0003 bd3 ba1.9k sqft3159 Berkeley Glen Way, Peachtree Corners, GA 30092Sold
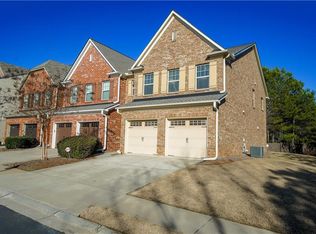
- $406,4003 bd3 ba1.9k sqft3179 Berkeley Glen Way, Peachtree Corners, GA 30092Off Market
- $412,6003 bd3 ba1.9k sqft3189 Berkeley Glen Way, Peachtree Corners, GA 30092Off Market
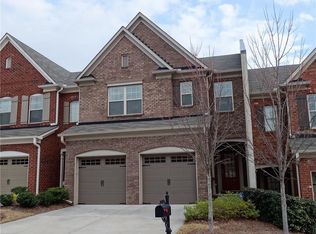
- $414,2003 bd3 ba1.9k sqft3189 Berkeley Glen Way #54, Peachtree Corners, GA 30092Off Market
- $411,1003 bd3 ba1.9k sqft3199 Berkeley Glen Way, Peachtree Corners, GA 30092Off Market
- $---- bd-- ba-- sqft3199 Berkeley Glen Way, Peachtree Corners, GA 30092Off Market
- $414,1003 bd3 ba1.9k sqft3209 Berkeley Glen Way, Peachtree Corners, GA 30092Off Market
- $445,0003 bd3 ba2k sqft4823 Allston Cv, Peachtree Corners, GA 30092Sold
A local agent can set up tours, give advice and negotiate with sellers.
Similar homes
- $544,9005 bd4 ba2.6k sqft3458 Lockmed Dr, Peachtree Corners, GA 30092Active
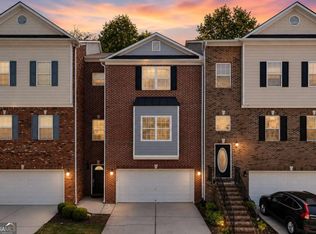
 MLS ID #10816243, Hungyi Huang, Compass. GAMLS
 - $407,0004 bd3 ba1.9k sqft2714 Shetley Creek Dr, Norcross, GA 30071Active
 MLS ID #10814151, Kimberly Hollins, 1 Percent Lists Metro Atlanta. GAMLS
 - $489,0003 bd3 ba2.3k sqft5830 Norfolk Chase Rd, Peachtree Corners, GA 30092Active
 MLS ID #10801840, Akuma Uriesi, Coldwell Banker Realty. GAMLS
 - $495,0004 bd3 ba2.3k sqft3668 Dunlin Shore Ct, Peachtree Corners, GA 30092Active
 MLS ID #10783537, Brett Ross, Keller Williams Realty First Atlanta. GAMLS
 - $487,4003 bd3 ba1.9k sqft5038 Insperon Ln #23, Peachtree Corners, GA 30092New Construction
 MLS ID #7812394, Amy Turner, McKinley Properties, LLC.. FMLS GA
 - $435,9003 bd4 ba2.4k sqft5741 Pine Oak Dr, Norcross, GA 30092For SaleMLS ID #7759806, TONY C YUAN, Charters Realty, Inc.. FMLS GA
- $434,9004 bd3 ba2.1k sqft2463 Shetley Creek Dr, Norcross, GA 30071ActiveMLS ID #10802160, Gordon W Upshaw, BHHS Georgia Properties. GAMLS
- $419,0004 bd3 ba2.4k sqft5295 Lyme Bay Cir, Norcross, GA 30071For SaleMLS ID #7814308, MAY PERO, Virtual Properties Realty. Biz. FMLS GA
- $415,0003 bd3 ba1.9k sqft4270 Sunny Oak Ln, Norcross, GA 30071ActiveMLS ID #10800859, Brenda Conley, Keller Williams Realty Atl. Partners. GAMLS
- $349,9003 bd4 ba2.4k sqft3914 Meeting St, Duluth, GA 30096ActiveMLS ID #10816260, Adisa Ahmetspahic, Heartland Real Estate. GAMLS
- $413,0003 bd3 ba1.9k sqft2744 Shetley Creek Dr, Norcross, GA 30071ActiveMLS ID #10753793, Wenjing Liu, Virtual Properties Realty.com. GAMLS
- $399,0003 bd3 ba1.9k sqft3210 Smith Ridge Trce, Norcross, GA 30071ActiveMLS ID #10792165, Mark Spain, Mark Spain Real Estate. GAMLS
- $410,0003 bd3 ba1.9k sqft4305 Morrison Lake Trl, Norcross, GA 30071ActiveMLS ID #10719646, MaryEllen Vanaken, Keller Williams Realty North Atlanta. GAMLS
- $449,9004 bd3 ba2k sqft4318 Buckingham Pl, Duluth, GA 30096For SaleMLS ID #7804139, Labib Marmarchi, Uptown Realty, Inc.. FMLS GA
- $540,0003 bd3 ba2.4k sqft4918 Scotts Creek Trl, Duluth, GA 30096Active Under ContractMLS ID #10810691, Bob Martell, Keller Williams Chattahoochee. GAMLS
- $419,9003 bd4 ba2k sqft2660 Village Place Dr, Duluth, GA 30096ActiveMLS ID #10800228, Sun Hee Kim, Chapman Hall Realtors Professionals. GAMLS
- $413,9003 bd3 ba1.9k sqft4345 Morrison Lake Trl, Norcross, GA 30071For SaleMLS ID #7751049, Yating Bai, AJ Summit Realty, LLC. FMLS GA
- $449,9003 bd4 ba1.8k sqft2838 Village Park Bnd, Duluth, GA 30096For SaleMLS ID #7783180, Miao Yu, Elite Talents Group Inc. FMLS GA
- $445,0003 bd3 ba2k sqft4917 Overlook View Ct, Duluth, GA 30096For SaleMLS ID #7747511, Jian Wang, Keller Williams Realty Chattahoochee North, LLC. FMLS GA
- $565,0003 bd4 ba2.3k sqft5936 Norfolk Chase Rd, Peachtree Corners, GA 30092For SaleMLS ID #7791766, David Landsman, Crowne Realty Group, LLC. FMLS GA
