Spacious all-brick two-storey home offering over 3,700 sq. ft. of finished living space, located in one of Barrie's most convenient and family-friendly neighbourhoods. An enclosed porch welcomes you into a functional main floor featuring a separate living room, formal dining room, inviting family room with a gas fireplace, and a private office with French doors. The eat-in kitchen offers ample cabinetry, stainless steel appliances, and a sliding door leading to the fully fenced backyard.The second floor features a massive primary suite with a walk-in closet, an additional wall-to-wall closet with four mirrored sliding doors, and a spacious 5-piece ensuite. Additional generously sized bedrooms provide plenty of room for the whole family. The fully finished basement offers excellent in-law or extended family potential, featuring additional two bedrooms, a large recreation room with a gas fireplace, a 3-piece bathroom, and a kitchen rough-in. Additional highlights include a skyline over staircase, an inground pool and hot tub, a double-car garage, 4-car driveway, central air conditioning, and incredible potential in a prime location. Ideally situated close to shopping, Little Lake, entertainment, RVH, college, Highway 400, schools, parks, ski resorts, golf course and all essential amenities. Recent Upgrades: EV Charger (2022), Pool Liner (2023), Pool Pump (2023).
For sale
C$889,900
98 Cardinal St, Barrie, ON L4M 6E3
6beds
4baths
Single Family Residence
Built in ----
5,591 Square Feet Lot
$-- Zestimate®
C$--/sqft
C$-- HOA
What's special
All-brick two-storey homeEnclosed porchFunctional main floorFormal dining roomStainless steel appliancesFully fenced backyardGenerously sized bedrooms
- 107 days
- 10
- 0
Zillow last checked:
Listing updated:
Listed by:
SUTTON GROUP INCENTIVE REALTY INC.
Source: TRREB,MLS®#: S13485014 Originating MLS®#: Toronto Regional Real Estate Board
Originating MLS®#: Toronto Regional Real Estate BoardFacts & features
Interior
Bedrooms & bathrooms
- Bedrooms: 6
- Bathrooms: 4
Primary bedroom
- Level: Second
- Dimensions: 11ft. 1in. x 13ft. 10in.
Bedroom
- Level: Basement
- Dimensions: 12ft. 3in. x 20ft. 10in.
Bedroom 2
- Features: 5PlusPiece
- Level: Second
- Dimensions: 3.36 x 4.08
Bedroom 3
- Features: 3Piece
- Level: Second
- Dimensions: 5.04 x 3.4
Bedroom 4
- Level: Second
- Dimensions: 8ft. 10in. x 11ft. 5in.
Bedroom 5
- Level: Basement
- Dimensions: 11ft. 5in. x 14ft. 10in.
Bathroom
- Level: Second
- Dimensions: 10ft. 2in. x 0ft. 4in.
Bathroom
- Level: Second
- Dimensions: 14ft. 1in. x 20ft. 11in.
Bathroom
- Features: 5PlusPiece
- Level: Main
- Dimensions: 0 x 0
Bathroom
- Level: Basement
- Dimensions: 0 x 0
Breakfast
- Level: Main
- Dimensions: 10ft. 4in. x 13ft. 5in.
Dining room
- Level: Main
- Dimensions: 10ft. 10in. x 17ft. 0in.
Family room
- Level: Main
- Dimensions: 8ft. 11in. x 10ft. 11in.
Kitchen
- Level: Main
- Dimensions: 8ft. 10in. x 11ft. 3in.
Laundry
- Level: Main
- Dimensions: 11ft. 2in. x 16ft. 8in.
Living room
- Level: Main
- Dimensions: 11ft. 1in. x 26ft. 4in.
Office
- Level: Main
- Dimensions: 14ft. 2in. x 22ft. 4in.
Recreation
- Level: Basement
- Dimensions: 4.75 x 6.35
Heating
- Forced Air, Gas
Cooling
- Central Air
Appliances
- Included: Water Heater, Water Softener
Features
- Water Meter
- Basement: Finished,Full
- Has fireplace: Yes
- Fireplace features: Family Room, Natural Gas, Recreation Room
Interior area
- Living area range: 2500-3000 null
Video & virtual tour
Property
Parking
- Total spaces: 6
- Parking features: Inside Entrance, Private Double, Garage Door Opener
Features
- Stories: 2
- Patio & porch: Patio, Enclosed
- Exterior features: Year Round Living
- Has private pool: Yes
- Pool features: In Ground
- Has spa: Yes
- Spa features: Hot Tub
- Waterfront features: None
Lot
- Size: 5,591 Square Feet
- Features: Electric Car Charger, Fenced Yard, Hospital, Lake/Pond, Park, Skiing
Details
- Additional structures: Fence - Full
- Parcel number: 588060206
Construction
Type & style
- Home type: SingleFamily
- Property subtype: Single Family Residence
Materials
- Brick
- Foundation: Poured Concrete
- Roof: Asphalt Shingle
Utilities & green energy
- Sewer: Sewer
Community & HOA
Location
- Region: Barrie
Financial & listing details
- Annual tax amount: C$6,794
- Date on market: 6/24/2026
Price history
Price history is unavailable.
Public tax history
Tax history is unavailable.
Climate risks
Neighborhood: Cundles East
Nearby schools
GreatSchools rating
No schools nearby
We couldn't find any schools near this home.

Similar homes
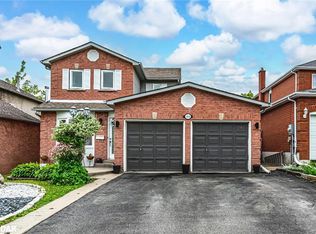
- C$829,9005 bd2 ba-- sqft93 Grove St E, Barrie, ON L4M 5G2For Sale
 MLS ID #S13862906, CENTURY 21 B.J. ROTH REALTY LTD., BROKERAGE. TRREB
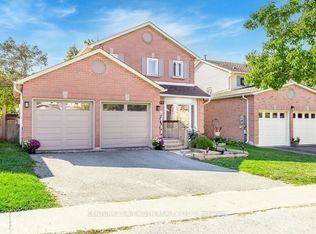
 - C$879,9004 bd3 ba-- sqft1 Brown Wood Dr, Barrie, ON L4M 6N4For Sale
 MLS ID #S13722228, ROYAL LEPAGE FIRST CONTACT REALTY. TRREB
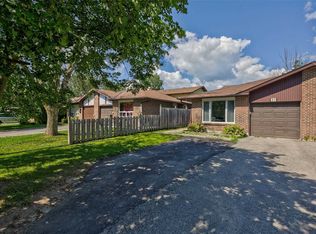
 - C$834,8885 bd4 ba-- sqft17 Crompton Dr, Barrie, ON L4M 6N1For Sale
 MLS ID #S13762408, CENTURY 21 B.J. ROTH REALTY LTD., BROKERAGE. TRREB
 - C$899,9007 bd4 ba-- sqft509 Grove St E, Barrie, ON L4M 5Z4For Sale
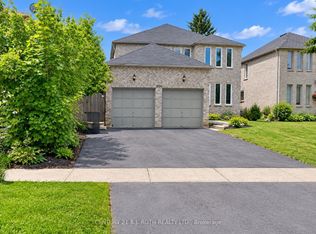 MLS ID #S13766802, CENTURY 21 B.J. ROTH REALTY LTD., BROKERAGE. TRREB
