Rare opportunity on 2.5+ private acres in premier Deans Ridge! Prime, secluded location offers effortless commuting near top schools, beaches, & dining. This sprawling 4-bed, 4.5-bath Cape Cod with attached 2-car garage features a grand 2-story foyer, formal dining with crown molding & shiplap, and a home office with built-ins and custom recessed lighting throughout. The chef's kitchen boasts honed granite & a Quadra-Fire pellet stove with an incredible brick surround, opening to a front-to-back family room with custom built-ins & a walk-in pub with wet bar. Upstairs offers a primary suite with dual closets & custom walk-in tile shower, a 2nd ensuite bedroom, plus 2 bedrooms sharing a double-vanity bath. Ideal for multi-generational living, the lower level provides a private refuge with home/garage access, rec room, full bath, in-law flex space, & ample dry storage. Wood and pellet stoves paired with solar yield supreme efficiency ($0 electric bills in peak months!). Designed for seamless outdoor living, the home features strategic exterior uplighting that highlights the front facade. The fully fenced yard delivers added ease for pet owners, featuring an expansive 44-foot deck with a dedicated gazebo, ceiling fan, and integrated lighting, all overlooking the peaceful backyard and in-ground pool for a complete outdoor destination.
Accepting backups
$830,000
98 Dean Road, East Lyme, CT 06333
4beds
4,541sqft
Single Family Residence
Built in 1989
2.56 Acres Lot
$-- Zestimate®
$183/sqft
$21/mo HOA
What's special
- 19 days
- 1,570
- 104
Zillow last checked:
Listing updated:
Listed by:
Amanda Gaudette (860)859-7610,
William Pitt Sotheby's Int'l 860-536-5900
Source: Smart MLS,MLS#: 24204967
Facts & features
Interior
Bedrooms & bathrooms
- Bedrooms: 4
- Bathrooms: 5
- Full bathrooms: 4
- 1/2 bathrooms: 1
Primary bedroom
- Features: Bedroom Suite, Ceiling Fan(s), Stall Shower, Walk-In Closet(s), Wall/Wall Carpet
- Level: Upper
- Area: 504 Square Feet
- Dimensions: 14 x 36
Bedroom
- Features: Ceiling Fan(s), Laminate Floor
- Level: Upper
- Area: 168 Square Feet
- Dimensions: 12 x 14
Bedroom
- Features: Bedroom Suite, Ceiling Fan(s), Full Bath, Wall/Wall Carpet
- Level: Upper
- Area: 154 Square Feet
- Dimensions: 11 x 14
Bedroom
- Features: Ceiling Fan(s), Wall/Wall Carpet
- Level: Upper
Bathroom
- Level: Main
Bathroom
- Features: Remodeled, Skylight, Granite Counters, Double-Sink, Tub w/Shower, Tile Floor
- Level: Upper
Bathroom
- Features: Stall Shower
- Level: Lower
Dining room
- Features: Hardwood Floor
- Level: Main
- Area: 169 Square Feet
- Dimensions: 13 x 13
Family room
- Features: Balcony/Deck, Built-in Features, Ceiling Fan(s), Wet Bar, Sliders, Hardwood Floor
- Level: Main
- Area: 360 Square Feet
- Dimensions: 15 x 24
Kitchen
- Features: Balcony/Deck, Granite Counters, Pellet Stove, Kitchen Island, Pantry, Hardwood Floor
- Level: Main
- Area: 456 Square Feet
- Dimensions: 19 x 24
Living room
- Features: Ceiling Fan(s), Fireplace, French Doors, Hardwood Floor
- Level: Main
- Area: 270.07 Square Feet
- Dimensions: 13.11 x 20.6
Office
- Features: Built-in Features, Engineered Wood Floor, Vinyl Floor
- Level: Main
- Area: 120 Square Feet
- Dimensions: 10 x 12
Office
- Features: Wall/Wall Carpet
- Level: Lower
Rec play room
- Features: Full Bath, Wall/Wall Carpet
- Level: Lower
Heating
- Hot Water, Electric, Oil, Wood, Other
Cooling
- Ductless
Appliances
- Included: Electric Cooktop, Oven, Refrigerator, Dishwasher, Washer, Dryer, Water Heater
- Laundry: Main Level, Mud Room
Features
- Entrance Foyer
- Basement: Full,Heated,Garage Access,Cooled,Partially Finished,Liveable Space
- Attic: Crawl Space,Access Via Hatch
- Number of fireplaces: 2
Interior area
- Total structure area: 4,541
- Total interior livable area: 4,541 sqft
- Finished area above ground: 3,736
- Finished area below ground: 805
Property
Parking
- Total spaces: 10
- Parking features: Attached, Paved, Driveway, Garage Door Opener, Private
- Attached garage spaces: 2
- Has uncovered spaces: Yes
Features
- Patio & porch: Deck
- Exterior features: Rain Gutters, Garden, Lighting
- Has private pool: Yes
- Pool features: Fenced, Vinyl, In Ground
- Fencing: Chain Link
Lot
- Size: 2.56 Acres
- Features: Interior Lot, Subdivided, Level, Open Lot
Details
- Additional structures: Shed(s)
- Parcel number: 1470148
- Zoning: R40
Construction
Type & style
- Home type: SingleFamily
- Architectural style: Cape Cod
- Property subtype: Single Family Residence
Materials
- Wood Siding
- Foundation: Concrete Perimeter
- Roof: Asphalt
Condition
- New construction: No
- Year built: 1989
Utilities & green energy
- Sewer: Septic Tank
- Water: Well
- Utilities for property: Underground Utilities, Cable Available
Green energy
- Energy generation: Solar
Community & HOA
Community
- Features: Basketball Court, Golf, Health Club, Library, Medical Facilities, Park
- Subdivision: Deans Ridge
HOA
- Has HOA: Yes
- Amenities included: Pool
- Services included: Pool Service
- HOA fee: $250 annually
Location
- Region: East Lyme
Financial & listing details
- Price per square foot: $183/sqft
- Tax assessed value: $435,820
- Annual tax amount: $12,617
- Date on market: 9/21/2026
- Exclusions: Refrigerator in Bar
Estimated market value
Not available
Estimated sales range
Not available
Not available
Price history
| Date | Event | Price |
|---|---|---|
| 9/26/2026 | Listed for sale | $830,000+92.1%$183/sqft |
Source:  Smart MLS #24204967 Report a problem Smart MLS #24204967 Report a problem | ||
| 8/10/2018 | Sold | $432,000$95/sqft |
Source: Smart MLS #170095523 Report a problem | ||
| 6/18/2018 | Pending sale | $432,000$95/sqft |
Source: Berkshire Hathaway HomeServices New England Properties #170095523 Report a problem | ||
| 6/15/2018 | Listed for sale | $432,000+23.4%$95/sqft |
Source: Berkshire Hathaway HomeServices New England Properties #170095523 Report a problem | ||
| 1/13/1994 | Sold | $350,000$77/sqft |
Source: Public Record Report a problem | ||
Public tax history
| Year | Property taxes | Tax assessment |
|---|---|---|
| 2025 | $11,733 +6.3% | $418,880 |
| 2024 | $11,037 +5.9% | $418,880 |
| 2023 | $10,422 +4.4% | $418,880 |
| 2022 | $9,986 +14.2% | $418,880 +36.5% |
| 2021 | $8,747 -1.1% | $306,810 -1.6% |
| 2020 | $8,846 +0.6% | $311,920 |
| 2019 | $8,793 +3.1% | $311,920 |
| 2018 | $8,531 +4.5% | $311,920 |
| 2017 | $8,160 +0.5% | $311,920 -2.6% |
| 2016 | $8,123 +2.6% | $320,320 |
| 2015 | $7,915 +2.8% | $320,320 |
| 2014 | $7,697 +2.9% | $320,320 |
| 2013 | $7,479 +2.5% | $320,320 |
| 2012 | $7,297 -7.4% | $320,320 -20.9% |
| 2011 | $7,883 -0.4% | $404,880 |
| 2010 | $7,915 +1.9% | $404,880 |
| 2009 | $7,770 | $404,880 |
| 2008 | $7,770 +3.4% | $404,880 |
| 2007 | $7,511 -10.7% | $404,880 +36.7% |
| 2006 | $8,408 +5.8% | $296,170 |
| 2005 | $7,949 +3.4% | $296,170 |
| 2004 | $7,686 +6.6% | $296,170 |
| 2003 | $7,212 +16.1% | $296,170 +44.5% |
| 2001 | $6,210 +18% | $204,960 +5.2% |
| 1995 | $5,262 | $194,880 |
Find assessor info on the county website
Monthly payment
Est. payment
Payment breakdown
Explore the cost of this home by adjusting the details. Changes won't be saved.Climate risks
Neighborhood: 06333
Nearby schools
Schools provided by the listing agent
- Elementary: Lillie B. Haynes
- Middle: East Lyme
- High: East Lyme
Source: Smart MLS. This data may not be complete. We recommend contacting the local school district to confirm school assignments for this home.
Similar homes
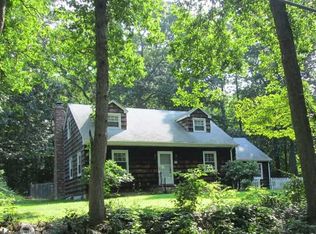
- $800,0004 bd4 ba3.3k sqft4 Lovers Lane, East Lyme, CT 06333For Sale

 MLS ID #24195547, Madelyn Pope, RE/MAX One. Smart MLS
 - $675,0005 bd3 ba3.3k sqft3 Naomi Lane, East Lyme, CT 06333For Sale
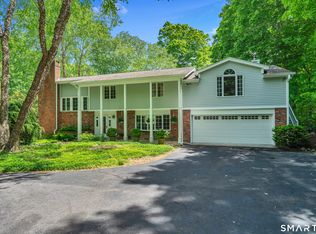 MLS ID #24184340, Mary Poola, William Raveis Real Estate. Smart MLS
 - $1,225,0004 bd4 ba4.7k sqft11 Partridge Court, East Lyme, CT 06333For Sale
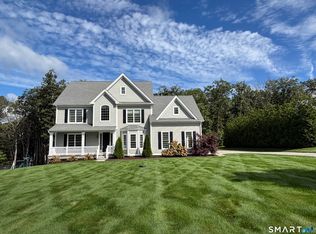 MLS ID #24208702, Charles Paternina, Charles Paternina. Smart MLS
 - $820,0004 bd2 ba3.5k sqft199 Military Highway, Groton, CT 06340For Sale
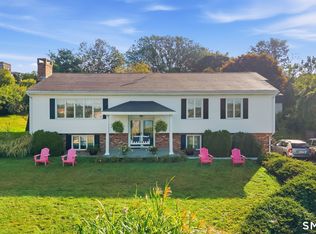 MLS ID #24211866, Courtney Angelicola, Coldwell Banker Realty. Smart MLS
 - $869,9004 bd4 ba4.3k sqft8 White Oak Lane, Waterford, CT 06375For SaleMLS ID #24200351, Jana D. Fritz, Compass Connecticut, LLC. Smart MLS
- $750,0004 bd3 ba2.5k sqft47 Stonewall Road, Salem, CT 06420For SaleMLS ID #24207784, Cathy Gonyo, RE/MAX Legends. Smart MLS
- $785,0005 bd4 ba3.7k sqft10 Two Mile Hill Road, Waterford, CT 06385For SaleMLS ID #24204976, Deb A. Fountain, William Pitt Sotheby's Int'l. Smart MLS
- $765,0004 bd3 ba2.6k sqft38 Twin Lakes Drive, Waterford, CT 06385For SaleMLS ID #24205320, Angela M. Bergstrom, Berkshire Hathaway NE Prop.. Smart MLS
- $799,0004 bd3 ba4.2k sqft10 Shelter Rock Road, East Haddam, CT 06423For SaleMLS ID #24204158, Bill D. Moore, Coldwell Banker Realty. Smart MLS
- $929,5004 bd3 ba2.6k sqft2 Farm Meadow Road, East Lyme, CT 06333New ConstructionMLS ID #24204566, Allyson Cotton, William Pitt Sotheby's Int'l. Smart MLS
- $995,0004 bd4 ba3.2k sqft12 Drummers Trail, Old Saybrook, CT 06475For SaleMLS ID #24211855, Jim A. Harrington, Carl Guild & Associates. Smart MLS
- $745,0004 bd3 ba3k sqft2 Myrica Way, Old Lyme, CT 06371For SaleMLS ID #24203079, Nancy Mesham, Coldwell Banker Realty. Smart MLS
- $935,0004 bd4 ba2.8k sqft6 Overlook Drive, Old Saybrook, CT 06475For SaleMLS ID #24207853, Sharon Linder, Berkshire Hathaway NE Prop.. Smart MLS
- $949,0004 bd3 ba3k sqft5 Farm Meadow Road, East Lyme, CT 06333New ConstructionMLS ID #24181647, Allyson Cotton, William Pitt Sotheby's Int'l. Smart MLS
- $649,0003 bd3 ba2.3k sqft31 Paula Lane, Waterford, CT 06385For SaleMLS ID #24211438, Renee R. McCammon, Berkshire Hathaway NE Prop.. Smart MLS
- $1,050,0004 bd3 ba2.9k sqft235A Upper Pattagansett Road, East Lyme, CT 06333New ConstructionMLS ID #24177885, Traci L. Pazzaglia, Berkshire Hathaway NE Prop.. Smart MLS
- $775,0005 bd5 ba3.2k sqft52 Stonewall Road, Salem, CT 06420For SaleMLS ID #24204677, Jake Cordelli, Cordelli Realty LLC. Smart MLS
- $850,0003 bd4 ba2.6k sqft170 Bushy Hill Road, Deep River, CT 06417For SaleMLS ID #24192283, Angela Ruel, Berkshire Hathaway NE Prop.. Smart MLS
- $699,0003 bd3 ba2.8k sqft42 Straits Road, Chester, CT 06412For SaleMLS ID #24212291, Donna Genovese, Great Estates, CT. Smart MLS
- $629,0004 bd3 ba2.8k sqft4 Pamela Way, Waterford, CT 06385For SaleMLS ID #24209420, Heather Gagnon, William Raveis Real Estate. Smart MLS
