5,000 square foot home with walk out in law apartment. Private. Spacious. Exceptionally Versatile. Tucked away on two beautifully landscaped acres in Salem's sought-after Fieldstone Farms, this custom Colonial offers the rare combination of elegant living, exceptional flexibility, and peaceful privacy. Designed for the way people live today, this home offers over 5,000 square feet of finished living space, including 5 bedrooms, 4.5 bathrooms, a first-floor primary suite, and a remarkable finished walkout lower level apartment complete with its own kitchen, bedroom, full bath, living area, and private entrance. Whether you're accommodating extended family, hosting long-term guests, creating a private home office, or simply looking for extra space to spread out, this home adapts to your lifestyle. At the heart of the home is a spacious kitchen that flows effortlessly into the inviting family room, creating the perfect gathering space for everyday living and entertaining. Formal living and dining rooms, a dedicated office, generous room sizes, abundant natural light, and thoughtful craftsmanship throughout provide both comfort and sophistication. Outside, enjoy the serenity of your private two-acre setting, where mature landscaping and open space create a backyard retreat perfect for entertaining, relaxing, or simply enjoying the quiet beauty of nature. Additional highlights include: Three-car attached garage Flexible floor plan ideal for multigenerational living Beautifully finished walkout lower level with private entrance First-floor primary suite Located in the desirable Fieldstone Farms neighborhood Zoned for East Lyme High School Convenient access to shopping, restaurants, beaches, golf courses, Electric Boat, and other major commuting routes. Homes that offer this level of space, flexibility, and setting rarely become available. If you've been searching for a property that truly grows with your lifestyle while offering timeless quality and everyday comfort, 52 Stonewall Road is ready to welcome you home. Note: The house has a transferable solar lease. Floor plan dimensions, square footage, and placement are approximate and done to the best of ability. Virtual walkthrough on youtube.
For sale
$775,000
52 Stonewall Road, Salem, CT 06420
5beds
3,263sqft
Single Family Residence
Built in 2002
1.99 Acres Lot
$-- Zestimate®
$238/sqft
$-- HOA
What's special
First-floor primary suiteAbundant natural lightThree-car attached garagePrivate two-acre settingDedicated officeThoughtful craftsmanship throughoutGenerous room sizes
- 13 days
- 1,217
- 77
Likely to sell faster than
Zillow last checked:
Listing updated:
Listed by:
Jake Cordelli (203)856-4317,
Cordelli Realty LLC 203-856-4317
Source: Smart MLS,MLS#: 24204677
Facts & features
Interior
Bedrooms & bathrooms
- Bedrooms: 5
- Bathrooms: 5
- Full bathrooms: 4
- 1/2 bathrooms: 1
Primary bedroom
- Level: Main
Bedroom
- Level: Upper
Bedroom
- Level: Upper
Bedroom
- Level: Upper
Bedroom
- Level: Upper
Dining room
- Level: Main
Kitchen
- Level: Main
Living room
- Level: Main
Heating
- Forced Air, Oil
Cooling
- Central Air, Zoned
Appliances
- Included: Electric Cooktop, Cooktop, Electric Range, Microwave, Refrigerator, Freezer, Ice Maker, Dishwasher, Washer, Dryer, Water Heater
- Laundry: Main Level
Features
- Wired for Data, Central Vacuum, In-Law Floorplan
- Basement: Full,Heated,Apartment,Cooled,Partially Finished,Walk-Out Access,Liveable Space
- Attic: Access Via Hatch
- Number of fireplaces: 1
Interior area
- Total structure area: 3,263
- Total interior livable area: 3,263 sqft
- Finished area above ground: 3,263
Video & virtual tour
Property
Parking
- Total spaces: 10
- Parking features: Attached, Paved, Off Street, Driveway, Private, Asphalt
- Attached garage spaces: 3
- Has uncovered spaces: Yes
Lot
- Size: 1.99 Acres
- Features: Few Trees, Wooded, Sloped
Details
- Parcel number: 2208534
- Zoning: RUA
Construction
Type & style
- Home type: SingleFamily
- Architectural style: Contemporary
- Property subtype: Single Family Residence
Materials
- Vinyl Siding
- Foundation: Concrete Perimeter
- Roof: Asphalt,Shingle
Condition
- New construction: No
- Year built: 2002
Utilities & green energy
- Sewer: Septic Tank
- Water: Well
- Utilities for property: Cable Available
Community & HOA
Community
- Subdivision: Gardner Lake
HOA
- Has HOA: No
Location
- Region: Salem
Financial & listing details
- Price per square foot: $238/sqft
- Tax assessed value: $385,000
- Annual tax amount: $11,974
- Date on market: 9/4/2026
Estimated market value
Not available
Estimated sales range
Not available
Not available
Price history
| Date | Event | Price |
|---|---|---|
| 9/4/2026 | Listed for sale | $775,000+3.3%$238/sqft |
Source:  Smart MLS #24204677 Report a problem Smart MLS #24204677 Report a problem | ||
| 6/5/2026 | Listing removed | -- |
Source: Owner Report a problem | ||
| 5/18/2026 | Listed for sale | $749,900+18.7%$230/sqft |
Source: Owner Report a problem | ||
| 8/8/2022 | Sold | $631,500+2%$194/sqft |
Source: Smart MLS #170488629 Report a problem | ||
| 5/25/2022 | Contingent | $619,000$190/sqft |
Source: Smart MLS #170488629 Report a problem | ||
| 5/19/2022 | Listed for sale | $619,000+45%$190/sqft |
Source: Smart MLS #170488629 Report a problem | ||
| 3/30/2015 | Sold | $427,000+7%$131/sqft |
Source: Smart MLS #E272616 Report a problem | ||
| 11/6/2014 | Pending sale | $399,000$122/sqft |
Source: Heritage Properties SPC #E272616 Report a problem | ||
| 10/27/2014 | Price change | $399,000-6.1%$122/sqft |
Source: Heritage Properties SPC #E272616 Report a problem | ||
| 7/28/2014 | Price change | $425,000-5.3%$130/sqft |
Source: Heritage Properties SPC #E272616 Report a problem | ||
| 6/9/2014 | Price change | $449,000-5.5%$138/sqft |
Source: Heritage Properties SPC #E272616 Report a problem | ||
| 5/8/2014 | Price change | $475,000-4.8%$146/sqft |
Source: Heritage Properties SPC #E272616 Report a problem | ||
| 4/23/2014 | Listed for sale | $499,000$153/sqft |
Source: Heritage Properties SPC #E272616 Report a problem | ||
| 1/24/2014 | Pending sale | $499,000$153/sqft |
Source: Heritage Properties SPC #E272616 Report a problem | ||
| 1/6/2014 | Price change | $499,000-9.1%$153/sqft |
Source: Heritage Properties SPC #E272616 Report a problem | ||
| 6/10/2013 | Listed for sale | $549,000-11.5%$168/sqft |
Source: Heritage Properties SPC #E267467 Report a problem | ||
| 5/25/2007 | Sold | $620,000+45.9%$190/sqft |
Source: Smart MLS #G446258 Report a problem | ||
| 9/3/2002 | Sold | $425,000$130/sqft |
Source: Public Record Report a problem | ||
Public tax history
| Year | Property taxes | Tax assessment |
|---|---|---|
| 2025 | $11,627 +3.1% | $385,000 |
| 2024 | $11,281 +1.7% | $385,000 |
| 2023 | $11,088 +0.2% | $385,000 +0.2% |
| 2022 | $11,062 -4.2% | $384,100 +7.1% |
| 2021 | $11,550 | $358,700 |
| 2020 | $11,550 | $358,700 |
| 2019 | $11,550 | $358,700 |
| 2018 | $11,550 | $358,700 |
| 2017 | $11,550 +13.4% | $358,700 +11.6% |
| 2016 | $10,188 | $321,400 |
| 2015 | $10,188 +1.9% | $321,400 |
| 2014 | $9,996 +3.3% | $321,400 |
| 2013 | $9,674 +1.7% | $321,400 |
| 2012 | $9,513 -28% | $321,400 -38.2% |
| 2011 | $13,206 | $519,940 |
| 2010 | $13,206 +9% | $519,940 |
| 2009 | $12,115 +2.4% | $519,940 |
| 2007 | $11,829 +774.3% | $519,940 +1120.5% |
| 2001 | $1,353 | $42,600 |
Find assessor info on the county website
Monthly payment
Est. payment
Payment breakdown
Explore the cost of this home by adjusting the details. Changes won't be saved.Climate risks
Neighborhood: 06420
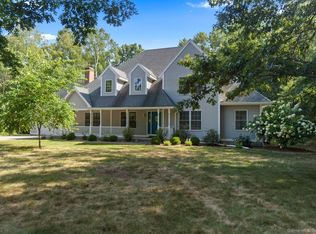
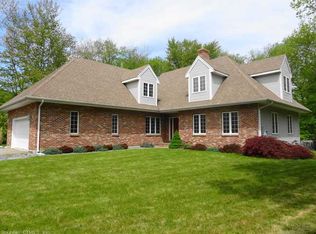
Similar homes
- $755,0003 bd3 ba1.9k sqft11 Stonewall Road, Salem, CT 06420For Sale

 MLS ID #24202889, Jill B. Pilgrim, William Pitt Sotheby's Int'l. Smart MLS
 - $899,9004 bd3 ba3.8k sqft2 Syleo Lane, Salem, CT 06420For Sale
 MLS ID #24182068, Sherry Borgeson, Berkshire Hathaway NE Prop.. Smart MLS
 - $675,0007 bd5 ba4.3k sqft11 Lochdale Drive, Montville, CT 06370For Sale
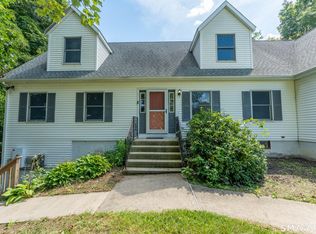 MLS ID #24190060, Tara Crossley, KEY Real Estate Services LLC. Smart MLS
 - $785,0004 bd3 ba3k sqft2 Myrica Way, Old Lyme, CT 06371For Sale
 MLS ID #24203079, Nancy Mesham, Coldwell Banker Realty. Smart MLS
 - $899,9005 bd5 ba3.8k sqft2 Larchwood Lane, East Lyme, CT 06333For SaleMLS ID #24184259, Eliesha Johnson, William Raveis Real Estate. Smart MLS
- $499,0003 bd2 ba2.4k sqft74 Witch Meadow Road, Salem, CT 06420For SaleMLS ID #24202750, Gina M. Lavery, Coldwell Banker Realty. Smart MLS
- $700,0004 bd3 ba3.4k sqft39 Deer Run Drive, Colchester, CT 06415For SaleMLS ID #24204852, Holly A. Keating, Agnelli Real Estate. Smart MLS
- $824,9004 bd4 ba2.7k sqft275 West Main Street, Chester, CT 06412For SaleMLS ID #24204638, Shirley Tapper, Great Estates, CT. Smart MLS
- $850,0004 bd3 ba4.2k sqft10 Shelter Rock Road, East Haddam, CT 06423For SaleMLS ID #24204158, Bill D. Moore, Coldwell Banker Realty. Smart MLS
- $774,9004 bd5 ba3.2k sqft152 New London Road, Groton, CT 06340For SaleMLS ID #24201272, Monique Rouillard, Signature Properties of N.E.. Smart MLS
- $825,0004 bd4 ba3.3k sqft4 Lovers Lane, East Lyme, CT 06333For SaleMLS ID #24195547, Madelyn Pope, RE/MAX One. Smart MLS
- $762,5004 bd3 ba2.7k sqft34 Foxglove Circle, Haddam, CT 06441For SaleMLS ID #24193127, Shelly Cumpstone, Coldwell Banker Realty. Smart MLS
- $784,9003 bd3 ba3k sqft15-R Lee Road, Waterford, CT 06385For SaleMLS ID #24203254, Nassim Saad, RE/MAX on the Bay. Smart MLS
- $869,9004 bd4 ba4.3k sqft8 White Oak Lane, Waterford, CT 06375For SaleMLS ID #24200351, Jana D. Fritz, Compass Connecticut, LLC. Smart MLS
- $550,0003 bd2 ba2k sqft27 Lakes Pond Road, Waterford, CT 06385For SaleMLS ID #24206551, Gregory E. Hanner, Garden Realty. Smart MLS
- $799,9003 bd3 ba2.4k sqft28 Sergeant Morgan Road, Haddam, CT 06424For SaleMLS ID #24186859, Bryan Feery, Berkshire Hathaway NE Prop.. Smart MLS
- $790,0005 bd3 ba2.8k sqft3 Arrowhead Trail, Waterford, CT 06385For SaleMLS ID #24198450, Deb A. Fountain, William Pitt Sotheby's Int'l. Smart MLS
- $725,0003 bd2 ba3k sqft35 Pepperbox Road, Waterford, CT 06385For SaleMLS ID #24203830, Cathy Gonyo, RE/MAX Legends. Smart MLS
- $675,0005 bd3 ba3.3k sqft3 Naomi Lane, East Lyme, CT 06333For SaleMLS ID #24184340, Mary Poola, William Raveis Real Estate. Smart MLS
- $750,0003 bd4 ba3.4k sqft32 Staba Drive, Haddam, CT 06441For SaleMLS ID #24183927, Eileen Boulay, William Pitt Sotheby's Int'l. Smart MLS
