One-of-a-kind Montclair Heights luxury masterpiece ? approx 4,750 sq home across four levels offers statement-making finishes & a meticulously planned design. This 6BR 4.5BA home w/ 12-ft ceilings begins w/ a grand tiled foyer & entry bench plus storage that leads to an open-concept layout featuring a LR anchored by a stunning gas fireplace under arched built-ins, an open dining area, a chef?s kitchen, qrtz counters, premium appliances, & an oversized island. Rear rec room has 23-ft cathedral ceilings, multiple skylights w/ shades, & a party-ready bar & island offering an ice maker, undercounter refrigeration & a wine cooler. The rec room has its own private BR & full BA. The rec room & LR have multi-panel sliders & 8 ft windows for tons of natural light & easy access to the yard. Out back, in your sun-filled level backyard, chillax on your patio or under your oscillating-roof pergola. A few steps from the main level brings you to the 1st primary suite with 2 massive WICs. Upstairs features 2 BRs with expansive WICs, a private office/6th BR, a laundry w/ abundant storage, & a luxurious 2nd primary suite w/ vapor fireplace. Both the hallway & the upstairs suite offer direct access to a huge outdoor deck w/ spectacular seasonal NYC skyline views. Finished bsmt includes a 2nd laundry hookup & rec space. 4-car garage w/ EV charger, driveway parking for 6 cars. Generator. Close to parks, restaurants, shopping, & NYC transp.
Active
Price cut: $100K (9/9)
$2,395,000
98 Haddenfield Rd, Clifton City, NJ 07013
6beds
--sqft
Single Family Residence
Built in 2026
0.32 Acres Lot
$2,361,100 Zestimate®
$--/sqft
$-- HOA
What's special
Sun-filled level backyardOscillating-roof pergolaOversized islandOpen-concept layoutOpen dining area
- 90 days
- 2,300
- 112
Zillow last checked:
Listing updated:
Listed by:
Alexandra Morera 267-236-2404,
Real
Source: GSMLS,MLS#: 4040024
Facts & features
Interior
Bedrooms & bathrooms
- Bedrooms: 6
- Bathrooms: 5
- Full bathrooms: 4
- 1/2 bathrooms: 1
Primary bedroom
- Description: 1st Floor, Fireplace, Full Bath, Walk-In Closet
Primary bathroom
- Features: Bidet, Soaking Tub, Stall Shower
Kitchen
- Features: Kitchen Island, Eat-in Kitchen, Separate Dining Area
Basement
- Features: Laundry, Leisure, Utility
Heating
- Forced Air, Zoned, Natural Gas
Cooling
- Central Air, Zoned
Appliances
- Included: Dishwasher, Generator-Built-In, Kitchen Exhaust Fan, Microwave, Range/Oven-Gas, Refrigerator, Washer/Dryer Stacked, Wall Oven(s) - Electric, Wine Refrigerator
Features
- Flooring: Tile, Wood
- Windows: Skylight(s)
- Basement: Yes,Finished
- Number of fireplaces: 2
- Fireplace features: Bedroom 1, Living Room, Master Bedroom
Property
Parking
- Total spaces: 6
- Parking features: Asphalt, Tandem
- Garage spaces: 4
- Uncovered spaces: 6
Features
- Patio & porch: Deck
- Has view: Yes
- View description: Skyline
Lot
- Size: 0.32 Acres
- Dimensions: 35 x 160 129 x 170
- Features: Irregular Lot
Details
- Parcel number: 2502000630005000110000
- Other equipment: Generator-Built-In
Construction
Type & style
- Home type: SingleFamily
- Architectural style: Contemporary
- Property subtype: Single Family Residence
Materials
- Brick, Composition Siding, Stone, Stucco
- Roof: Asphalt Shingle
Condition
- Year built: 2026
- Major remodel year: 2026
Utilities & green energy
- Gas: Gas-Natural
- Sewer: Public Sewer
- Water: Public
- Utilities for property: Natural Gas Connected
Community & HOA
Location
- Region: Clifton
Financial & listing details
- Tax assessed value: $229,900
- Annual tax amount: $14,090
- Date on market: 7/11/2026
- Exclusions: Staging furniture
- Ownership type: Fee Simple
Estimated market value
$2,361,100
$2.24M - $2.48M
$7,385/mo
Price history
| Date | Event | Price |
|---|---|---|
| 9/9/2026 | Price change | $2,395,000-4% |
Source:  GSMLS #4040024 Report a problem GSMLS #4040024 Report a problem | ||
| 8/6/2026 | Price change | $2,495,000-4% |
Source: GSMLS #4040024 Report a problem | ||
| 7/11/2026 | Listed for sale | $2,600,000+288.1% |
Source: GSMLS #4040024 Report a problem | ||
| 6/30/2025 | Sold | $670,000+15.5% |
Source: GSMLS #3948933 Report a problem | ||
| 3/29/2025 | Pending sale | $579,900 |
Source: GSMLS #3948933 Report a problem | ||
| 3/5/2025 | Listed for sale | $579,900 |
Source:  NJMLS #25007070 Report a problem NJMLS #25007070 Report a problem | ||
Public tax history
| Year | Property taxes | Tax assessment |
|---|---|---|
| 2025 | $13,397 +2.5% | $229,900 |
| 2024 | $13,070 | $229,900 |
| 2023 | $13,070 +1.5% | $229,900 |
| 2022 | $12,877 +4.4% | $229,900 |
| 2021 | $12,337 +0.4% | $229,900 |
| 2020 | $12,289 +0.6% | $229,900 |
| 2019 | $12,217 +1.1% | $229,900 |
| 2018 | $12,082 +2% | $229,900 |
| 2017 | $11,843 +1% | $229,900 |
| 2016 | $11,725 +2.1% | $229,900 |
| 2015 | $11,480 +2.7% | $229,900 |
| 2014 | $11,181 +1.4% | $229,900 |
| 2013 | $11,022 +3.2% | $229,900 +0.8% |
| 2012 | $10,685 +3.2% | $228,100 |
| 2011 | $10,357 +3% | $228,100 |
| 2010 | $10,051 | $228,100 |
| 2009 | -- | $228,100 |
| 2008 | -- | $228,100 |
| 2007 | -- | $228,100 |
| 2006 | -- | $228,100 |
| 2005 | -- | $228,100 |
| 2004 | $7,688 | $228,100 |
| 2003 | -- | $228,100 |
| 2002 | -- | $228,100 |
| 2001 | -- | $228,100 |
Find assessor info on the county website
Monthly payment
Est. payment
Payment breakdown
Explore the cost of this home by adjusting the details. Changes won't be saved.Climate risks
Neighborhood: Richfield
Nearby schools
Schools provided by the listing agent
- Elementary: Number 16
- Middle: W. Wilson
- High: Clifton
Source: GSMLS. This data may not be complete. We recommend contacting the local school district to confirm school assignments for this home.
Similar homes
- $2,699,0005 bd5 ba4.2k sqft517 Park St, Montclair Twp., NJ 07043For Sale
 MLS ID #4053571, Christine R Lane, Compass New Jersey Llc. GSMLS
 - $2,495,0005 bd5 ba-- sqft54 Oakridge Rd, Verona Twp., NJ 07044For Sale
 MLS ID #4053552, Emily B. Lafrinere, Compass New Jersey, Llc. GSMLS
 - $2,349,0005 bd5 ba-- sqft51 Brookside Ter, North Caldwell Boro, NJ 07006For Sale
 MLS ID #4032703, Kathleen Milinkovich, Coldwell Banker Realty. GSMLS
 - $2,499,0006 bd7 ba6.6k sqft5 Foxcroft Dr, Livingston Twp., NJ 07039For Sale
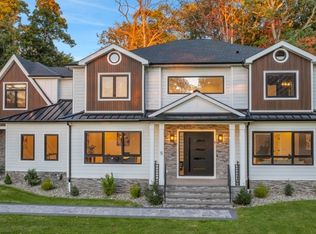 MLS ID #4057599, Igor Guberuk, Corcoran Sawyer Smith. GSMLS
